Make this new construction your dream home! Great location to I-65. Perfect for commuters! Desired area with serene atmosphere. Country living but close to schools & shopping. Nice level lot. Home offers: stainless appliances, laminate flooring, white shaker soft close cabinets with granite tops, LED lighting, brushed nickel hardware & fixtures, vaulted ceiling in living room, tray ceiling in master, master offers 2 walk-in closets plus a separate linen closet, laundry has pantry. Enjoy the covered 6x19 front porch or fire up the grill under the covered 12x16 patio. Call today! A must see!
Active
$324,900
2244 Collier Rd Lot 10, Cornersville, TN 37047
3beds
1,488sqft
Single Family Residence, Residential
Built in 2026
1.2 Acres Lot
$-- Zestimate®
$218/sqft
$-- HOA
What's special
Nice level lotStainless appliancesLaminate flooringLaundry has pantryTray ceiling in masterLed lighting
- 1 day |
- 29 |
- 0 |
Zillow last checked:
Listing updated:
Listed by:
Lee Anne Coble 931-637-0583,
Keller Williams Russell Realty & Auction 931-359-9393,
Emma Coble 931-652-8024,
Keller Williams Russell Realty & Auction
Source: RealTracs MLS as distributed by MLS GRID,MLS#: 3511231
Facts & features
Interior
Bedrooms & bathrooms
- Bedrooms: 3
- Bathrooms: 2
- Full bathrooms: 2
- Main level bedrooms: 3
Bedroom 1
- Features: Full Bath
- Level: Full Bath
- Area: 225 Square Feet
- Dimensions: 15x15
Bedroom 2
- Features: Extra Large Closet
- Level: Extra Large Closet
- Area: 156 Square Feet
- Dimensions: 12x13
Bedroom 3
- Features: Walk-In Closet(s)
- Level: Walk-In Closet(s)
- Area: 144 Square Feet
- Dimensions: 12x12
Primary bathroom
- Features: Double Vanity
- Level: Double Vanity
Kitchen
- Features: Eat-in Kitchen
- Level: Eat-in Kitchen
- Area: 276 Square Feet
- Dimensions: 12x23
Living room
- Features: Combination
- Level: Combination
- Area: 342 Square Feet
- Dimensions: 18x19
Other
- Area: 42 Square Feet
- Dimensions: 6x7
Heating
- Central, Electric
Cooling
- Central Air, Electric
Appliances
- Included: Range, Dishwasher, Microwave
- Laundry: Electric Dryer Hookup, Washer Hookup
Features
- Ceiling Fan(s), Extra Closets, Walk-In Closet(s), High Speed Internet
- Flooring: Laminate
- Basement: None
Interior area
- Total structure area: 1,488
- Total interior livable area: 1,488 sqft
- Finished area above ground: 1,488
Property
Parking
- Total spaces: 2
- Parking features: Gravel
- Uncovered spaces: 2
Features
- Levels: One
- Stories: 1
- Patio & porch: Patio, Covered, Porch
Lot
- Size: 1.2 Acres
- Features: Level
- Topography: Level
Details
- Special conditions: Owner Agent
Construction
Type & style
- Home type: SingleFamily
- Architectural style: Traditional
- Property subtype: Single Family Residence, Residential
Materials
- Vinyl Siding
- Roof: Shingle
Condition
- New construction: Yes
- Year built: 2026
Utilities & green energy
- Sewer: Septic Tank
- Water: Private
- Utilities for property: Electricity Available, Water Available
Community & HOA
Community
- Subdivision: Parton Subdv Phase 3
HOA
- Has HOA: No
Location
- Region: Cornersville
Financial & listing details
- Price per square foot: $218/sqft
- Annual tax amount: $100
- Date on market: 8/13/2026
- Date available: 10/30/2026
- Electric utility on property: Yes
Estimated market value
Not available
Estimated sales range
Not available
Not available
Price history
| Date | Event | Price |
|---|---|---|
| 8/13/2026 | Listed for sale | $324,900$218/sqft |
Source:  RealTracs MLS as distributed by MLS GRID #3511231 Report a problem RealTracs MLS as distributed by MLS GRID #3511231 Report a problem | ||
Public tax history
Tax history is unavailable.
Monthly payment
Est. payment
Payment breakdown
Explore the cost of this home by adjusting the details. Changes won't be saved.Climate risks
Neighborhood: 37047
Nearby schools
GreatSchools rating
- 6/10Cornersville Elementary SchoolGrades: K-6Distance: 1.5 mi
- 5/10Cornersville SchoolGrades: 7-12Distance: 2.2 mi
Schools provided by the listing agent
- Elementary: Cornersville Elementary
- Middle: Cornersville School
- High: Cornersville School
Source: RealTracs MLS as distributed by MLS GRID. This data may not be complete. We recommend contacting the local school district to confirm school assignments for this home.
- $339,9003 bd2 ba1.4k sqft2254 Collier Rd LOT 8, Cornersville, TN 37047Pending
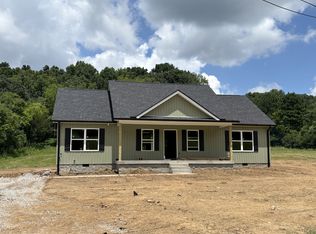
- $310,0003 bd2 ba1.4k sqft2248 Collier Rd LOT 9, Cornersville, TN 37047Pending

- $290,0003 bd2 ba1.4k sqft2260 Collier Rd LOT 6, Cornersville, TN 37047Sold

- $35,000-- bd-- ba-- sqft2270 Collier Rd, Cornersville, TN 37047Off Market
- $300,0003 bd2 ba1.4k sqft2264 Collier Rd LOT 5, Cornersville, TN 37047Sold
- $300,000-- bd-- ba560 sqft2270 Collier Rd, Cornersville, TN 37047Sold
- $292,9003 bd2 ba1.4k sqft2250 Collier Rd LOT 7, Cornersville, TN 37047Sold
- $142,100-- bd1 ba952 sqft2220 Collier Rd, Cornersville, TN 37047Off Market
A local agent can set up tours, give advice and negotiate with sellers.
Similar homes
- $299,0003 bd2 ba1.8k sqft511 N Main St, Cornersville, TN 37047For Sale
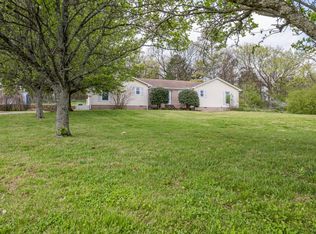
 MLS ID #3508254, Lynn Russell Stocstill. RealTracs MLS as distributed by MLS GRID
 - $299,9003 bd2 ba1.3k sqft1324 Yell Rd, Lewisburg, TN 37091For Sale
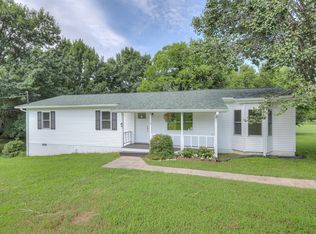 MLS ID #3506167, Bill Lurwick. RealTracs MLS as distributed by MLS GRID
 - $314,9003 bd2 ba1.3k sqft1296 Coosie Branch Rd, Cornersville, TN 37047For Sale
 MLS ID #3245750, T. Kent Davis. RealTracs MLS as distributed by MLS GRID
 - $324,0003 bd3 ba1.5k sqft2027 Old Lake Rd, Lewisburg, TN 37091New Construction
 MLS ID #2819777, Isaac Zimmerle. RealTracs MLS as distributed by MLS GRID
 - $358,0003 bd2 ba1.5k sqft2075 Collier Rd, Lewisburg, TN 37091For SaleMLS ID #3288093, Isaac Zimmerle. RealTracs MLS as distributed by MLS GRID
- $268,0003 bd2 ba1.8k sqft1531 Springplace Rd W, Lewisburg, TN 37091For SaleMLS ID #3501468, Kimberly Peete. RealTracs MLS as distributed by MLS GRID
- $368,0003 bd2 ba1.6k sqft2065 Collier Rd, Lewisburg, TN 37091For SaleMLS ID #3288299, Isaac Zimmerle. RealTracs MLS as distributed by MLS GRID
- $333,0003 bd2 ba1.6k sqft2877 Bryant Rd, Culleoka, TN 38451For SaleMLS ID #3263921, Russell Ali. RealTracs MLS as distributed by MLS GRID
- $380,0003 bd3 ba2.1k sqft1515 Gina Lynn Dr, Lewisburg, TN 37091For SaleMLS ID #3331889, Casey Long. RealTracs MLS as distributed by MLS GRID
- $324,9004 bd2 ba1.5k sqft1210 White Dr, Lewisburg, TN 37091For SaleMLS ID #3117869, Telisha Acklin. RealTracs MLS as distributed by MLS GRID
- $318,9903 bd2 ba1.6k sqft1037 Curtis Springs Ln, Lewisburg, TN 37091New ConstructionRealTracs MLS as distributed by MLS GRID
- $366,0004 bd2 ba2.2k sqft421 8th Ave S, Lewisburg, TN 37091For SaleMLS ID #3501354, Courtney McMahon. RealTracs MLS as distributed by MLS GRID
- $394,0003 bd2 ba1.8k sqft3012 Cambridge Ct, Lewisburg, TN 37091For SaleMLS ID #3512754, Gerald Thomas Jr. RealTracs MLS as distributed by MLS GRID
- $336,4903 bd2 ba1.8k sqft1033 Curtis Springs Ln, Lewisburg, TN 37091New ConstructionRealTracs MLS as distributed by MLS GRID
- $164,9005 bd2 ba1.9k sqft109 Fairview Ave, Cornersville, TN 37047For SaleMLS ID #3012188, Vickie Bean - THE PREFERRED GROUP. RealTracs MLS as distributed by MLS GRID
- $295,0003 bd2 ba1.3k sqft950 Fairlane Dr, Lewisburg, TN 37091For SaleMLS ID #3305243, Lisa Croteau. RealTracs MLS as distributed by MLS GRID
- $225,0003 bd2 ba1.1k sqft661 Jerre Ln, Lewisburg, TN 37091For SaleMLS ID #3208401, Lauren Whittle - THE PREFERRED GROUP. RealTracs MLS as distributed by MLS GRID
- $274,0003 bd2 ba1.1k sqft1115 Moreno Ln, Lewisburg, TN 37091For SaleMLS ID #3500830, Karen Albright. RealTracs MLS as distributed by MLS GRID
- $229,9003 bd1 ba975 sqft265 Freeman Dr, Lewisburg, TN 37091For SaleMLS ID #3513208, Chris Elizer. RealTracs MLS as distributed by MLS GRID
- $394,5003 bd2 ba1.5k sqft2705 McConnell Rd, Cornersville, TN 37047For SaleMLS ID #3165660, Christie Hagan. RealTracs MLS as distributed by MLS GRID
