OPEN TO CREATIVE FINANCE (SUBJECT TO) OFFERS: LOCATION, LOCATION, LOCATION is everything, and this home delivers. Just a SHORT WALK to TOP RATED LOCAL SCHOOLS, it’s as convenient as it is beautiful — a place where mornings begin with coffee on the patio and evenings end with laughter by the pool. Nestled gracefully on a PREMIUM CORNER LOT, this NORTH FACING home exudes timeless sophistication and offers a lifestyle that feels both elevated and effortless.
From the moment you step through the front door, the EXPOSED BEAMS, the CLASSIC WOOD TRIM and HUGE STONE FIREPLACE set the tone for something special — bright, clean, and ready for the life you envision.
TWO LIVING AREAS make entertaining a dream, while the heart of the home — a thoughtfully designed kitchen — offers the perfect space to gather, create, and connect. Enjoy all the recent updates, sleek granite countertops, white painted cabinetry, updated electric cooktop, updated double oven, , rece Large windows frame views of your own private sanctuary outside: a PRIVATE SPARKLING POOL surrounded by lush greenery, where long summer days and cool evenings come to life. Invite all your friends and family with the 5 total parking spaces.
Take advantage of the maintenance free lifestyle with all the other recent upgrades of pool equipment, irrigation, HVAC, and both water heaters! Newer Pex for the plumbing for the water heaters.
2244 Covington Lane isn’t just a home — it’s a feeling. A place where every detail reflects care, where light meets luxury, and where every day feels a little more extraordinary.
Sold
Price Unknown
2244 Covinton Ln, Plano, TX 75023
4beds
2,851sqft
Single Family Residence
Built in 1979
10,454 Square Feet Lot
$504,000 Zestimate®
$--/sqft
$3,665 Estimated rent
Home value
$504,000
$474,000 - $534,000
$3,665/mo
Zestimate® history
Owner options
List your home for rent
$3,665/mo
Rent Zestimate®
Find your next renter with Zillow Rental Manager. Plus, with online applications, you can quickly screen prospective tenants – for free.
$3,665/mo
Rent Zestimate®
Refinance and save
Refinancing to a lower rate could help reduce your monthly payments and save thousands over the life of the loan.
Explore your selling options
Work with a Zillow partner agent
Leverage their expertise and Zillow's premium Showcase listings to get your home seen by more buyers.
Get startedList with your own agent
Get your home in front of millions of buyers by listing it on Zillow.
Learn how to do itSell it yourself
Take full control of how buyers see your home on Zillow by listing For Sale by Owner (FSBO).
List your homeWhat's special
Huge stone fireplaceRecent updatesUpdated electric cooktopUpdated double ovenSleek granite countertopsCoffee on the patioPremium corner lot
Zillow last checked:
Listing updated:
Listed by:
Timothy Booth 0842337,
Piper Creek Realty LLC 469-651-4797
Bought with:
Non-NTREIS MLS Licensee
NON MLS
Source: NTREIS,MLS#: 21078858
Facts & features
Interior
Bedrooms & bathrooms
- Bedrooms: 4
- Bathrooms: 3
- Full bathrooms: 3
Primary bedroom
- Features: Built-in Features, Ceiling Fan(s), Dual Sinks, Double Vanity, En Suite Bathroom, Fireplace, Separate Shower
- Level: First
- Dimensions: 20 x 13
Living room
- Level: First
- Dimensions: 22 x 17
Appliances
- Included: Dishwasher, Electric Cooktop, Electric Oven, Disposal
- Laundry: Washer Hookup, Dryer Hookup, ElectricDryer Hookup, GasDryer Hookup, Laundry in Utility Room
Features
- Built-in Features, Chandelier, Cathedral Ceiling(s), Dry Bar, Decorative/Designer Lighting Fixtures, Double Vanity, Eat-in Kitchen, Granite Counters, High Speed Internet, Paneling/Wainscoting, Smart Home, Cable TV, Natural Woodwork, Wired for Sound
- Flooring: Carpet, Luxury Vinyl Plank, Tile
- Windows: Bay Window(s), Skylight(s)
- Has basement: No
- Number of fireplaces: 1
- Fireplace features: Gas Starter, Stone, Wood Burning
Interior area
- Total interior livable area: 2,851 sqft
Property
Parking
- Total spaces: 2
- Parking features: Additional Parking, Alley Access, Concrete, Garage, Garage Door Opener, Inside Entrance, Kitchen Level, Lighted, On Site, Off Street, Private, Garage Faces Rear
- Attached garage spaces: 2
Features
- Levels: One
- Stories: 1
- Patio & porch: Terrace
- Exterior features: Lighting, Storage
- Has private pool: Yes
- Pool features: Diving Board, Fenced, Gunite, Heated, In Ground, Outdoor Pool, Pool, Private, Pool/Spa Combo
- Fencing: Back Yard,Fenced,Privacy,Wood
Lot
- Size: 10,454 Square Feet
- Features: Corner Lot
Details
- Additional structures: Pergola, Shed(s)
- Parcel number: R022200500101
- Other equipment: Irrigation Equipment
Construction
Type & style
- Home type: SingleFamily
- Architectural style: Traditional,Detached
- Property subtype: Single Family Residence
Materials
- Brick
- Foundation: Slab
- Roof: Asphalt
Condition
- Year built: 1979
Utilities & green energy
- Sewer: Public Sewer
- Water: Public
- Utilities for property: Sewer Available, Water Available, Cable Available
Community & HOA
Community
- Security: Security System, Fire Alarm, Security Service
- Subdivision: Hunters Glen Two
HOA
- Has HOA: No
Location
- Region: Plano
Financial & listing details
- Tax assessed value: $482,018
- Annual tax amount: $8,237
- Date on market: 10/8/2025
- Cumulative days on market: 136 days
- Listing terms: Cash,Conventional,1031 Exchange,FHA,Owner Will Carry,VA Loan
Price history
| Date | Event | Price |
|---|---|---|
| 12/31/2025 | Sold | -- |
Source: NTREIS #21078858 Report a problem | ||
| 12/22/2025 | Pending sale | $499,999$175/sqft |
Source: NTREIS #21078858 Report a problem | ||
| 12/8/2025 | Price change | $499,999-2.9%$175/sqft |
Source: NTREIS #21078858 Report a problem | ||
| 11/10/2025 | Price change | $514,985-1.9%$181/sqft |
Source: NTREIS #21078858 Report a problem | ||
| 10/8/2025 | Listed for sale | $525,000-1.9%$184/sqft |
Source: NTREIS #21078858 Report a problem | ||
| 9/24/2025 | Listing removed | $535,000$188/sqft |
Source: NTREIS #21002938 Report a problem | ||
| 9/15/2025 | Price change | $535,000-2.7%$188/sqft |
Source: NTREIS #21002938 Report a problem | ||
| 7/18/2025 | Listed for sale | $550,000-4.3%$193/sqft |
Source: NTREIS #21002938 Report a problem | ||
| 12/2/2024 | Listing removed | $575,000$202/sqft |
Source: NTREIS #20729170 Report a problem | ||
| 11/1/2024 | Listed for sale | $575,000+117.1%$202/sqft |
Source: NTREIS #20729170 Report a problem | ||
| 4/13/2015 | Sold | -- |
Source: Agent Provided Report a problem | ||
| 2/6/2015 | Listed for sale | $264,900$93/sqft |
Source: COLDWELL BANKER APEX, REALTORS #13089745 Report a problem | ||
Public tax history
| Year | Property taxes | Tax assessment |
|---|---|---|
| 2025 | $2,262 -29.5% | $482,018 -1.1% |
| 2024 | $3,209 -3.2% | $487,202 +10% |
| 2023 | $3,314 -37% | $442,911 +10% |
| 2022 | $5,258 | $402,646 +10% |
| 2021 | $5,258 +0.2% | $366,042 +9.4% |
| 2020 | $5,248 -0.1% | $334,557 +0.1% |
| 2019 | $5,254 +0% | $334,233 +3.3% |
| 2018 | $5,253 -0.1% | $323,577 +3% |
| 2017 | $5,258 | $314,152 +9.3% |
| 2016 | $5,258 +22.4% | $287,453 +19.9% |
| 2015 | $4,296 | $239,767 +13.9% |
| 2014 | $4,296 | $210,481 +6.2% |
| 2013 | -- | $198,116 +1.5% |
| 2012 | -- | $195,208 -2.9% |
| 2011 | -- | $201,141 -1.5% |
| 2010 | -- | $204,185 -4.5% |
| 2009 | -- | $213,859 +0.6% |
| 2008 | -- | $212,522 +1.2% |
| 2007 | -- | $210,007 +2.6% |
| 2006 | -- | $204,653 +2.4% |
| 2005 | -- | $199,762 +1.4% |
| 2004 | -- | $197,007 +3.2% |
| 2003 | -- | $190,924 +4.2% |
| 2002 | -- | $183,296 +4.7% |
| 2001 | -- | $175,060 +4.2% |
| 2000 | -- | $167,926 |
Find assessor info on the county website
Neighborhood: 75023
Nearby homes
- $514,300-- bd-- ba2.5k sqft2240 Covinton Ln, Plano, TX 75023Off Market
- $--3 bd3 ba2.4k sqft2245 Cross Bend Rd, Plano, TX 75023Sold
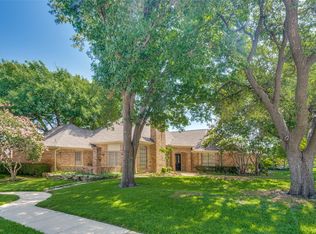
- $595,6004 bd3 ba2.7k sqft2300 Covinton Ln, Plano, TX 75023Off Market
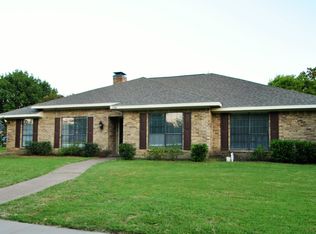
- $--4 bd3 ba2.7k sqft2241 Cross Bend Rd, Plano, TX 75023Sold
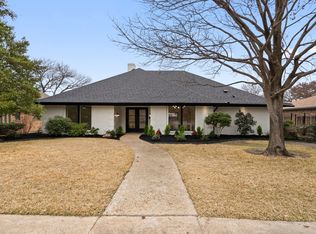
- $557,5004 bd3 ba2.6k sqft2236 Covinton Ln, Plano, TX 75023Off Market
- $465,200-- bd-- ba2.5k sqft2245 Covinton Ln, Plano, TX 75023Off Market
- $502,9004 bd3 ba2.2k sqft2241 Covinton Ln, Plano, TX 75023Off Market
- $509,1004 bd3 ba2.6k sqft2301 Cross Bend Rd, Plano, TX 75023Off Market
Nearby schools
GreatSchools rating
- 10/10Hughston Elementary SchoolGrades: PK-5Distance: 0.3 mi
- 9/10Haggard Middle SchoolGrades: 6-8Distance: 1.3 mi
- 7/10Plano Senior High SchoolGrades: 11-12Distance: 1.6 mi
Schools provided by the listing agent
- Elementary: Hughston
- Middle: Haggard
- High: Vines
- District: Plano ISD
Source: NTREIS. This data may not be complete. We recommend contacting the local school district to confirm school assignments for this home.
Get a cash offer in 3 minutes
Find out how much your home could sell for in as little as 3 minutes with a no-obligation cash offer.
Estimated market value
$504,000
Get a cash offer in 3 minutes
Find out how much your home could sell for in as little as 3 minutes with a no-obligation cash offer.
Estimated market value
$504,000
- Texas
- Collin County
- Plano
- 75023
- 2244 Covinton Ln
Nearby cities
Nearby neighborhoods
Nearby zip codes
Other Plano Topics
