Nestled in the "Shadow Falls" neighborhood of Merriam Park, named after the waterfall just blocks from the home, this classic St. Paul home sits on a prime corner lot just blocks from the University of St. Thomas and the scenic Mississippi River gorge. Known for its mature trees, timeless homes, and quiet, established feel, this neighborhood offers excellent access to both downtowns, the University of Minnesota, and abundant mass transit options. Step through the arched front doorway to discover refinished hardwood floors and woodwork, beamed ceilings, cased openings, custom built-ins, and French windows that create an elegant, light-filled atmosphere. The stunning living room is centered around a classic brick wood-burning fireplace, and nearby, an elegant formal dining room features a restored built-in buffet and panoramic windows that fill the space with natural light. The updated kitchen features solid wood cabinetry and plenty of prep space, with easy access to the side entry. The main floor includes two bedrooms and a full bath, including a spacious primary with an adjoining sitting room or nursery separated by elegant French doors. A built-in hallway linen cabinet and laundry chute add vintage charm and everyday convenience. Upstairs you’ll find two additional bedrooms and a ¾ bath, perfect for guests or work-from-home flexibility. The basement offers exceptional function with a dedicated laundry area, workshop, and a wine cellar with custom built-in shelving. Enjoy the outdoors on the brick front terrace that overlooks peaceful, landscaped surroundings. A grapevine hedge lines the rear lot, and wrought iron fencing with a gated entry enhances curb appeal and privacy. This well-cared-for home offers classic warmth, updated comfort, and an unbeatable location—ready to welcome you home!
Closed
$565,000
2244 Dayton Ave, Saint Paul, MN 55104
4beds
1,784sqft
Single Family Residence
Built in 1915
6,838 Square Feet Lot
$533,400 Zestimate®
$317/sqft
$2,553 Estimated rent
Home value
$533,400
$507,000 - $560,000
$2,553/mo
Zestimate® history
Owner options
List your home for rent
$2,553/mo
Rent Zestimate®
Find your next renter with Zillow Rental Manager. Plus, with online applications, you can quickly screen prospective tenants – for free.
$2,553/mo
Rent Zestimate®
Refinance and save
$3,616/mo
Est. payment
Refinancing to a lower rate could help reduce your monthly payments and save thousands over the life of the loan.
$3,616/mo
Est. payment
Explore your selling options
Work with a Zillow partner agent
Leverage their expertise and Zillow's premium Showcase listings to get your home seen by more buyers.
Get startedList with your own agent
Get your home in front of millions of buyers by listing it on Zillow.
Learn how to do itSell it yourself
Take full control of how buyers see your home on Zillow by listing For Sale by Owner (FSBO).
List your homeWhat's special
Zillow last checked:
Listing updated:
Listed by:
Jon G Perkins 763-360-2199,
RE/MAX Results
Bought with:
Chris Walsh
RE/MAX Results
Source: NorthstarMLS as distributed by MLS GRID,MLS#: 6823094
Facts & features
Interior
Bedrooms & bathrooms
- Bedrooms: 4
- Bathrooms: 2
- Full bathrooms: 1
- 3/4 bathrooms: 1
Bedroom
- Level: Main
- Area: 132 Square Feet
- Dimensions: 12x11
Bedroom 2
- Level: Main
- Area: 120 Square Feet
- Dimensions: 12x10
Bedroom 3
- Level: Upper
- Area: 224 Square Feet
- Dimensions: 16x14
Bedroom 4
- Level: Upper
- Area: 192 Square Feet
- Dimensions: 16x12
Primary bathroom
- Level: Main
- Area: 48 Square Feet
- Dimensions: 8x6
Bathroom
- Level: Upper
- Area: 28 Square Feet
- Dimensions: 7x4
Dining room
- Level: Main
- Area: 168 Square Feet
- Dimensions: 14x12
Kitchen
- Level: Main
- Area: 120 Square Feet
- Dimensions: 12x10
Laundry
- Level: Lower
- Area: 143 Square Feet
- Dimensions: 13x11
Living room
- Level: Main
- Area: 280 Square Feet
- Dimensions: 20x14
Other
- Level: Main
- Area: 120 Square Feet
- Dimensions: 12x10
Porch
- Level: Main
- Area: 140 Square Feet
- Dimensions: 20x7
Other
- Level: Lower
- Area: 40 Square Feet
- Dimensions: 8x5
Workshop
- Level: Lower
- Area: 77 Square Feet
- Dimensions: 11x7
Heating
- Baseboard, Boiler, Radiant
Cooling
- Ductless Mini-Split
Appliances
- Included: Dishwasher, Disposal, Dryer, Gas Water Heater, Microwave, Range, Refrigerator, Washer
- Laundry: In Basement, Electric Dryer Hookup, Lower Level, Sink, Washer Hookup
Features
- Basement: Full,Storage Space,Unfinished
- Number of fireplaces: 1
- Fireplace features: Brick, Living Room, Wood Burning
Interior area
- Total structure area: 1,784
- Total interior livable area: 1,784 sqft
- Finished area above ground: 1,784
- Finished area below ground: 0
Property
Parking
- Total spaces: 1
- Parking features: Detached Garage, Concrete, Garage Door Opener, Storage
- Garage spaces: 1
- Has uncovered spaces: Yes
- Details: Garage Dimensions (22x14), Garage Door Height (7), Garage Door Width (10)
Accessibility
- Accessibility features: None
Features
- Levels: One and One Half
- Stories: 1.5
- Patio & porch: Front Porch
- Pool features: None
- Fencing: Partial,Split Rail
Lot
- Size: 6,838 Square Feet
- Dimensions: 128 x 58 x 127 x 56
- Features: Near Public Transit, Corner Lot, Tree Coverage - Medium
Details
- Additional structures: Garage(s)
- Foundation area: 1304
- Parcel number: 052823120106
- Zoning description: Residential-Single Family
Construction
Type & style
- Home type: SingleFamily
- Property subtype: Single Family Residence
Materials
- Block, Frame
- Roof: Age Over 8 Years,Asphalt,Pitched
Condition
- New construction: No
- Year built: 1915
Utilities & green energy
- Electric: Circuit Breakers, 100 Amp Service
- Gas: Natural Gas
- Sewer: City Sewer/Connected
- Water: City Water/Connected
Community & HOA
Community
- Subdivision: Desnoyer Park, Ramsey Co, Minn
HOA
- Has HOA: No
Location
- Region: Saint Paul
Financial & listing details
- Price per square foot: $317/sqft
- Tax assessed value: $540,400
- Annual tax amount: $8,712
- Date on market: 12/22/2025
- Road surface type: Paved
Price history
| Date | Event | Price |
|---|---|---|
| 1/30/2026 | Sold | $565,000+7.6%$317/sqft |
Source:  NorthstarMLS as distributed by MLS GRID #6823094 Report a problem NorthstarMLS as distributed by MLS GRID #6823094 Report a problem | ||
| 1/3/2026 | Pending sale | $525,000$294/sqft |
Source: NorthstarMLS as distributed by MLS GRID #6823094 Report a problem | ||
| 1/2/2026 | Listed for sale | $525,000$294/sqft |
Source: NorthstarMLS as distributed by MLS GRID #6823094 Report a problem | ||
Public tax history
| Year | Property taxes | Tax assessment |
|---|---|---|
| 2025 | $8,712 +10.3% | $540,400 +4.2% |
| 2024 | $7,898 +4.9% | $518,800 +1.5% |
| 2023 | $7,528 +14% | $511,000 +6.3% |
| 2022 | $6,604 -0.5% | $480,600 +17.7% |
| 2021 | $6,636 -5.5% | $408,400 -4% |
| 2020 | $7,025 +11.4% | $425,400 +4.9% |
| 2019 | $6,305 | $405,600 |
| 2018 | $6,305 +5243.4% | $405,600 +4.5% |
| 2017 | $118 | $388,200 |
| 2016 | $118 -98.2% | -- |
| 2015 | $6,380 | $386,600 |
| 2014 | $6,380 +0.8% | -- |
| 2013 | $6,332 +0.7% | -- |
| 2012 | $6,288 +12.9% | -- |
| 2011 | $5,568 | -- |
| 2010 | -- | -- |
| 2009 | $5,236 +7.8% | -- |
| 2008 | $4,858 +14.6% | -- |
| 2007 | $4,238 +15.3% | -- |
| 2006 | $3,676 +18% | -- |
| 2005 | $3,116 +0.5% | -- |
| 2004 | $3,102 +11.6% | -- |
| 2003 | $2,780 +16.8% | -- |
| 2002 | $2,380 -22.6% | -- |
| 2001 | $3,074 +15.3% | -- |
| 2000 | $2,667 | -- |
Find assessor info on the county website
Neighborhood: Merriam Park
Nearby homes
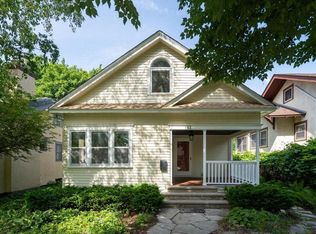
- $315,0002 bd2 ba1.3k sqft193 Exeter Pl, Saint Paul, MN 55104Sold
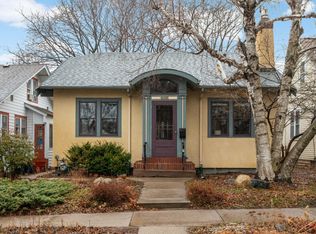
- $457,0002 bd1 ba1.7k sqft185 Exeter Pl, Saint Paul, MN 55104Sold
- $697,3004 bd2 ba2.2k sqft203 Exeter Pl, Saint Paul, MN 55104Off Market
- $341,7004 bd1 ba1.4k sqft179 Exeter Pl, Saint Paul, MN 55104Off Market
- $510,7004 bd3 ba1.8k sqft2238 Dayton Ave, Saint Paul, MN 55104Off Market
- $764,6004 bd2 ba2k sqft174 Montrose Pl, Saint Paul, MN 55104Off Market
- $747,6003 bd2 ba2.1k sqft209 Exeter Pl, Saint Paul, MN 55104Off Market
- $459,6004 bd2 ba1.7k sqft170 Montrose Pl, Saint Paul, MN 55104Off Market
Nearby schools
GreatSchools rating
- 7/10Groveland Park Elementary SchoolGrades: PK-5Distance: 1 mi
- 3/10Hidden River Middle SchoolGrades: 6-8Distance: 1.9 mi
- 7/10Central Senior High SchoolGrades: 9-12Distance: 2.3 mi
Get a cash offer in 3 minutes
Find out how much your home could sell for in as little as 3 minutes with a no-obligation cash offer.
Estimated market value
$533,400
Get a cash offer in 3 minutes
Find out how much your home could sell for in as little as 3 minutes with a no-obligation cash offer.
Estimated market value
$533,400
- Minnesota
- Ramsey County
- Saint Paul
- 55104
- Merriam Park
- 2244 Dayton Ave
Nearby cities
Nearby neighborhoods
Nearby zip codes
Other Saint Paul Topics
