An executive custom home on 2 acres offering elevated design, thoughtful detail, and premium outdoor space. This 4-bedroom, 3-bathroom home offers 2,780 sq. ft. of living space designed for comfort, style, and entertaining. The heart of the home is the chef’s kitchen featuring a premium Z-Line 6-burner cooktop, convection microwave, wall oven, and workspace for effortless hosting. The open layout flows into the great room, where a floor-to-ceiling stone fireplace and hearth create an inviting focal point. Luxurious primary suite. A secondary living area over the garage offers flexibility for guests, a rec room, or home office setup. Outside, enjoy outdoor living on the back deck with a hot tub and a large covered front porch—ideal for morning coffee or sunset gatherings. The 2-acre parcel provides room to stretch out, with ample space for future outbuildings. Oversized 3-car heated garage with secure hobby room. Asphalt driveway for RV parking. Experience Montana living at its finest.
Sold
Price Unknown
2244 Dryland Loop, East Helena, MT 59635
4beds
2,780sqft
Single Family Residence
Built in 2022
2.03 Acres Lot
$875,700 Zestimate®
$--/sqft
$3,743 Estimated rent
Home value
$875,700
$797,000 - $963,000
$3,743/mo
Zestimate® history
Owner options
List your home for rent
$3,743/mo
Rent Zestimate®
Find your next renter with Zillow Rental Manager. Plus, with online applications, you can quickly screen prospective tenants – for free.
$3,743/mo
Rent Zestimate®
Refinance and save
$600/mo
Est. payment
Refinancing to a lower rate could help reduce your monthly payments and save thousands over the life of the loan.
$600/mo
Est. payment
Explore your selling options
Work with a Zillow partner agent
Leverage their expertise and Zillow's premium Showcase listings to get your home seen by more buyers.
Get startedList with your own agent
Get your home in front of millions of buyers by listing it on Zillow.
Learn how to do itSell it yourself
Take full control of how buyers see your home on Zillow by listing For Sale by Owner (FSBO).
List your homeWhat's special
Zillow last checked:
Listing updated:
Listed by:
Deborah Whitcomb 406-431-9573,
Berkshire Hathaway - Helena
Bought with:
Anita Sherley, BRO-14936
Sherley Real Estate, LLC
Source: Big Sky Country MLS,MLS#: 407198Originating MLS: Big Sky Country MLS
Facts & features
Interior
Bedrooms & bathrooms
- Bedrooms: 4
- Bathrooms: 3
- Full bathrooms: 3
Rooms
- Room types: Bedroom, Dining Room, Full Bath, Garage, Kitchen, Laundry, Living Room
Heating
- Forced Air, Propane
Cooling
- Central Air
Appliances
- Included: Built-In Oven, Dryer, Dishwasher, Microwave, Range, Refrigerator, Washer, Some Gas Appliances, Stove
Features
- Fireplace, Jetted Tub, Vaulted Ceiling(s), Walk-In Closet(s), Window Treatments
- Windows: Window Coverings
- Basement: Crawl Space
- Has fireplace: Yes
- Fireplace features: Wood Burning
Interior area
- Total structure area: 2,780
- Total interior livable area: 2,780 sqft
- Finished area above ground: 2,780
Property
Parking
- Total spaces: 3
- Parking features: Attached, Garage, Garage Door Opener
- Attached garage spaces: 3
Features
- Levels: Two
- Stories: 2
- Has spa: Yes
- Has view: Yes
- View description: Meadow, Mountain(s)
Lot
- Size: 2.03 Acres
Details
- Parcel number: 48601
- Zoning description: RR
- Special conditions: Standard
Construction
Type & style
- Home type: SingleFamily
- Property subtype: Single Family Residence
Condition
- New construction: No
- Year built: 2022
Details
- Builder name: Cross Timber Homes
Utilities & green energy
- Sewer: Septic Tank
- Water: Community/Coop
- Utilities for property: Electricity Available, Propane, Septic Available, Water Available
Community & HOA
Community
- Subdivision: Wheat Ridge Estates
HOA
- Has HOA: Yes
- HOA fee: $600 annually
Location
- Region: East Helena
Financial & listing details
- Tax assessed value: $738,700
- Annual tax amount: $4,446
- Date on market: 11/20/2025
- Cumulative days on market: 109 days
- Listing terms: Cash,3rd Party Financing
- Electric utility on property: Yes
Price history
| Date | Event | Price |
|---|---|---|
| 4/3/2026 | Sold | -- |
Source: Big Sky Country MLS #407198 Report a problem | ||
| 3/2/2026 | Pending sale | $845,000$304/sqft |
Source: Big Sky Country MLS #407198 Report a problem | ||
| 11/12/2025 | Listed for sale | $845,000$304/sqft |
Source:  MRMLS #30060670 Report a problem MRMLS #30060670 Report a problem | ||
Public tax history
| Year | Property taxes | Tax assessment |
|---|---|---|
| 2025 | $3,855 +13.5% | $738,700 +16.7% |
| 2024 | $3,395 -26.3% | $633,100 |
| 2023 | $4,605 +584.3% | $633,100 +754.8% |
| 2022 | $673 | $74,067 |
Find assessor info on the county website
Neighborhood: 59635
Nearby homes
- $763,6004 bd2 ba2.3k sqft2236 Dryland Loop, East Helena, MT 59635Off Market
- $792,7003 bd2 ba2.1k sqft2252 Dryland Loop, East Helena, MT 59635Off Market
- $781,3004 bd2 ba2.2k sqft2243 Dryland Loop, East Helena, MT 59635Off Market
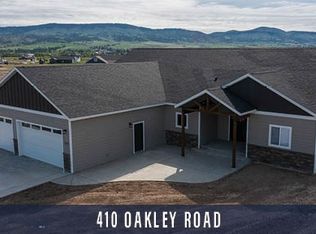
- $--3 bd2 ba2.2k sqft2119 Dryland Loop, East Helena, MT 59635Sold
- $577,8003 bd2 ba1.6k sqft2251 Dryland Loop, East Helena, MT 59635Off Market
- $809,5004 bd2 ba2.8k sqft2235 Dryland Loop, East Helena, MT 59635Off Market
- $828,1004 bd2 ba2.9k sqft2228 Dryland Loop, East Helena, MT 59635Off Market
- $588,1003 bd2 ba1.9k sqft2260 Dryland Loop, East Helena, MT 59635Off Market
Nearby schools
GreatSchools rating
- NAEastgate SchoolGrades: PK-KDistance: 4.1 mi
- 7/10East Valley Middle SchoolGrades: 6-8Distance: 4.7 mi
- NAEast Helena High SchoolGrades: 9-12Distance: 5.3 mi
- Montana
- Lewis and Clark County
- East Helena
- 59635
- 2244 Dryland Loop
