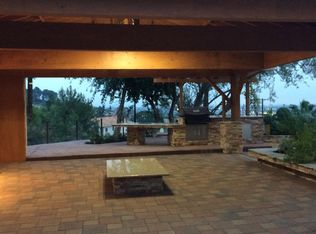
Perched on a quiet cul-de-sac near the borders of Villa Park, Anaheim Hills, and Orange, 2244 E Pepper Hill Dr offers refined living with a backyard entertaining environment anchored by an outdoor kitchen and dining pavilion designed for multi-generational gatherings. A welcoming front porch sets the tone for this modern Cape Cod home. Inside, a grand foyer introduces formal living & dining rooms framed by expansive windows, custom drapery, and elegant wall finishes. The dining room features a lighted tray ceiling, statement chandelier, and custom moulding, while a refined powder room completes the entry. Glass French doors lead to a comfortable living room with custom drapery & casual bar seating that flows directly into the upgraded kitchen. Designed for entertaining while cooking, the kitchen features a six-burner Thermador gas range, island microwave, stainless sink, illuminated glass cabinetry, a beverage station with dual-door refrigerator, and a walk-in pantry. The first floor also includes a bedroom with sliding door access to the backyard and nearby bathroom with shower, offering flexible space for guests, extended family, or a private office. The laundry room opens to the backyard, and the epoxy-coated oversized garage has access to a gated side yard ideal for an outdoor activity space. Step outside to a backyard designed for gathering. At its center is the outdoor kitchen & dining pavilion with granite bar seating, an oversized grill, Tepanyaki-style griddle, icemaker, and beverage cooler. An aluminum louvered ceiling system with Edison lighting and ceiling fans creates a comfortable setting for year-round entertaining. Multiple gathering spaces extend throughout, including a fire pit lounge, splash pad, mini putting green, citrus trees, and a gated play area. With no homes behind & mature landscaping, the yard provides excellent privacy. Upstairs, three secondary bedrooms share a hall bathroom with dual sinks and shower. Two front rooms enjoy city light views, one being used as an office, and the other includes access to a finished 560+ sqft two room bonus space. The primary suite has twinkling skyline views, custom window coverings, a walk-in closet with chandelier, and a spacious bathroom featuring a jetted soaking tub, fireplace, walk-in shower, and dual-sink vanity. Award-winning schools, nearby Old Towne Orange dining and shopping, and easy access to multiple freeways add everyday convenience to this well-located Orange County home.
Sold for $1,712,000
Listed by: Seven Gables Real Estate • Carolynn Santaniello • Contact: 714-731-3777
Bought with: First Team Real Estate
$1,712,000
2244 E Pepper Hill Dr, Orange, CA 92867
5beds
2,679sqft
Single Family Residence
Built in 1964
0.33 Acres Lot
$1,728,400 Zestimate®
$639/sqft
$7,317 Estimated rent
Home value
$1,728,400
$1.59M - $1.87M
$7,317/mo
Zestimate® history
Owner options
List your home for rent
$7,317/mo
Rent Zestimate®
Find your next renter with Zillow Rental Manager. Plus, with online applications, you can quickly screen prospective tenants – for free.
$7,317/mo
Rent Zestimate®
Refinance and save
$10,707/mo
Est. payment
Refinancing to a lower rate could help reduce your monthly payments and save thousands over the life of the loan.
$10,707/mo
Est. payment
Explore your selling options
Work with a Zillow partner agent
Leverage their expertise and Zillow's premium Showcase listings to get your home seen by more buyers.
Get startedList with your own agent
Get your home in front of millions of buyers by listing it on Zillow.
Learn how to do itSell it yourself
Take full control of how buyers see your home on Zillow by listing For Sale by Owner (FSBO).
List your homeWhat's special
Epoxy-coated oversized garageCitrus treesMini putting greenWelcoming front porchRefined powder roomCity light viewsBackyard entertaining environment
Zillow last checked:
Listing updated:
Listed by:
Carolynn Santaniello DRE #01826185 714-797-3622,
Seven Gables Real Estate,
Brianna Doran DRE #02055730,
Seven Gables Real Estate
Bought with:
Holly McKhann, DRE #01956721
First Team Real Estate
Source: CRMLS,MLS#: PW26047615 Originating MLS: California Regional MLS
Originating MLS: California Regional MLSFacts & features
Interior
Bedrooms & bathrooms
- Bedrooms: 5
- Bathrooms: 4
- Full bathrooms: 3
- 1/2 bathrooms: 1
- Main level bathrooms: 2
- Main level bedrooms: 1
Rooms
- Room types: Attic, Bonus Room, Bedroom, Dance Studio, Entry/Foyer, Family Room, Foyer, Great Room, Kitchen, Laundry, Living Room, Primary Bathroom, Primary Bedroom, Other, Pantry, Dining Room
Bathroom
- Features: Bathroom Exhaust Fan, Bathtub, Dual Sinks, Full Bath on Main Level, Granite Counters, Jetted Tub, Stone Counters, Remodeled, Separate Shower, Walk-In Shower
Family room
- Features: Separate Family Room
Kitchen
- Features: Built-in Trash/Recycling, Granite Counters, Kitchen Island, Kitchen/Family Room Combo, Self-closing Drawers, Walk-In Pantry
Other
- Features: Walk-In Closet(s)
Pantry
- Features: Walk-In Pantry
Heating
- Central, Fireplace(s)
Cooling
- Central Air
Appliances
- Included: 6 Burner Stove, Barbecue, Dishwasher, Gas Range, Ice Maker, Microwave, Range Hood, Tankless Water Heater, Vented Exhaust Fan, Washer
- Laundry: Gas Dryer Hookup, Inside, Laundry Room
Features
- Ceiling Fan(s), Crown Molding, Separate/Formal Dining Room, Eat-in Kitchen, Granite Counters, In-Law Floorplan, Pantry, Paneling/Wainscoting, Recessed Lighting, Storage, Attic, Bedroom on Main Level, Entrance Foyer, Primary Suite, Walk-In Pantry, Walk-In Closet(s)
- Flooring: Carpet, Laminate, Stone, Wood
- Doors: Sliding Doors
- Windows: Blinds, Custom Covering(s), Double Pane Windows, Screens
- Has fireplace: Yes
- Fireplace features: Gas, Living Room
- Common walls with other units/homes: No Common Walls
Interior area
- Total interior livable area: 2,679 sqft
Property
Parking
- Total spaces: 6
- Parking features: Door-Multi, Direct Access, Driveway, Garage Faces Front, Garage, Garage Door Opener
- Attached garage spaces: 2
- Uncovered spaces: 4
Features
- Levels: Two
- Stories: 2
- Entry location: 1
- Patio & porch: Covered, Stone
- Exterior features: Awning(s), Barbecue, Lighting, Rain Gutters, Fire Pit
- Pool features: None
- Spa features: None
- Fencing: Vinyl
- Has view: Yes
- View description: City Lights
Lot
- Size: 0.33 Acres
- Features: Back Yard, Cul-De-Sac, Front Yard, Sprinklers In Rear, Sprinklers In Front, Landscaped, Level, Near Park, Paved, Sprinkler System, Yard
Details
- Parcel number: 36104108
- Special conditions: Standard
Construction
Type & style
- Home type: SingleFamily
- Architectural style: Cape Cod
- Property subtype: Single Family Residence
Materials
- Stucco, Wood Siding
- Foundation: Slab
- Roof: Composition,Shingle
Condition
- Updated/Remodeled
- New construction: No
- Year built: 1964
Utilities & green energy
- Sewer: Public Sewer
- Water: Public
- Utilities for property: Electricity Connected, Natural Gas Connected, Sewer Connected, Water Connected
Community & HOA
Community
- Features: Sidewalks, Park
- Security: Security System, Carbon Monoxide Detector(s), Smoke Detector(s)
- Subdivision: Lusk Homes (Lusk)
Location
- Region: Orange
Financial & listing details
- Price per square foot: $639/sqft
- Tax assessed value: $919,270
- Annual tax amount: $10,068
- Date on market: 3/6/2026
- Cumulative days on market: 10 days
- Listing terms: Cash,Conventional,Contract
- Road surface type: Paved
Price history
| Date | Event | Price |
|---|---|---|
| 4/10/2026 | Sold | $1,712,000+6.2%$639/sqft |
Source:  CRMLS #PW26047615 Report a problem CRMLS #PW26047615 Report a problem | ||
| 3/22/2026 | Pending sale | $1,612,500$602/sqft |
Source: CRMLS #PW26047615 Report a problem | ||
| 3/17/2026 | Contingent | $1,612,500$602/sqft |
Source: CRMLS #PW26047615 Report a problem | ||
| 3/6/2026 | Listed for sale | $1,612,500+115%$602/sqft |
Source: CRMLS #PW26047615 Report a problem | ||
| 4/4/2014 | Sold | $750,000+0%$280/sqft |
Source: Public Record Report a problem | ||
| 2/27/2014 | Pending sale | $749,900$280/sqft |
Source: Keller Williams Realty #PW14036311 Report a problem | ||
| 2/22/2014 | Listed for sale | $749,900$280/sqft |
Source: Keller Williams Realty #PW14036311 Report a problem | ||
Public tax history
| Year | Property taxes | Tax assessment |
|---|---|---|
| 2025 | $10,068 +2.3% | $919,270 +2% |
| 2024 | $9,846 +2.2% | $901,246 +2% |
| 2023 | $9,631 +1.2% | $883,575 +2% |
| 2022 | $9,519 +2.9% | $866,250 +2% |
| 2021 | $9,251 +0.9% | $849,265 +1% |
| 2020 | $9,166 | $840,557 +2% |
| 2019 | $9,166 +1.3% | $824,076 +2% |
| 2018 | $9,049 +6% | $807,918 +2% |
| 2017 | $8,537 | $792,077 +2% |
| 2016 | $8,537 +2% | $776,547 +1.5% |
| 2015 | $8,371 +479.3% | $764,883 +566.7% |
| 2014 | $1,445 | $114,728 +0.5% |
| 2013 | -- | $114,210 +2% |
| 2012 | -- | $111,971 +2% |
| 2011 | -- | $109,776 -2.8% |
| 2010 | -- | $112,977 -0.2% |
| 2009 | -- | $113,247 +2% |
| 2008 | -- | $111,027 +2% |
| 2007 | -- | $108,850 +2% |
| 2006 | -- | $106,716 +2% |
| 2005 | -- | $104,624 +2% |
| 2004 | -- | $102,573 +1.9% |
| 2003 | -- | $100,694 +2% |
| 2002 | -- | $98,720 +2% |
| 2001 | $997 +2.1% | $96,785 +2% |
| 2000 | $977 | $94,888 |
Find assessor info on the county website
Neighborhood: 92867
Nearby homes
- $1,663,7004 bd3 ba4.2k sqft2230 E Pepper Hill Dr, Orange, CA 92867Off Market
- $1,622,9003 bd2 ba2.6k sqft2243 E Pepper Hill Dr, Orange, CA 92867Off Market
- $1,413,4005 bd3 ba2.5k sqft2218 E Pepper Hill Dr, Orange, CA 92867Off Market
- $1,345,6005 bd3 ba2.5k sqft2233 E Pepper Hill Dr, Orange, CA 92867Off Market
- $1,450,0003 bd2 ba2.1k sqft2850 N Rustic Gate Way, Orange, CA 92867Off Market
- $1,383,8003 bd2 ba1.9k sqft2868 N Rustic Gate Way, Orange, CA 92867Off Market
- $1,374,1004 bd2 ba2.2k sqft437 S Cedarhaven Way, Anaheim, CA 92807Off Market
- $1,324,8004 bd2 ba2.1k sqft2210 E Pepper Hill Dr, Orange, CA 92867Off Market
Nearby schools
GreatSchools rating
- 10/10Nohl Canyon Elementary SchoolGrades: K-6Distance: 0.2 mi
- 5/10Cerro Villa Middle SchoolGrades: 7-8Distance: 1.4 mi
- 8/10Villa Park High SchoolGrades: 9-12Distance: 1.7 mi
Schools provided by the listing agent
- Elementary: Nohl Canyon
- High: Villa Park
Source: CRMLS. This data may not be complete. We recommend contacting the local school district to confirm school assignments for this home.
Get a cash offer in 3 minutes
Find out how much your home could sell for in as little as 3 minutes with a no-obligation cash offer.
Estimated market value
$1,728,400
Get a cash offer in 3 minutes
Find out how much your home could sell for in as little as 3 minutes with a no-obligation cash offer.
Estimated market value
$1,728,400
- California
- Orange County
- Orange
- 92867
- 2244 E Pepper Hill Dr
Nearby cities
Nearby zip codes
Other Orange Topics
