With custom features rarely found in surrounding homes and a level of care that's hard to replicate, this standout residence--originally built as the developer's own custom home on a rare double lot--offers a rare blend of quality, warmth, and individuality.Meticulously maintained by the current owner since 1974, the home reflects decades of pride of ownership. Every detail has been preserved in pristine condition, from the vintage kitchen and baths--featuring flawless tile and beautifully kept cabinetry--to the original oven that still performs like a dream. Drawers glide effortlessly, finishes shine, and the care put into this home is immediately evident. Many, many memories were made in the kitchen by the owner, a nationally certified executive chef! Will you be the one to carry on the legacy?The home's thoughtfully designed floor plan offers two distinct living spaces and a private master suite accessed separately from the other two bedrooms. Spacious closets--including walk-in closets in the master and one secondary bedroom--add to the home's livability.Natural light pours into the living areas through updated windows, highlighting the home's airy feel and its intentional connection to the outdoors. Step outside to mature landscaping and a backyard already set up for a hot tub--perfect for relaxing or entertaining.An upgraded custom alarm system allows you to secure the home while keeping the master suite accessible--ideal for peace of mind. Additional features include an indoor laundry room, a rare perimeter heating system, and a 2-car garage with a large storage room, connected to the home by a charming breezeway.This home is truly a one-of-a-kind opportunity. Schedule your showing today!
Sold for $398,000
Zestimate®
$398,000
2244 E Princeton Ave, Fresno, CA 93703
3beds
2baths
1,904sqft
Residential, Single Family Residence
Built in 1959
7,967 Square Feet Lot
$398,000 Zestimate®
$209/sqft
$2,186 Estimated rent
Home value
$398,000
$366,000 - $434,000
$2,186/mo
Zestimate® history
Owner options
List your home for rent
$2,186/mo
Rent Zestimate®
Find your next renter with Zillow Rental Manager. Plus, with online applications, you can quickly screen prospective tenants – for free.
$2,186/mo
Rent Zestimate®
Refinance and save
$2,550/mo
Est. payment
Refinancing to a lower rate could help reduce your monthly payments and save thousands over the life of the loan.
$2,550/mo
Est. payment
Explore your selling options
Work with a Zillow partner agent
Leverage their expertise and Zillow's premium Showcase listings to get your home seen by more buyers.
Get startedList with your own agent
Get your home in front of millions of buyers by listing it on Zillow.
Learn how to do itSell it yourself
Take full control of how buyers see your home on Zillow by listing For Sale by Owner (FSBO).
List your homeWhat's special
Mature landscapingTwo distinct living spacesRare double lotThoughtfully designed floor planDrawers glide effortlesslyCharming breezewayVintage kitchen and baths
Zillow last checked:
Listing updated:
Listed by:
Carol A. MacNeill DRE #01997810 559-618-7872,
Legacy Real Estate Inc.
Bought with:
Nikolaus Jaap Martin De Jong, DRE #01985938
Real Broker
Source: Fresno MLS,MLS#: 647646Originating MLS: Fresno MLS
Facts & features
Interior
Bedrooms & bathrooms
- Bedrooms: 3
- Bathrooms: 2
Primary bedroom
- Area: 0
- Dimensions: 0 x 0
Bedroom 1
- Area: 0
- Dimensions: 0 x 0
Bedroom 2
- Area: 0
- Dimensions: 0 x 0
Bedroom 3
- Area: 0
- Dimensions: 0 x 0
Bedroom 4
- Area: 0
- Dimensions: 0 x 0
Bathroom
- Features: Tub/Shower, Shower
Dining room
- Features: Family Room/Area
- Area: 0
- Dimensions: 0 x 0
Family room
- Area: 0
- Dimensions: 0 x 0
Kitchen
- Features: Breakfast Bar
- Area: 0
- Dimensions: 0 x 0
Living room
- Area: 0
- Dimensions: 0 x 0
Basement
- Area: 0
Heating
- Ductless or Split
Cooling
- Central Air, Ductless or Split
Appliances
- Included: Built In Range/Oven, Electric Appliances, Refrigerator
- Laundry: Inside, Utility Room
Features
- Isolated Bedroom, Isolated Bathroom
- Flooring: Carpet, Tile, Vinyl
- Windows: Double Pane Windows
- Number of fireplaces: 1
- Fireplace features: Masonry
Interior area
- Total structure area: 1,904
- Total interior livable area: 1,904 sqft
Property
Parking
- Total spaces: 2
- Parking features: Potential RV Parking, Garage Door Opener
- Attached garage spaces: 2
Accessibility
- Accessibility features: One Level Floor
Features
- Levels: One
- Stories: 1
- Patio & porch: Covered, Concrete
- Fencing: Fenced
Lot
- Size: 7,967 Square Feet
- Dimensions: 59 x 135
- Features: Urban, Corner Lot, Sprinklers In Front, Sprinklers In Rear, Sprinklers Auto, Mature Landscape
Details
- Additional structures: Other
- Parcel number: 44519110
- Zoning: RS5
Construction
Type & style
- Home type: SingleFamily
- Property subtype: Residential, Single Family Residence
Materials
- Stucco
- Foundation: Wood Subfloor
- Roof: Composition
Condition
- Year built: 1959
Utilities & green energy
- Electric: On
- Sewer: Public Sewer
- Water: Public
- Utilities for property: Public Utilities
Community & HOA
Community
- Security: Security System
Location
- Region: Fresno
Financial & listing details
- Price per square foot: $209/sqft
- Tax assessed value: $90,495
- Annual tax amount: $1,105
- Date on market: 4/25/2026
- Cumulative days on market: 6 days
- Listing agreement: Exclusive Right To Sell
- Listing terms: Government,Conventional,Cash
Price history
| Date | Event | Price |
|---|---|---|
| 6/1/2026 | Sold | $398,000+2.3%$209/sqft |
Source: Fresno MLS #647646 Report a problem | ||
| 5/2/2026 | Pending sale | $389,000$204/sqft |
Source: Fresno MLS #647646 Report a problem | ||
| 4/26/2026 | Listed for sale | $389,000$204/sqft |
Source: Fresno MLS #647646 Report a problem | ||
Public tax history
| Year | Property taxes | Tax assessment |
|---|---|---|
| 2025 | $1,105 +4.1% | $90,495 +2% |
| 2024 | $1,061 +2.1% | $88,722 +2% |
| 2023 | $1,040 +1.5% | $86,983 +2% |
| 2022 | $1,024 +3% | $85,279 +2% |
| 2021 | $995 +0.5% | $83,608 +1% |
| 2020 | $989 +4.1% | $82,752 +2% |
| 2019 | $950 +2.4% | $81,131 +2% |
| 2018 | $928 +1.9% | $79,541 +2% |
| 2017 | $911 +3.5% | $77,982 +2% |
| 2016 | $880 +1.7% | $76,453 +1.5% |
| 2015 | $865 +2.4% | $75,306 +2% |
| 2014 | $845 | $73,832 +0.5% |
| 2013 | -- | $73,499 +2% |
| 2012 | -- | $72,059 +2% |
| 2011 | -- | $70,647 +0.8% |
| 2010 | -- | $70,120 -0.2% |
| 2009 | -- | $70,288 +2% |
| 2008 | -- | $68,911 +2% |
| 2007 | -- | $67,561 +2% |
| 2006 | -- | $66,237 +2% |
| 2005 | -- | $64,939 +2% |
| 2004 | -- | $63,666 +1.9% |
| 2003 | -- | $62,500 +2% |
| 2002 | -- | $61,276 +2% |
| 2001 | $742 | $60,076 |
Find assessor info on the county website
Neighborhood: Mclane
Nearby homes
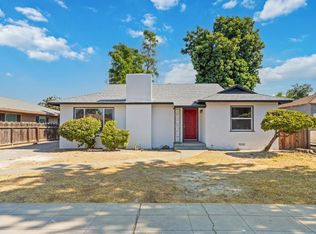
- $350,0003 bd2 ba1.5k sqft2234 E Princeton Ave, Fresno, CA 93703Sold
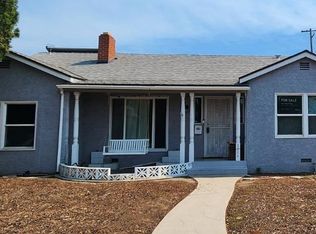
- $390,0003 bd2 ba2k sqft2304 E Princeton Ave, Fresno, CA 93703Sold
- $307,7002 bd1 ba1.1k sqft2224 E Princeton Ave, Fresno, CA 93703Off Market

- $338,7003 bd1 ba1.8k sqft2245 E Brown Ave, Fresno, CA 93703Off Market
- $276,6002 bd1 ba1k sqft2235 E Brown Ave, Fresno, CA 93703Off Market
- $292,3002 bd1 ba1.7k sqft2314 E Princeton Ave, Fresno, CA 93703Off Market
- $306,8003 bd1 ba1.2k sqft2305 E Brown Ave, Fresno, CA 93703Off Market
- $206,3002 bd1 ba992 sqft2225 E Brown Ave, Fresno, CA 93703Off Market
Nearby schools
GreatSchools rating
- 7/10Birney Elementary SchoolGrades: K-6Distance: 0.5 mi
- 3/10Scandinavian Middle SchoolGrades: 7-8Distance: 2.5 mi
- 4/10McLane High SchoolGrades: 9-12Distance: 1.6 mi
Schools provided by the listing agent
- Elementary: Birney
- Middle: Scandinavian
- High: McLane
Source: Fresno MLS. This data may not be complete. We recommend contacting the local school district to confirm school assignments for this home.


Get pre-qualified for a loan
At Zillow Home Loans, we can pre-qualify you in as little as 5 minutes with no impact to your credit score.An equal housing lender. NMLS #10287.
Sell for more on Zillow
Get a Zillow Showcase℠ listing at no additional cost and you could sell for .
$398,000
2% more
+$7,960
With Zillow Showcase(estimated)
$405,960
- California
- Fresno County
- Fresno
- 93703
- Mclane
- 2244 E Princeton Ave
Nearby cities
Nearby neighborhoods
Nearby zip codes
Other Fresno Topics
