Skip main navigation
Sold for $412,000
  • $412,000

    2244 Elm Dr, Ford City, PA 16226

    3beds
    4,010sqft
    Single Family Residence
    Built in 2006
    1.8 Acres Lot
    $469,400 Zestimate®
    $103/sqft
    $2,411 Estimated rent

    Home value

    $469,400

    $441,000 - $502,000

    $2,411/mo

    Zestimate® history
    Loading
    Loading...

    Owner options

    List your home for rent

    $2,411/mo

    Rent Zestimate®

    Find your next renter with Zillow Rental Manager. Plus, with online applications, you can quickly screen prospective tenants – for free.

    Learn more

    $2,411/mo

    Rent Zestimate®

    Refinance and save

    $2,684/mo

    Est. payment

    Refinancing to a lower rate could help reduce your monthly payments and save thousands over the life of the loan.

    See today's rates

    $2,684/mo

    Est. payment

    Explore your selling options

    Work with a Zillow partner agent

    Leverage their expertise and Zillow's premium Showcase listings to get your home seen by more buyers.

    Get started

    List with your own agent

    Get your home in front of millions of buyers by listing it on Zillow.

    Learn how to do it

    Sell it yourself

    Take full control of how buyers see your home on Zillow by listing For Sale by Owner (FSBO).

    List your home

    What's special

    Master suitePlenty of storageDistinctive eleganceUpdated open concept kitchenCustom wood ceilingRoman chairTimeless sense
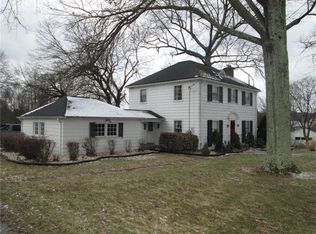
    This masterpiece of a home offers unparallelled size and distinctive elegance found in one of the most desirable neighborhoods! Stunning hardwood flooring and custom woodwork adorn almost the entirety of the home which leads you throughout this sprawling 4000+Sq ft Gem! 2 gas fireplaces offer a timeless sense of hearth and home while 22ft a-frame ceilings and loft, with custom wood ceiling, boast modern opulence. Your French-doored dining room sits adjacent to an updated open concept kitchen with alcove windows overlooking almost 2 country acres! All 3 of the home's full bathrooms have been tastefully updated but the master suite sits above all else with roman chair, and heated flooring throughout bathroom and hall with 3 tier vanity set. Enjoy scenic views of all that land from a beautifully landscaped back patio or new front porch! With plenty of storage between 2 detached garages, your only concern is moving in! This home is excited to meet you

    Zillow last checked:

    Listing updated:

    Listed by:

    Thomas Althoff 724-933-6300,

    RE/MAX SELECT REALTY

    Bought with:

    Melissa Barker, RS336132

    RE/MAX SELECT REALTY

    Source: WPMLS,MLS#: 1649012MLS LogoOriginating MLS: West Penn Multi-List

    Facts & features

    Interior

    Bedrooms & bathrooms
    • Bedrooms: 3
    • Bathrooms: 3
    • Full bathrooms: 3
    Heating
    • Forced Air, Gas
    Cooling
    • Central Air, Electric
    Appliances
    • Included: Some Gas Appliances, Dryer, Dishwasher, Refrigerator, Stove, Washer
    Features
    • Flooring: Hardwood, Vinyl, Carpet
    • Basement: Unfinished,Walk-Up Access
    • Number of fireplaces: 2
    • Fireplace features: Gas
    Interior area
    • Total structure area: 4,010
    • Total interior livable area: 4,010 sqft

    Property

    Parking
    • Total spaces: 6
    • Parking features: Detached, Garage, Off Street, Garage Door Opener
    • Has garage: Yes
    Features
    • Levels: Three Or More
    • Stories: 3
    Lot
    • Size: 1.8 Acres
    • Dimensions: 1.8
    Details
    • Parcel number: 290067882

    Construction

    Type & style
    • Home type: SingleFamily
    • Architectural style: Three Story
    • Property subtype: Single Family Residence
    Materials
    • Frame
    • Roof: Composition
    Condition
    • Resale
    • Year built: 2006

    Utilities & green energy

    • Sewer: Public Sewer
    • Water: Public

    Community & HOA

    Location
    • Region: Ford City

    Financial & listing details

    • Price per square foot: $103/sqft
    • Tax assessed value: $92,570
    • Annual tax amount: $3,886
    • Date on market: 4/15/2024

    Price history

    DateEventPrice
    7/18/2024Sold$412,000-6.3%$103/sqft
    Source: WPMLS #1649012 Report a problem
    4/30/2024Contingent$439,900$110/sqft
    Source: WPMLS #1649012 Report a problem
    4/15/2024Listed for sale$439,900-4.2%$110/sqft
    Source: WPMLS #1649012 Report a problem
    4/15/2024Listing removed--
    Source: Owner Report a problem
    3/30/2024Price change$459,000-2.1%$114/sqft
    Source: Owner Report a problem
    3/17/2024Price change$469,000-5.3%$117/sqft
    Source: Owner Report a problem
    2/15/2024Listed for sale$495,000$123/sqft
    Source: Owner Report a problem

    Public tax history

    YearProperty taxesTax assessment
    2025$4,210 +8.3%$46,285
    2024$3,886 $46,285
    2023$3,886 -19.5%$46,285 -19.5%
    2022$4,825 $57,480
    2021$4,825 $57,480
    2020$4,825 $57,480
    2019$4,825 +99.2%$57,480 +24.2%
    2018$2,422 +0.2%$46,285 -19.5%
    2017$2,418 -23.3%$57,480
    2016$3,153 $57,480
    2015$3,153 $57,480
    2014$3,153 $57,480 +24.2%
    2013$3,153 $46,285
    2011-- $46,285
    2010-- $46,285
    2009-- $46,285
    2008-- $46,285
    2007-- $46,285 +63.3%
    2006-- $28,345
    Find assessor info on the county website

    Neighborhood: Lenape Heights

    Nearby schools

    GreatSchools rating
    Schools provided by the listing agent
    • District: Armstrong

    Source: WPMLS. This data may not be complete. We recommend contacting the local school district to confirm school assignments for this home.

    Get pre-qualified for a loan
    At Zillow Home Loans, we can pre-qualify you in as little as 5 minutes with no impact to your credit score.

    An equal housing lender. NMLS #10287.