You have found your Fallston Home! This 5 BR * 3 1/2 BA Colonial is complimented with a broad variety of amenities to include a finished basement area with handicapped accessible shower/bath, kitchen sink and granite topped counter unit. Walk-out from the basement to the decorative iron fenced rear yard with manicured stone-edged gardens; multi-level flagstone patio including a flagstone pool/pond with stacked stone fountain and Kirkland Signature Propane Gas Grill with oven and built-in refrigerator; 12' x 12' deck with pergola roof. The detached 3-bay 40' x 30' block garage/shop has 18 ft. ceilings and auto door openers, with air compressor and lines to each bay plus suspended gas heating unit and 220V electric service. Halogen Pole lights illuminate the rear pasture and 36' x 24' steel barn/stable with water hydran and field waterer. The barn/stable is equipped with rubber mat flooring, secure tack room, mezzanine hay storage, concrete perimeter skirting/sidewalks and electric subpanel. The fenced pasture leads to a small hayfield and is fringed by woods. The perfect combination of elegance and fun living with horses, cars & trucks, RV's and more in Fallston
Sold for $780,000
Street View
$780,000
2244 Engle Rd, Fallston, MD 21047
5beds
3,232sqft
Single Family Residence
Built in 1987
3.14 Acres Lot
$816,400 Zestimate®
$241/sqft
$4,593 Estimated rent
Home value
$816,400
$776,000 - $857,000
$4,593/mo
Zestimate® history
Owner options
List your home for rent
$4,593/mo
Rent Zestimate®
Find your next renter with Zillow Rental Manager. Plus, with online applications, you can quickly screen prospective tenants – for free.
$4,593/mo
Rent Zestimate®
Refinance and save
$5,003/mo
Est. payment
Refinancing to a lower rate could help reduce your monthly payments and save thousands over the life of the loan.
$5,003/mo
Est. payment
Explore your selling options
Work with a Zillow partner agent
Leverage their expertise and Zillow's premium Showcase listings to get your home seen by more buyers.
Get startedList with your own agent
Get your home in front of millions of buyers by listing it on Zillow.
Learn how to do itSell it yourself
Take full control of how buyers see your home on Zillow by listing For Sale by Owner (FSBO).
List your homeWhat's special
Zillow last checked:
Listing updated:
Listed by:
Aimee C O'Neill 410-459-7220,
O'Neill Enterprises Realty
Bought with:
Tom Kane, 654881
AB & Co Realtors, Inc.
Source: Bright MLS,MLS#: MDHR2031538
Facts & features
Interior
Bedrooms & bathrooms
- Bedrooms: 5
- Bathrooms: 4
- Full bathrooms: 3
- 1/2 bathrooms: 1
- Main level bathrooms: 1
- Main level bedrooms: 1
Rooms
- Room types: Living Room, Dining Room, Primary Bedroom, Bedroom 2, Bedroom 3, Bedroom 4, Bedroom 5, Kitchen, Family Room, Foyer, Utility Room, Bathroom 2, Bathroom 3, Primary Bathroom, Half Bath
Basement
- Description: Percent Finished: 50.0
- Area: 1176
Heating
- Heat Pump, Forced Air, Propane
Cooling
- Ceiling Fan(s), Central Air, Electric
Appliances
- Included: Microwave, Dishwasher, Dryer, Exhaust Fan, Ice Maker, Oven/Range - Gas, Refrigerator, Stainless Steel Appliance(s), Washer, Water Dispenser, Water Heater, Water Treat System
- Laundry: In Basement, Dryer In Unit, Has Laundry, Washer In Unit
Features
- Attic, Ceiling Fan(s), Dining Area, Entry Level Bedroom, Floor Plan - Traditional, Formal/Separate Dining Room, Eat-in Kitchen, Kitchen - Table Space, Primary Bath(s), Recessed Lighting, Soaking Tub, Bathroom - Stall Shower, Bathroom - Tub Shower, Upgraded Countertops, Walk-In Closet(s), Dry Wall
- Flooring: Carpet, Ceramic Tile, Hardwood, Wood
- Windows: Screens, Window Treatments
- Basement: Connecting Stairway,Interior Entry,Exterior Entry,Partially Finished,Concrete,Rear Entrance,Walk-Out Access
- Number of fireplaces: 1
- Fireplace features: Brick, Equipment, Glass Doors, Gas/Propane
Interior area
- Total structure area: 3,808
- Total interior livable area: 3,232 sqft
- Finished area above ground: 2,632
- Finished area below ground: 600
Property
Parking
- Total spaces: 8
- Parking features: Garage Door Opener, Inside Entrance, Driveway, Paved, Attached, Detached
- Attached garage spaces: 5
- Uncovered spaces: 3
- Details: Garage Sqft: 672
Accessibility
- Accessibility features: Other Bath Mod, Grip-Accessible Features
Features
- Levels: Two
- Stories: 2
- Patio & porch: Patio, Deck
- Exterior features: Sidewalks, Lighting, Barbecue, Extensive Hardscape, Flood Lights, Water Falls
- Has private pool: Yes
- Pool features: In Ground, Other, Private
- Fencing: Wood
- Has view: Yes
- View description: Garden, Panoramic, Pasture, Scenic Vista, Trees/Woods
- Frontage type: Road Frontage
Lot
- Size: 3.14 Acres
- Features: Front Yard, Landscaped, Rear Yard, SideYard(s), Interior Lot, Not In Development, Wooded, Rural, Sloped
Details
- Additional structures: Above Grade, Below Grade, Outbuilding
- Parcel number: 1304002415
- Zoning: AG
- Special conditions: Standard
- Horses can be raised: Yes
- Horse amenities: Stable(s), Horses Allowed, Paddocks
Construction
Type & style
- Home type: SingleFamily
- Architectural style: Colonial
- Property subtype: Single Family Residence
Materials
- Vinyl Siding
- Foundation: Block
- Roof: Composition,Shingle
Condition
- New construction: No
- Year built: 1987
- Major remodel year: 2020
Utilities & green energy
- Electric: 220 Volts, 200+ Amp Service
- Sewer: On Site Septic
- Water: Well
- Utilities for property: Cable Connected, Propane, Cable, Fiber Optic
Community & HOA
Community
- Subdivision: None Available
HOA
- Has HOA: No
Location
- Region: Fallston
Financial & listing details
- Price per square foot: $241/sqft
- Tax assessed value: $435,000
- Annual tax amount: $4,588
- Date on market: 5/24/2024
- Listing agreement: Exclusive Right To Sell
- Inclusions: All Kitchen And Laundry Appliances; All Ceiling Fan / Light Fixtures; All Existing Window Treatments; Two (2) Garage Door Openers With Two (2) Remote Controls; Storage Shed; Detached 3-bay Shop Building; Detached Steel Barn / Stable; Fencing; Bird House; Bench; All Items Remaining In Barn At Seller's Option; Hydraulic Knuckleboom In Shop; Air Compressor In Shop
- Exclusions: All Items In Shop Building; Personal Property; Garden Statuary
- Ownership: Fee Simple
Price history
| Date | Event | Price |
|---|---|---|
| 9/23/2024 | Sold | $780,000-5.9%$241/sqft |
Source:  Bright MLS #MDHR2031538 Report a problem Bright MLS #MDHR2031538 Report a problem | ||
| 8/25/2024 | Pending sale | $829,000$256/sqft |
Source: Bright MLS #MDHR2031538 Report a problem | ||
| 8/6/2024 | Price change | $829,000-2.4%$256/sqft |
Source: Bright MLS #MDHR2031538 Report a problem | ||
| 7/10/2024 | Listed for sale | $849,500-5.1%$263/sqft |
Source: Bright MLS #MDHR2031538 Report a problem | ||
| 6/18/2024 | Listing removed | -- |
Source: Bright MLS #MDHR2031538 Report a problem | ||
| 5/24/2024 | Listed for sale | $895,000$277/sqft |
Source: Bright MLS #MDHR2031538 Report a problem | ||
Public tax history
| Year | Property taxes | Tax assessment |
|---|---|---|
| 2025 | $5,827 +22.9% | $529,167 +21.6% |
| 2024 | $4,741 +3.3% | $435,000 +3.3% |
| 2023 | $4,588 +3.4% | $421,000 -3.2% |
| 2022 | $4,436 -0.9% | $435,000 +10.7% |
| 2021 | $4,476 +1% | $393,000 +2.3% |
| 2020 | $4,434 +2.3% | $384,233 -2.2% |
| 2019 | $4,333 +2.4% | $393,000 +7.2% |
| 2018 | $4,232 | $366,700 |
| 2017 | $4,232 | $366,700 |
| 2016 | -- | $366,700 -0.9% |
| 2015 | -- | $370,200 |
| 2014 | $4,663 | $370,200 |
| 2013 | -- | $370,200 -8.6% |
| 2012 | -- | $405,100 |
| 2011 | -- | $405,100 -4.1% |
| 2010 | -- | $422,600 -14.7% |
| 2009 | -- | $495,490 +13.7% |
| 2008 | -- | $435,670 +15.9% |
| 2007 | -- | $375,850 +18.9% |
| 2006 | -- | $316,030 +6.4% |
| 2005 | -- | $297,100 +6.8% |
| 2004 | -- | $278,170 +7.3% |
| 2003 | -- | $259,240 +5.4% |
| 2002 | -- | $246,056 +5.7% |
| 2001 | -- | $232,873 |
Find assessor info on the county website
Neighborhood: 21047
Nearby homes
- $763,6004 bd5 ba3.8k sqft2240 Engle Rd, Fallston, MD 21047Off Market
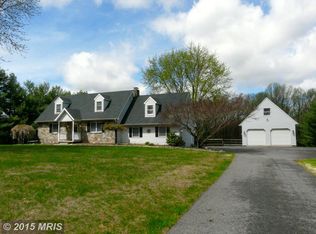
- $354,500-- bd2 ba1.8k sqft2243 Engle Rd, Fallston, MD 21047Off Market
- $691,4003.13 acres2250 Engle Rd, Fallston, MD 21047Off Market
- $345,900-- bd2 ba1.5k sqft2247 Engle Rd, Fallston, MD 21047Off Market
- $825,5004 bd3 ba4.1k sqft2241 Engle Rd, Fallston, MD 21047Off Market
- $361,0003 bd1 ba936 sqft2249 Engle Rd, Fallston, MD 21047Sold
- $2,3002 bd2 ba1.8k sqft2255 Engle Rd, Fallston, MD 21047For Rent
- $496,8001 bd1 ba840 sqft2233 Engle Rd, Fallston, MD 21047Off Market
Nearby schools
GreatSchools rating
- 9/10Jarrettsville Elementary SchoolGrades: K-5Distance: 2.6 mi
- 9/10Fallston Middle SchoolGrades: 6-8Distance: 5.3 mi
- 8/10Fallston High SchoolGrades: 9-12Distance: 5.1 mi
Schools provided by the listing agent
- Elementary: Jarrettsville
- Middle: Fallston
- High: Fallston
- District: Harford County Public Schools
Source: Bright MLS. This data may not be complete. We recommend contacting the local school district to confirm school assignments for this home.
Get a cash offer in 3 minutes
Find out how much your home could sell for in as little as 3 minutes with a no-obligation cash offer.
Estimated market value
$816,400
Get a cash offer in 3 minutes
Find out how much your home could sell for in as little as 3 minutes with a no-obligation cash offer.
Estimated market value
$816,400
- Maryland
- Harford County
- Fallston
- 21047
- 2244 Engle Rd
