Welcome to 2244 Hendy Lane, a beautiful single family home in the heart of Cambrian on the Los Gatos border. This property is immaculate for the most discerning buyers and offered for sale by the original owners. Step inside a functional floor plan with an abundance of natural light and elevated ceilings. Featuring a gourmet kitchen with stainless steel appliances, recessed LED lighting, custom entertainment setup with surround sound, ceiling fans, central forced air and heat, living room gas fireplace, closets with custom built ins, plantation shutters, and so much more. Washer and dryer are conveniently located near the bedrooms. The beautifully finished 2 1/2 car attached garage includes a generously sized storage area and Nema 14-50 220v electric charging outlet. A quick walk down the beautiful greenbelt will bring you upon the community park with a wonderful playground for the kids. Conveniently located near a plethora of shopping, grocery, fine dining, hiking trails, farmers markets, and entertainment. Top rated Union school district featuring Carlton Elementary, Union Middle, and Leigh High Schools. Easy access to highways 85, 17/880, 280, and 87 to make your commute a breeze. Come make this home yours!
Sold for $1,500,000
$1,500,000
2244 Hendy Ln, San Jose, CA 95124
3beds
1,782sqft
Single Family Residence, Residential
Built in 2007
2,046 Square Feet Lot
$1,485,600 Zestimate®
$842/sqft
$4,687 Estimated rent
Home value
$1,485,600
$1.37M - $1.62M
$4,687/mo
Zestimate® history
Owner options
List your home for rent
$4,687/mo
Rent Zestimate®
Find your next renter with Zillow Rental Manager. Plus, with online applications, you can quickly screen prospective tenants – for free.
$4,687/mo
Rent Zestimate®
Refinance and save
$10,150/mo
Est. payment
Refinancing to a lower rate could help reduce your monthly payments and save thousands over the life of the loan.
$10,150/mo
Est. payment
Explore your selling options
Work with a Zillow partner agent
Leverage their expertise and Zillow's premium Showcase listings to get your home seen by more buyers.
Get startedList with your own agent
Get your home in front of millions of buyers by listing it on Zillow.
Learn how to do itSell it yourself
Take full control of how buyers see your home on Zillow by listing For Sale by Owner (FSBO).
List your homeWhat's special
Gourmet kitchenAbundance of natural lightElevated ceilingsStainless steel appliancesRecessed led lightingGenerously sized storage areaPlantation shutters
Zillow last checked:
Listing updated:
Listed by:
Armeen Pourshams 02010462 408-666-0111,
Coldwell Banker Realty 408-355-1500
Bought with:
RECIP, 00000000
Out of Area Office
Source: MLSListings Inc,MLS#: ML82046779
Facts & features
Interior
Bedrooms & bathrooms
- Bedrooms: 3
- Bathrooms: 3
- Full bathrooms: 2
- 1/2 bathrooms: 1
Bedroom
- Features: PrimarySuiteRetreat, WalkinCloset
Bathroom
- Features: DoubleSinks, PrimaryStallShowers, ShoweroverTub1, PrimaryOversizedTub, HalfonGroundFloor
Dining room
- Features: BreakfastBar, DiningArea, EatinKitchen
Family room
- Features: SeparateFamilyRoom
Kitchen
- Features: Island
Heating
- Central Forced Air
Cooling
- Ceiling Fan(s), Central Air
Appliances
- Included: Gas Cooktop, Dishwasher, Microwave, Built In Oven, Refrigerator, Washer/Dryer
Features
- High Ceilings, Walk-In Closet(s)
- Flooring: Carpet, Tile
- Number of fireplaces: 1
- Fireplace features: Gas, Gas Starter, Living Room
Interior area
- Total structure area: 1,782
- Total interior livable area: 1,782 sqft
Property
Parking
- Total spaces: 2
- Parking features: Attached, Guest, On Street
- Attached garage spaces: 2
Features
- Stories: 2
- Patio & porch: Balcony/Patio
- Exterior features: Barbecue
- Fencing: Gate
Lot
- Size: 2,046 Square Feet
Details
- Parcel number: 42140014
- Zoning: R1
- Special conditions: Standard
Construction
Type & style
- Home type: SingleFamily
- Architectural style: Contemporary
- Property subtype: Single Family Residence, Residential
Materials
- Foundation: Slab
- Roof: Tile
Condition
- New construction: No
- Year built: 2007
Utilities & green energy
- Gas: PublicUtilities
- Sewer: Public Sewer
- Water: Public
- Utilities for property: Public Utilities, Water Public
Community & HOA
HOA
- Has HOA: Yes
- HOA fee: $175 monthly
Location
- Region: San Jose
Financial & listing details
- Price per square foot: $842/sqft
- Tax assessed value: $773,670
- Date on market: 5/12/2026
- Listing agreement: ExclusiveRightToSell
Price history
| Date | Event | Price |
|---|---|---|
| 6/17/2026 | Sold | $1,500,000+0.1%$842/sqft |
Source:  MLSListings Inc #ML82046779 Report a problem MLSListings Inc #ML82046779 Report a problem | ||
| 5/22/2026 | Pending sale | $1,499,000$841/sqft |
Source: MLSListings Inc #ML82046779 Report a problem | ||
| 5/12/2026 | Listed for sale | $1,499,000$841/sqft |
Source: MLSListings Inc #ML82046779 Report a problem | ||
Public tax history
| Year | Property taxes | Tax assessment |
|---|---|---|
| 2026 | -- | $773,670 +2% |
| 2025 | $11,304 +2.7% | $758,501 +2% |
| 2024 | $11,011 +2.2% | $743,630 +2% |
| 2023 | $10,776 +2% | $729,050 +2% |
| 2022 | $10,562 +2.1% | $714,756 +2% |
| 2021 | $10,341 +2.2% | $700,742 +1% |
| 2020 | $10,115 | $693,558 +2% |
| 2019 | $10,115 +4.4% | $679,960 +2% |
| 2018 | $9,686 | $666,629 +2% |
| 2017 | $9,686 +1.3% | $653,559 +2% |
| 2016 | $9,558 +6.6% | $640,745 +1.5% |
| 2015 | $8,966 +6.6% | $631,122 +2% |
| 2014 | $8,414 | $618,760 +0.5% |
| 2013 | -- | $615,965 +2% |
| 2012 | -- | $603,888 +2% |
| 2011 | -- | $592,048 +0.8% |
| 2010 | -- | $587,624 +74.7% |
| 2009 | -- | $336,349 +57% |
| 2008 | -- | $214,264 |
Find assessor info on the county website
Neighborhood: Cambrian Park
Nearby homes
- $1,742,7003 bd3 ba1.8k sqft2248 Hendy Ln, San Jose, CA 95124Off Market
- $1,719,8003 bd2 ba1.8k sqft2240 Hendy Ln, San Jose, CA 95124Off Market
- $1,700,2003 bd2 ba1.7k sqft2252 Hendy Ln, San Jose, CA 95124Off Market
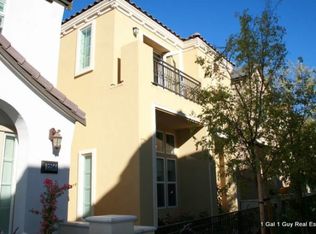
- $1,650,5003 bd2 ba1.7k sqft2236 Hendy Ln, San Jose, CA 95124Off Market
- $1,725,0003 bd3 ba1.7k sqft4679 Torrey Pines Cir, San Jose, CA 95124Sold
- $1,767,6003 bd2 ba1.8k sqft4673 Torrey Pines Cir, San Jose, CA 95124Off Market
- $1,751,9003 bd2 ba1.8k sqft4685 Torrey Pines Cir, San Jose, CA 95124Off Market
- $1,721,8003 bd2 ba1.8k sqft2256 Hendy Ln, San Jose, CA 95124Off Market
Nearby schools
GreatSchools rating
- 9/10Carlton Elementary SchoolGrades: K-5Distance: 0.5 mi
- 10/10Union Middle SchoolGrades: 6-8Distance: 0.7 mi
- 10/10Leigh High SchoolGrades: 9-12Distance: 1.2 mi
Schools provided by the listing agent
- Elementary: CarltonElementary
- Middle: UnionMiddle
- High: LeighHigh
- District: UnionElementary
Source: MLSListings Inc. This data may not be complete. We recommend contacting the local school district to confirm school assignments for this home.
Get a cash offer in 3 minutes
Find out how much your home could sell for in as little as 3 minutes with a no-obligation cash offer.
Estimated market value
$1,485,600
Get a cash offer in 3 minutes
Find out how much your home could sell for in as little as 3 minutes with a no-obligation cash offer.
Estimated market value
$1,485,600
