Under Construction. The "Award winning Anna Maria with Bonus" home offers a spacious and well-designed floor plan that includes both a main level and a bonus and 5th bedroom on the second floor. On the first floor, the living room measures 16x18.8, providing ample space for relaxation and entertainment. Adjacent to it, the dining room is sized at 10.8x12.8, perfect for family meals and gatherings. The kitchen, which is a generous 15x17, serves as a central hub for cooking and casual dining. The primary bedroom, also on the first floor, measures 16x13.3 and features a walk-in closet, offering plenty of storage. Three additional bedrooms are located on this level as well. Bedroom 2 is 13.2x11 and has a built-in closet, Bedroom 3 is 10.9x12 with a built-in closet, and Bedroom 4 is 11x12.6, also equipped with a built-in closet The design of this home maximizes comfort and functionality, making it an excellent choice for families or those who appreciate having additional space for various activities. Each bedroom is equipped with either a built-in or walk-in closet, ensuring ample storage throughout the home. Whether you're commuting to work or embarking on a weekend adventure, you'll find yourself just minutes away from a wealth of attractions, diverse dining options, world-class shopping, and endless entertainment opportunities. Within the community itself, residents can indulge in a variety of amenities designed to enhance their lifestyle. Take a refreshing dip in the community pool, let the family unleash their energy at the playgrounds, or socialize with neighbors at the inviting clubhouse. Surrounded by lush parks and pristine green spaces, the Hills of Minneola offer a sanctuary of tranquility amidst the conveniences of modern living. Families will appreciate the proximity to top-rated schools, ensuring a quality education. Additionally, renowned medical facilities are nearby, providing peace of mind and easy access to healthcare services.
Sold for $662,277
$662,277
2244 JUNIPER BERRY DRIVE, MINNEOLA, FL 34715
5beds
3,076sqft
Single Family Residence
Built in 2024
5,500 Square Feet Lot
$659,100 Zestimate®
$215/sqft
$3,890 Estimated rent
Home value
$659,100
$626,000 - $699,000
$3,890/mo
Zestimate® history
Owner options
List your home for rent
$3,890/mo
Rent Zestimate®
Find your next renter with Zillow Rental Manager. Plus, with online applications, you can quickly screen prospective tenants – for free.
$3,890/mo
Rent Zestimate®
Refinance and save
$3,680/mo
Est. payment
Refinancing to a lower rate could help reduce your monthly payments and save thousands over the life of the loan.
$3,680/mo
Est. payment
Explore your selling options
Work with a Zillow partner agent
Leverage their expertise and Zillow's premium Showcase listings to get your home seen by more buyers.
Get startedList with your own agent
Get your home in front of millions of buyers by listing it on Zillow.
Learn how to do itSell it yourself
Take full control of how buyers see your home on Zillow by listing For Sale by Owner (FSBO).
List your homeWhat's special
Zillow last checked:
Listing updated:
Listed by:
Nancy Pruitt, PA 352-552-7574,
OLYMPUS EXECUTIVE REALTY INC 407-469-0090,
Mary Jane Easley 352-455-9642,
OLYMPUS EXECUTIVE REALTY INC
Bought with:
David Purdie, PA, 3266466
COMPASS FLORIDA, LLC
Source: Stellar MLS,MLS#: G5083355 Originating MLS: Orlando Regional
Originating MLS: Orlando Regional
Facts & features
Interior
Bedrooms & bathrooms
- Bedrooms: 5
- Bathrooms: 4
- Full bathrooms: 3
- 1/2 bathrooms: 1
Rooms
- Room types: Family Room
Primary bedroom
- Features: Walk-In Closet(s)
- Level: First
- Dimensions: 16x13.3
Bedroom 2
- Features: Built-in Closet
- Level: First
- Dimensions: 13.2x11
Bedroom 3
- Features: Built-in Closet
- Level: First
- Dimensions: 10.9x12
Bedroom 4
- Features: Built-in Closet
- Level: First
- Dimensions: 11x12.6
Bedroom 5
- Features: Walk-In Closet(s)
- Level: Second
- Dimensions: 12.1x16.2
Bonus room
- Features: No Closet
- Level: Second
- Dimensions: 18.6x22
Dining room
- Level: First
- Dimensions: 10.8x12.8
Kitchen
- Level: First
- Dimensions: 15x17
Living room
- Level: First
- Dimensions: 16x18.8
Heating
- Electric
Cooling
- Central Air
Appliances
- Included: Oven, Convection Oven, Cooktop, Dishwasher, Disposal, Electric Water Heater, Ice Maker, Microwave
- Laundry: Inside, Laundry Room
Features
- Eating Space In Kitchen, Kitchen/Family Room Combo, Living Room/Dining Room Combo, Open Floorplan, Primary Bedroom Main Floor, Split Bedroom, Thermostat, Walk-In Closet(s)
- Flooring: Carpet, Tile
- Doors: Sliding Doors
- Has fireplace: No
Interior area
- Total structure area: 3,788
- Total interior livable area: 3,076 sqft
Property
Parking
- Total spaces: 2
- Parking features: Garage - Attached
- Attached garage spaces: 2
- Details: Garage Dimensions: 20X20
Features
- Levels: Two
- Stories: 2
- Patio & porch: Enclosed, Front Porch, Rear Porch, Screened
- Exterior features: Sidewalk, Sprinkler Metered
Lot
- Size: 5,500 Square Feet
- Dimensions: 50 x 100
- Features: Cleared, Sidewalk
Details
- Parcel number: 322126002000012360
- Special conditions: None
Construction
Type & style
- Home type: SingleFamily
- Architectural style: Contemporary
- Property subtype: Single Family Residence
Materials
- Block, Stucco
- Foundation: Slab
- Roof: Shingle
Condition
- Under Construction
- New construction: Yes
- Year built: 2024
Details
- Builder model: ANNA MARIA BONUS A 5th bedroom
- Builder name: DREAM FINDERS HOMES
- Warranty included: Yes
Utilities & green energy
- Sewer: Public Sewer
- Water: Public
- Utilities for property: Electricity Available, Fiber Optics, Sprinkler Recycled, Underground Utilities
Community & HOA
Community
- Features: Deed Restrictions, Fitness Center, Park, Playground, Pool, Sidewalks
- Security: Smoke Detector(s)
- Pet fee: $0 monthly
- Subdivision: HILLS OF MINNEOLA
HOA
- Has HOA: Yes
- Amenities included: Clubhouse, Fence Restrictions, Park, Playground, Pool
- Services included: Community Pool, Maintenance Grounds, Recreational Facilities
- HOA fee: $8 monthly
- HOA name: DREAM FINDERS HOMES
- HOA phone: 407-847-2280
Location
- Region: Minneola
Financial & listing details
- Price per square foot: $215/sqft
- Annual tax amount: $375
- Date on market: 6/11/2024
- Listing terms: Cash,Conventional,FHA,VA Loan
- Ownership: Fee Simple
- Total actual rent: 0
- Electric utility on property: Yes
- Road surface type: Paved
Price history
| Date | Event | Price |
|---|---|---|
| 11/8/2024 | Sold | $662,277$215/sqft |
Source:  Stellar MLS #G5083355 Report a problem Stellar MLS #G5083355 Report a problem | ||
| 6/11/2024 | Pending sale | $662,277$215/sqft |
Source: Stellar MLS #G5083355 Report a problem | ||
Public tax history
Tax history is unavailable.
Neighborhood: 34715
Nearby homes
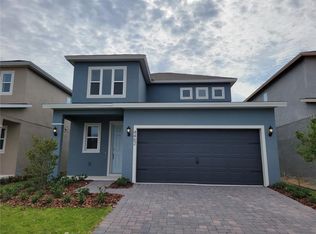
- $504,4874 bd3 ba2.1k sqft2120 Sunshine Peak Dr, Minneola, FL 34715Sold
- $64,000-- bd-- ba-- sqft2949 Keystone Pass Blvd, Minneola, FL 34715Off Market
- $580,223-- bd-- ba-- sqft2945 Keystone Pass Blvd, Minneola, FL 34715Sold
- $641,5894 bd4 ba2.6k sqft2280 Juniper Berry Dr, Minneola, FL 34715Sold
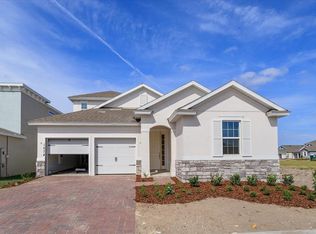
- $552,055-- bd-- ba-- sqft2948 Keystone Pass Blvd, Minneola, FL 34715Sold
- $660,105-- bd-- ba-- sqft2944 Keystone Pass Blvd, Minneola, FL 34715Sold
- $64,000-- bd-- ba-- sqft2953 Keystone Pass Blvd, Minneola, FL 34715Off Market
- $545,829-- bd-- ba-- sqft2952 Keystone Pass Blvd, Minneola, FL 34715Sold
Nearby schools
GreatSchools rating
- 8/10Minneola Conversion Charter SchoolGrades: PK-8Distance: 2.3 mi
- 5/10Lake Minneola High SchoolGrades: 9-12Distance: 1.6 mi
Schools provided by the listing agent
- Elementary: Grassy Lake Elementary
- Middle: East Ridge Middle
- High: Lake Minneola High
Source: Stellar MLS. This data may not be complete. We recommend contacting the local school district to confirm school assignments for this home.
Get a cash offer in 3 minutes
Find out how much your home could sell for in as little as 3 minutes with a no-obligation cash offer.
Estimated market value
$659,100
Get a cash offer in 3 minutes
Find out how much your home could sell for in as little as 3 minutes with a no-obligation cash offer.
Estimated market value
$659,100
- Florida
- Lake County
- Montverde
- 34715
- 2244 JUNIPER BERRY DRIVE
Nearby cities
Nearby zip codes
Other Montverde Topics
