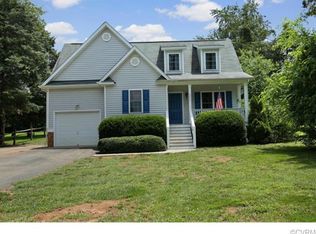
Welcome Home To This Beautifully Renovated Gem in Eastern Powhatan, Complete With Lake Access! Enjoy the Best of Outdoor Living by Joining the Neighborhood Lake Association, Offering Opportunities for Swimming, Fishing, Kayaking, and More. This Charming Home Has Been Thoughtfully Updated From Top to Bottom, Featuring Brand-new LVP Flooring Throughout, a New Roof, New Siding, a Fully Renovated Kitchen, Updated Bathroom Fixtures, a New Water Heater, and a New Heat Pump. Additional Upgrades Include New Insulation and a Vapor Barrier in the Crawl Space, as Well as a Spacious New Deck and Inviting Porches—Perfect for Relaxing or Entertaining. Step Inside to a Bright and Spacious Family Room with a Lighted Ceiling Fan, Seamlessly Connecting to the Large Primary Suite. The Primary Bedroom Offers a Private Bath, Walk-in Closet, and Direct Access to a Private Balcony—Your On Peaceful Retreat.
Just Off the Family Room, You’ll Find a Charming Sunroom, Ideal for Morning Coffee or Showcasing Your Favorite Houseplants. The Dining Area Flows Effortlessly Into the Updated Kitchen, Featuring Upgraded Quartz Countertops and New Appliances, Including a Stove, Microwave, and Dishwasher. Two Additional Bedrooms, a Full Bath, and a Convenient Laundry Room Provide Comfortable Living Space for Family or Guests.
Step Out From the Kitchen Onto the Expansive Deck Overlooking a Generous Backyard—Perfect for Gatherings, Gardening, or Simply Enjoying the Outdoors. A Storage Shed is Included and Conveys as-is.
Don’t Miss Your Chance to Own this Move-in Ready Home with Modern Updates and Access to Peaceful Lake Living! Some Photos Virtually Staged County tax info is not current
Sold for $344,900
$344,900
2244 Lakeview Dr, Powhatan, VA 23139
3beds
1,336sqft
Single Family Residence
Built in 1970
-- sqft lot
$345,500 Zestimate®
$258/sqft
$2,088 Estimated rent
Home value
$345,500
Estimated sales range
Not available
$2,088/mo
Zestimate® history
Owner options
List your home for rent
$2,088/mo
Rent Zestimate®
Find your next renter with Zillow Rental Manager. Plus, with online applications, you can quickly screen prospective tenants – for free.
$2,088/mo
Rent Zestimate®
Refinance and save
$2,168/mo
Est. payment
Refinancing to a lower rate could help reduce your monthly payments and save thousands over the life of the loan.
$2,168/mo
Est. payment
Explore your selling options
Work with a Zillow partner agent
Leverage their expertise and Zillow's premium Showcase listings to get your home seen by more buyers.
Get startedList with your own agent
Get your home in front of millions of buyers by listing it on Zillow.
Learn how to do itSell it yourself
Take full control of how buyers see your home on Zillow by listing For Sale by Owner (FSBO).
List your homeWhat's special
Charming sunroomUpdated bathroom fixturesBrand-new lvp flooring throughoutFully renovated kitchenTwo additional bedroomsLake accessNew siding
Zillow last checked:
Listing updated:
Listed by:
Darlene Bowlin 804-314-0066,
Fine Creek Realty
Bought with:
Emily Purdum, 0225228697
Providence Hill Real Estate
Source: CVRMLS,MLS#: 2612953 Originating MLS: Central Virginia Regional MLS
Originating MLS: Central Virginia Regional MLSFacts & features
Interior
Bedrooms & bathrooms
- Bedrooms: 3
- Bathrooms: 2
- Full bathrooms: 2
Primary bedroom
- Description: LVP FLOORING, WALK_IN CLOSET, BATH
- Level: First
- Dimensions: 0 x 0
Bedroom 2
- Description: LVP FLOORING, CLOSET
- Level: First
- Dimensions: 0 x 0
Bedroom 3
- Description: LVP FLOORING, CLOSET
- Level: First
- Dimensions: 0 x 0
Dining room
- Level: First
- Dimensions: 0 x 0
Family room
- Description: LVP FLOORING, LIGHTED FAN
- Level: First
- Dimensions: 0 x 0
Other
- Description: Tub & Shower
- Level: First
Kitchen
- Description: LVP FLOORING, QUARTZ COUNTER TOPS
- Level: First
- Dimensions: 0 x 0
Laundry
- Description: LVP FLOORING
- Level: First
- Dimensions: 0 x 0
Sitting room
- Description: LVP FLOORING, LOTS OF LIGHT
- Level: First
- Dimensions: 0 x 0
Heating
- Electric, Heat Pump
Cooling
- Central Air
Appliances
- Included: Dishwasher, Electric Water Heater, Microwave, Stove
Features
- Bedroom on Main Level
- Flooring: Vinyl
- Basement: Crawl Space
- Attic: Access Only
Interior area
- Total interior livable area: 1,336 sqft
- Finished area above ground: 1,336
- Finished area below ground: 0
Property
Parking
- Parking features: No Garage, Oversized
Features
- Levels: One
- Stories: 1
- Patio & porch: Balcony, Stoop, Deck
- Exterior features: Deck, Out Building(s), Storage, Shed
- Pool features: None
- Fencing: None
- Has view: Yes
- View description: Water
- Has water view: Yes
- Water view: Water
- Waterfront features: Lake, Water Access
Details
- Additional structures: Outbuilding
- Parcel number: 029A1A3
- Zoning description: R-U
Construction
Type & style
- Home type: SingleFamily
- Architectural style: Ranch
- Property subtype: Single Family Residence
Materials
- Frame, Vinyl Siding
Condition
- Resale
- New construction: No
- Year built: 1970
Utilities & green energy
- Sewer: Septic Tank
- Water: Public
Community & HOA
Community
- Features: Beach, Home Owners Association, Lake, Pond
- Subdivision: Lake Shawnee
HOA
- Has HOA: Yes
- Services included: Common Areas, Water Access
- HOA fee: $125 annually
Location
- Region: Powhatan
Financial & listing details
- Price per square foot: $258/sqft
- Tax assessed value: $259,400
- Annual tax amount: $1,945
- Date on market: 6/12/2026
- Ownership: Individuals,Partnership
- Ownership type: Partnership
Price history
| Date | Event | Price |
|---|---|---|
| 7/1/2026 | Sold | $344,900$258/sqft |
Source:  CVRMLS #2612953 Report a problem CVRMLS #2612953 Report a problem | ||
| 6/5/2026 | Pending sale | $344,900$258/sqft |
Source: CVRMLS #2612953 Report a problem | ||
| 6/1/2026 | Price change | $344,900-1.4%$258/sqft |
Source: CVRMLS #2612953 Report a problem | ||
| 5/15/2026 | Listed for sale | $349,900-9.1%$262/sqft |
Source: CVRMLS #2612953 Report a problem | ||
| 5/13/2026 | Listing removed | $385,000$288/sqft |
Source: CVRMLS #2611302 Report a problem | ||
| 4/30/2026 | Listed for sale | $385,000+54%$288/sqft |
Source: CVRMLS #2611302 Report a problem | ||
| 1/6/2026 | Sold | $250,000-5.7%$187/sqft |
Source: CVRMLS #2531817 Report a problem | ||
| 11/19/2025 | Pending sale | $265,000$198/sqft |
Source: CVRMLS #2531817 Report a problem | ||
Public tax history
| Year | Property taxes | Tax assessment |
|---|---|---|
| 2023 | $1,553 +12.7% | $225,100 +25.8% |
| 2022 | $1,378 -1.3% | $179,000 +8.9% |
| 2021 | $1,397 | $164,300 |
| 2020 | $1,397 +10.2% | $164,300 +14.7% |
| 2019 | $1,267 +208.7% | $143,200 |
| 2018 | $411 | $143,200 +1.7% |
| 2017 | $411 | $140,800 |
| 2016 | $411 | $140,800 +4.7% |
| 2014 | $411 | $134,500 -11.9% |
| 2012 | -- | $152,600 -10.3% |
| 2011 | -- | $170,100 |
| 2010 | -- | $170,100 |
| 2009 | -- | $170,100 |
Find assessor info on the county website
Neighborhood: 23139
Nearby homes
- $25,000-- bd-- ba-- sqft2244 Lakeview Dr, Powhatan, VA 23139Off Market
- $310,3004 bd2 ba960 sqft2248 Lakeview Dr, Powhatan, VA 23139Off Market
- $425,8003 bd3 ba1.5k sqft2240 Lakeview Dr, Powhatan, VA 23139Off Market
- $408,1002 bd1 ba1.5k sqft2245 Lakeview Dr, Powhatan, VA 23139Off Market
- $360,4003 bd2 ba1.4k sqft2250 Lakeview Dr, Powhatan, VA 23139Off Market
- $613,9004 bd3 ba2.7k sqft2413 Flint Hill Rd, Powhatan, VA 23139Off Market
- $331,1002 bd1 ba1.1k sqft2243 Lakeview Dr, Powhatan, VA 23139Off Market
- $2,000-- bd-- ba-- sqft2241 Lakeview Dr, Powhatan, VA 23139Off Market
Nearby schools
GreatSchools rating
- 8/10Flat Rock Elementary SchoolGrades: PK-5Distance: 1.9 mi
- 7/10Powhatan Jr. High SchoolGrades: 6-8Distance: 6.8 mi
- 5/10Powhatan High SchoolGrades: 9-12Distance: 1.6 mi
Schools provided by the listing agent
- Elementary: Flat Rock
- Middle: Powhatan
- High: Powhatan
Source: CVRMLS. This data may not be complete. We recommend contacting the local school district to confirm school assignments for this home.
Get a cash offer in 3 minutes
Find out how much your home could sell for in as little as 3 minutes with a no-obligation cash offer.
Estimated market value
$345,500
Get a cash offer in 3 minutes
Find out how much your home could sell for in as little as 3 minutes with a no-obligation cash offer.
Estimated market value
$345,500
- Virginia
- Powhatan County
- Powhatan
- 23139
- 2244 Lakeview Dr
Nearby cities
Nearby zip codes
Other Powhatan Topics
