BRAND-NEW CONSTRUCTION ACADIAN STYLE WITH A TOUCH OF SOUTHERN FLAIR SUNSET VIEWS Welcome to 2244 Longacre Rd in DeRidder, where ACADIAN STYLE with a touch of SOUTHERN FLAIR meets fresh, modern finishes on just over 2 acres with BREATHTAKING sunset views from the spacious back porch.The exterior is painted Shoji White, a soft, warm shade just a touch deeper than true white, giving the HOME a TIMELESS and welcoming LOOK. Inside, SUBTLE sage green paint accents add warmth and character while beautifully complementing the home's natural palette. This beautiful 3 bedroom, 2 bathroom home offers a THOUGHTFULLY DESIGNED split floor plan, a spacious living area with an electric FIREPLACE, and a kitchen that makes a STATEMENT from the moment you walk in.
Located near the living room, and as an added PERK, this GORGEOUS NEW HOME showcases a home office that could easily be converted to a sewing room, gaming room or even a nursery for the baby. Anything your heart desires!
Conveniently located near the front porch and sidewalk is the 2-car garage with ADDITIONAL STORAGE at the rear of the garage. The SPACIOUS covered front and back porches, plenty of yard space, and a LARGE 2 ACRE corner-lot setting at the end of the street make this HOME! And those Louisiana SUNSET VIEWS from the back porch are something you'll want to see for yourself.
Come experience this beautiful blend of Acadian style, Southern charm, and thoughtfully selected finishes in person of this BRAND-NEW CONSTRUCTION located at 2244 Longacre Rd in DeRidder, LA!
New construction
$389,900
2244 Longacre Rd, Deridder, LA 70634
3beds
1,833sqft
Single Family Residence
Built in 2026
2.03 Acres Lot
$388,200 Zestimate®
$213/sqft
$-- HOA
What's special
Plenty of yard space
- 25 days
- 483
- 36
Zillow last checked:
Listing updated:
Listed by:
Vickie M. Perkins,
Century 21 Delia Realty Group 337-463-2121
Source: Greater Fort Polk Area Realtors,MLS#: 02-6367
Facts & features
Interior
Bedrooms & bathrooms
- Bedrooms: 3
- Bathrooms: 2
- Full bathrooms: 2
Heating
- Central
Cooling
- Central Air
Appliances
- Included: Dishwasher, Refrigerator
Features
- Flooring: Mixed
Interior area
- Total structure area: 2,891
- Total interior livable area: 1,833 sqft
Property
Parking
- Total spaces: 2
- Parking features: 2 Car Attached
- Attached garage spaces: 2
Features
- Stories: 1
- Patio & porch: Front And Rear
Lot
- Size: 2.03 Acres
- Dimensions: 321.98 x 277.52 x 322.80 x 272.17 +/-
Details
- Parcel number: 0705011515A
- Zoning description: None
Construction
Type & style
- Home type: SingleFamily
- Architectural style: Acadian
- Property subtype: Single Family Residence
Materials
- Frame, Sheetrock
- Foundation: Slab
- Roof: Composition
Condition
- New Construction
- New construction: Yes
- Year built: 2026
Utilities & green energy
- Electric: BECI
- Sewer: Mechanical
- Water: Community
Community & HOA
Community
- Subdivision: Other
Location
- Region: Deridder
Financial & listing details
- Price per square foot: $213/sqft
- Tax assessed value: $600
- Annual tax amount: $86
- Date on market: 8/21/2026
- Listing terms: Other
- Road surface type: Paved
Estimated market value
$388,200
$369,000 - $408,000
$2,033/mo
Price history
| Date | Event | Price |
|---|---|---|
| 8/21/2026 | Listed for sale | $389,900$213/sqft |
Source:  Greater Fort Polk Area Realtors #02-6367 Report a problem Greater Fort Polk Area Realtors #02-6367 Report a problem | ||
| 8/11/2023 | Sold | -- |
Source: Public Record Report a problem | ||
Public tax history
| Year | Property taxes | Tax assessment |
|---|---|---|
| 2025 | $86 +580.4% | $600 +589.7% |
| 2024 | $13 -2.8% | $87 |
| 2023 | $13 | $87 |
Find assessor info on the county website
Monthly payment
Est. payment
Payment breakdown
Explore the cost of this home by adjusting the details. Changes won't be saved.Climate risks
Neighborhood: 70634
Nearby schools
Schools provided by the listing agent
- Elementary: East Beauregard
- Middle: East Beauregard
- High: East Beauregard
Source: Greater Fort Polk Area Realtors. This data may not be complete. We recommend contacting the local school district to confirm school assignments for this home.

Similar homes
- $389,9004 bd3 ba2.6k sqft1175 Allison Dr, Deridder, LA 70634For Sale
 MLS ID #31-1102, Vickie M. Karamales. Greater Fort Polk Area Realtors
 - $220,0003 bd2 ba1.7k sqft921 Ewell Cooley Rd, Deridder, LA 70634For Sale
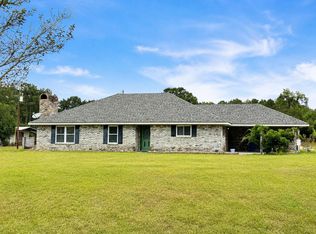 MLS ID #48-78, Paige Ashton Fontenot. Greater Fort Polk Area Realtors
 - $380,0003 bd3 ba2.6k sqft501 Davella Dr, Deridder, LA 70634For Sale
 MLS ID #26-5361, Candice Hall Hodges. Greater Fort Polk Area Realtors
 - $338,0004 bd2 ba2.2k sqft1938 Glendale Rd, Deridder, LA 70634For Sale
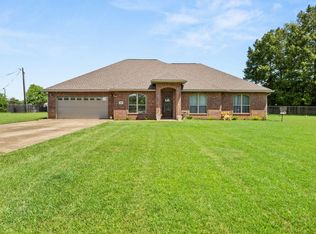 MLS ID #02-6376, Monya Gott. Greater Fort Polk Area Realtors
