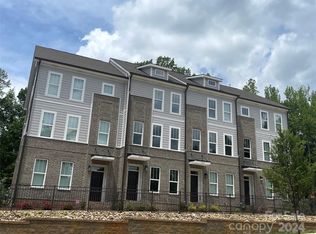
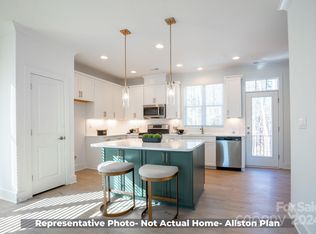
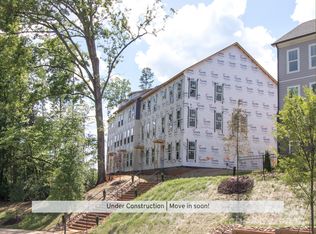
New construction townhomes in Royall Townes located in University Research Park! Open concept floor plan. This 3 level townhome features a spacious Flex/Rec Room and full bathroom on the lower level. The Kitchen is perfect for entertaining with a large island, granite counter tops, tile backsplash, pantry and tons of storage. Balcony off the kitchen is perfect for your morning coffee. 9ft ceilings on all three levels with separate HVAC zones for each floor. Bathrooms feature tile floors, marble vanity tops and adult height vanities. The Main Bathroom features dual sinks, tile shower with bench and large walk-in closet. Easy access to I-485, I-85 and I-77. *All pictures listed are of model home and not actual home. Home under construction. Approx. Move-in Oct 2024. Take advantage of 2/1 Buydown +$5,000 in flex cash + up to $2500 closing costs while it lasts! Contact us for full details of Lot 30 Allston Floorplan.
Closed
$453,000
2244 Noble Townes Way, Charlotte, NC 28262
3beds
1,966sqft
Townhouse
Built in 2024
0.04 Acres Lot
$435,000 Zestimate®
$230/sqft
$2,448 Estimated rent
Home value
$435,000
$409,000 - $461,000
$2,448/mo
Zestimate® history
Owner options
List your home for rent
$2,448/mo
Rent Zestimate®
Find your next renter with Zillow Rental Manager. Plus, with online applications, you can quickly screen prospective tenants – for free.
$2,448/mo
Rent Zestimate®
Refinance and save
$2,927/mo
Est. payment
Refinancing to a lower rate could help reduce your monthly payments and save thousands over the life of the loan.
$2,927/mo
Est. payment
Explore your selling options
Work with a Zillow partner agent
Leverage their expertise and Zillow's premium Showcase listings to get your home seen by more buyers.
Get startedList with your own agent
Get your home in front of millions of buyers by listing it on Zillow.
Learn how to do itSell it yourself
Take full control of how buyers see your home on Zillow by listing For Sale by Owner (FSBO).
List your homeWhat's special
Zillow last checked:
Listing updated:
Listed by:
Denise Mackey denise.mackey@gmail.com,
9 Yards Realty Group,
Brian Jordan,
9 Yards Realty Group
Bought with:
Kranthi Aella
Red Bricks Realty LLC
Source: Canopy MLS as distributed by MLS GRID,MLS#: 4146384
Facts & features
Interior
Bedrooms & bathrooms
- Bedrooms: 3
- Bathrooms: 4
- Full bathrooms: 3
- 1/2 bathrooms: 1
Primary bedroom
- Features: Walk-In Closet(s)
- Level: Upper
- Area: 178.9 Square Feet
- Dimensions: 15' 4" X 11' 8"
Bedroom s
- Level: Upper
- Area: 100 Square Feet
- Dimensions: 10' 0" X 10' 0"
Bedroom s
- Level: Upper
- Area: 111.7 Square Feet
- Dimensions: 11' 2" X 10' 0"
Bathroom half
- Level: Main
Bathroom full
- Level: Upper
Bathroom full
- Level: Upper
Bathroom full
- Level: Lower
Dining area
- Features: Open Floorplan
- Level: Main
- Area: 152.55 Square Feet
- Dimensions: 10' 2" X 15' 0"
Flex space
- Features: Walk-In Closet(s)
- Level: Lower
- Area: 286.29 Square Feet
- Dimensions: 16' 11" X 16' 11"
Great room
- Features: Open Floorplan
- Level: Main
- Area: 308.41 Square Feet
- Dimensions: 15' 2" X 20' 4"
Kitchen
- Features: Breakfast Bar, Kitchen Island, Open Floorplan, Storage
- Level: Main
- Area: 158.04 Square Feet
- Dimensions: 18' 5" X 8' 7"
Laundry
- Level: Upper
Heating
- Natural Gas, Zoned
Cooling
- Central Air, Zoned
Appliances
- Included: Dishwasher, Disposal, Electric Range, Exhaust Fan, Gas Water Heater, Low Flow Fixtures, Microwave, Plumbed For Ice Maker, Self Cleaning Oven
- Laundry: Laundry Closet, Upper Level
Features
- Kitchen Island, Open Floorplan, Pantry, Walk-In Closet(s)
- Flooring: Carpet, Tile, Vinyl
- Doors: Insulated Door(s)
- Windows: Insulated Windows
- Has basement: No
- Attic: Pull Down Stairs
Interior area
- Total structure area: 1,966
- Total interior livable area: 1,966 sqft
- Finished area above ground: 1,966
- Finished area below ground: 0
Property
Parking
- Total spaces: 2
- Parking features: Attached Garage, Garage Faces Rear
- Attached garage spaces: 2
- Details: 2 car attached 21 ft x 20 ft rear entry garage
Features
- Levels: Three Or More
- Stories: 3
- Entry location: Lower
- Patio & porch: Balcony
Lot
- Size: 0.04 Acres
- Features: Level
Details
- Parcel number: 04717201
- Zoning: RE-3
- Special conditions: Standard
Construction
Type & style
- Home type: Townhouse
- Property subtype: Townhouse
Materials
- Brick Partial, Fiber Cement
- Foundation: Slab
- Roof: Shingle
Condition
- New construction: Yes
- Year built: 2024
Details
- Builder model: Allston
- Builder name: Meeting Street
Utilities & green energy
- Sewer: Public Sewer
- Water: City
- Utilities for property: Cable Available, Fiber Optics, Underground Power Lines, Underground Utilities, Wired Internet Available
Green energy
- Water conservation: Low-Flow Fixtures
Community & HOA
Community
- Features: Dog Park, Sidewalks
- Security: Smoke Detector(s)
- Subdivision: Royall Townes
HOA
- Has HOA: Yes
- HOA fee: $185 monthly
- HOA name: CAMS
- HOA phone: 877-672-2267
Location
- Region: Charlotte
Financial & listing details
- Price per square foot: $230/sqft
- Date on market: 5/31/2024
- Cumulative days on market: 4 days
- Listing terms: Cash,Conventional,FHA,USDA Loan,VA Loan
- Road surface type: Concrete, Paved
Price history
| Date | Event | Price |
|---|---|---|
| 11/21/2024 | Sold | $453,000+1.5%$230/sqft |
Source:  Canopy MLS as distributed by MLS GRID #4146384 Report a problem Canopy MLS as distributed by MLS GRID #4146384 Report a problem | ||
| 6/5/2024 | Pending sale | $446,400$227/sqft |
Source: Canopy MLS as distributed by MLS GRID #4146384 Report a problem | ||
| 5/31/2024 | Listed for sale | $446,400$227/sqft |
Source: Canopy MLS as distributed by MLS GRID #4146384 Report a problem | ||
Public tax history
Tax history is unavailable.
Neighborhood: 28262
Nearby homes
- $453,0003 bd4 ba1.9k sqft2236 Noble Townes Way, Charlotte, NC 28262Sold
- $454,3003 bd3 ba1.9k sqft2245 Noble Townes Way, Charlotte, NC 28262Sold
- $349,9002 bd3 ba1.3k sqft2241 Noble Townes Way, Charlotte, NC 28262Sold

- $349,9002 bd3 ba1.3k sqft2237 Noble Townes Way, Charlotte, NC 28262Sold
- $444,3003 bd4 ba1.9k sqft2233 Noble Townes Way #1, Charlotte, NC 28262Off Market
- $442,1503 bd3 ba1.9k sqft2233 Noble Townes Way, Charlotte, NC 28262Sold
- $447,7623 bd3 ba1.9k sqft2229 Noble Townes Way, Charlotte, NC 28262Sold
- $445,6353 bd4 ba1.9k sqft2223 Noble Townes Way, Charlotte, NC 28262Sold
Nearby schools
GreatSchools rating
- 9/10Mallard Creek Elementary SchoolGrades: K-5Distance: 1.3 mi
- 2/10Ridge Road Middle SchoolGrades: 6-8Distance: 3.5 mi
- 4/10Mallard Creek HighGrades: 9-12Distance: 2.8 mi
Schools provided by the listing agent
- Elementary: Mallard Creek
- Middle: Ridge Road
- High: Mallard Creek
Source: Canopy MLS as distributed by MLS GRID. This data may not be complete. We recommend contacting the local school district to confirm school assignments for this home.
Get a cash offer in 3 minutes
Find out how much your home could sell for in as little as 3 minutes with a no-obligation cash offer.
Estimated market value
$435,000
Get a cash offer in 3 minutes
Find out how much your home could sell for in as little as 3 minutes with a no-obligation cash offer.
Estimated market value
$435,000
- North Carolina
- Mecklenburg County
- Charlotte
- 28262
- 2244 Noble Townes Way
Nearby cities
Nearby neighborhoods
Nearby zip codes
Other Charlotte Topics
