Skip main navigation
Off market
  • $819,200

    2244 Pinecrest St #356, Harbor Springs, MI 49740

    4beds
    2,635sqft
    SingleFamily
    Built in 1987
    -- sqft lot
    $819,200 Zestimate®
    $311/sqft
    $4,342 Estimated rent

    Home value

    $819,200

    $762,000 - $885,000

    $4,342/mo

    Zestimate® history
    Loading
    Loading...

    Owner options

    List your home for rent

    $4,342/mo

    Rent Zestimate®

    Find your next renter with Zillow Rental Manager. Plus, with online applications, you can quickly screen prospective tenants – for free.

    Learn more

    $4,342/mo

    Rent Zestimate®

    Refinance and save

    $5,474/mo

    Est. payment

    Refinancing to a lower rate could help reduce your monthly payments and save thousands over the life of the loan.

    See today's rates

    $5,474/mo

    Est. payment

    Explore your selling options

    Work with a Zillow partner agent

    Leverage their expertise and Zillow's premium Showcase listings to get your home seen by more buyers.

    Get started

    List with your own agent

    Get your home in front of millions of buyers by listing it on Zillow.

    Learn how to do it

    Sell it yourself

    Take full control of how buyers see your home on Zillow by listing For Sale by Owner (FSBO).

    List your home

    What's special

    Gas fireplaceSpacious ranchGolf course homeUnfinished basementRenovated kitchenRenovated hall bathPristine golf

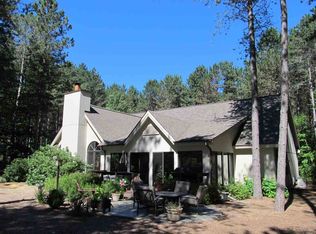
    A remarkable move-in-ready, golf course home in Birchwood Farms Golf & Country Club. This spacious ranch sits at the start of The Farms 4th hole. Upon main entry, the living room catches the eye with its cathedral, post & beam ceilings, gas fireplace, knotty pine finishes and wet bar. The kitchen and dining room have an open concept layout with an expansive opening off the living room. The renovated kitchen is complete with stainless steel appliances including a French-door Kitchen-aid refrigerator and Whirlpool Gold wall oven/microwave, stovetop, and dishwasher. A private den around the corner can be utilized as a 4th bedroom with the half bath conveniently next to it and the laundry room/mud room features a new washer/dryer. The rustic, interior design flows down the hallway off the living room. Two large bedrooms with picture windows and large closets share the newly renovated hall bath. The master suite, located privately at the end of the hall, is very spacious with natural light spilling in. The renovated master bath offers a walk-in shower and dual sinks. Two walk-in closets provide ample storage. Sneak away from the master onto the oversized 3 season porch, also accessible off the living room, and enjoy the comfort of the indoors with the visibility of the outdoors. From the porch, deck, flagstone patio or living room, take in the sites of parties teeing off and appreciate the low maintenance gardens set up with drip irrigation. Inside, hardwood floors and new 100% wool and wool blend carpeting flow throughout. Plenty of storage is available with multiple closets, sufficient cabinetry, a 2.5 car garage, and an unfinished basement. There is also potential for finishing the basement into a family room. Required with Birchwood homeownership, a one time initiation fee of $10,000 and monthly dues of $424 grant you full benefits of 27 holes of pristine golf, tennis, fitness center, swimming pools, trails & more! Stained glass excluded. Many furnishings for sale.

    This property is off market, which means it's not currently listed for sale or rent on Zillow. This may be different from what's available on other websites or public sources.

    Facts & features

    Interior

    Bedrooms & bathrooms
    • Bedrooms: 4
    • Bathrooms: 3
    • Full bathrooms: 2
    • 1/2 bathrooms: 1
    Heating
    • Forced air, Gas
    Appliances
    • Included: Dishwasher, Dryer, Garbage disposal, Microwave, Range / Oven, Refrigerator, Washer
    Features
    • Flooring: Carpet, Hardwood
    • Basement: Unfinished
    • Has fireplace: Yes
    Interior area
    • Total interior livable area: 2,635 sqft

    Property

    Parking
    • Total spaces: 2
    • Parking features: Garage - Attached
    Features
    • Has view: Yes
    • View description: Park

    Construction

    Type & style
    • Home type: SingleFamily
    Materials
    • Roof: Asphalt
    Condition
    • Year built: 1987

    Utilities & green energy

    • Sewer: Septic

    Community & HOA

    Community
    • Features: Fitness Center
    HOA
    • Has HOA: Yes
    • HOA fee: $424 monthly
    Location
    • Region: Harbor Springs

    Financial & listing details

    • Price per square foot: $311/sqft

    Price history

    DateEventPrice
    2/18/2022Sold$605,000+0.8%$230/sqft
    Source: Agent Provided Report a problem
    1/8/2022Listed for sale$600,000$228/sqft
    Source: Northern Michigan MLS #467206 Report a problem

    Public tax history

    Tax history is unavailable.

    Neighborhood: 49740

    Nearby schools

    GreatSchools rating
    Schools provided by the listing agent
    • District: Harbor Springs

    Source: The MLS. This data may not be complete. We recommend contacting the local school district to confirm school assignments for this home.

    Get pre-qualified for a loan
    At Zillow Home Loans, we can pre-qualify you in as little as 5 minutes with no impact to your credit score.

    An equal housing lender. NMLS #10287.
