Skip main navigation
Sold for $890,000
  • $890,000

    2244 Pinnacle Cir S, Palm Harbor, FL 34684

    4beds
    3,348sqft
    Single Family Residence
    Built in 1994
    0.34 Acres Lot
    $851,700 Zestimate®
    $266/sqft
    $5,780 Estimated rent

    Home value

    $851,700

    $767,000 - $945,000

    $5,780/mo

    Zestimate® history
    Loading
    Loading...

    Owner options

    List your home for rent

    $5,780/mo

    Rent Zestimate®

    Find your next renter with Zillow Rental Manager. Plus, with online applications, you can quickly screen prospective tenants – for free.

    Learn more

    $5,780/mo

    Rent Zestimate®

    Refinance and save

    $6,300/mo

    Est. payment

    Refinancing to a lower rate could help reduce your monthly payments and save thousands over the life of the loan.

    See today's rates

    $6,300/mo

    Est. payment

    Explore your selling options

    Work with a Zillow partner agent

    Leverage their expertise and Zillow's premium Showcase listings to get your home seen by more buyers.

    Get started

    List with your own agent

    Get your home in front of millions of buyers by listing it on Zillow.

    Learn how to do it

    Sell it yourself

    Take full control of how buyers see your home on Zillow by listing For Sale by Owner (FSBO).

    List your home

    What's special

    Resort-style poolBreakfast barGranite countertopsTropical plantingsFrench doorsWater featuresVaulted ceilings
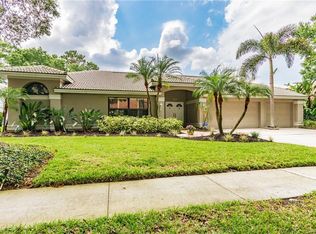
    Executive Home in Palm Harbor’s Cobbs Landing: Your Private Oasis Awaits Step into this 4-bedroom, 4-bathroom home, 3-car garage, pool home with an additional bonus room designed for both comfort and entertaining. With a split floor plan, a resort-style pool, and an oversized private lot, this property is the ideal balance of space and privacy in the coveted Cobbs Landing neighborhood. The journey begins at the grand covered entry, featuring 8' tall Brazilian mahogany doors with beveled glass, flanked by tropical landscaping and a covered tiled porch. Inside, the living and dining rooms welcome you with Brazilian Koa wood floors, vaulted ceilings, and expansive glass doors that frame picturesque views of the pool and lush backyard. The dining room makes a statement with its architectural molding, chandelier, and thoughtfully placed windows that flood the space with natural light. The kitchen features ceramic tile floors, wood cabinetry, granite countertops, KitchenAid appliances, and multiple seating areas. Whether preparing weeknight meals or hosting a gathering, the breakfast bar, built-in wine rack, and movable island provide function and practicality. A cozy breakfast nook overlooks the pool, while the large walk-in pantry ensures you have ample storage. The kitchen flows seamlessly into the family room, where high ceilings and a wood-burning fireplace create an inviting atmosphere. There’s built-in shelving, a wet bar, and a wall of glass doors for effortless access to the lanai. The spacious primary suite is a retreat of its own, featuring a tray ceiling, a trio of closets, a seating area with a wood-burning fireplace, and French doors that lead to the lanai. The ensuite bathroom offers indulgence with dual mirrored vanities, a makeup station, a whirlpool soaking tub, and a large walk-in shower with multiple heads and a bench. A private water closet with a bidet rounds out the space. Three additional bedrooms each feature thoughtful details like tray ceilings, crown molding, and built-in closets. One is currently used as a home office with Brazilian Koa floors and custom bookshelves. The bonus room, with its bamboo flooring and tranquil garden views, is perfect for a guest room or private retreat. Outdoor Living at Its Best: The lanai is the centerpiece of this home’s outdoor appeal. Covered and screened, with ceiling fans and shaded dining areas, it overlooks the sparkling pool and landscaped backyard. Water features, fountains, and tropical plantings create a serene, resort-like environment that feels miles away from the everyday hustle. Enjoy peace of mind with recent updates, including a 2024 hot water heater, a 2022 air conditioner, and a 2019 roof. Tucked away in the sought-after Cobbs Landing, this home blends modern comfort with convenience. Close to top-rated schools, shopping, dining, golf, and medical facilities. Living here means more than just having a beautiful place to call home—it’s about embracing a lifestyle. The community itself is a treasure, offering something for everyone. Whether you’re strolling through the park, enjoying the marina, shooting hoops, or playing a match on the tennis courts, there’s always something to do. Families will love the playground shaded by towering oaks and relax and take in peaceful views of Lake Tarpon.

    Zillow last checked:

    Listing updated:

    Listed by:

    Jodi Avery 727-238-9660,

    KELLER WILLIAMS REALTY- PALM H 727-772-0772

    Bought with:

    Jodi Avery, 604183

    KELLER WILLIAMS REALTY- PALM H

    Source: Stellar MLS,MLS#: TB8335308MLS LogoOriginating MLS: Suncoast Tampa

    Facts & features

    Interior

    Bedrooms & bathrooms
    • Bedrooms: 4
    • Bathrooms: 4
    • Full bathrooms: 3
    • 1/2 bathrooms: 1
    Primary bedroom
    • Features: Ceiling Fan(s), En Suite Bathroom, Walk-In Closet(s)
    • Level: First
    • Area: 457.2 Square Feet
    • Dimensions: 18x25.4
    Bedroom 2
    • Features: Ceiling Fan(s), Built-in Closet
    • Level: First
    • Area: 159.46 Square Feet
    • Dimensions: 11.9x13.4
    Bedroom 3
    • Features: Ceiling Fan(s), Built-in Closet
    • Level: First
    • Area: 166.05 Square Feet
    • Dimensions: 12.3x13.5
    Bedroom 4
    • Features: Ceiling Fan(s), Built-in Closet
    • Level: First
    • Area: 175.68 Square Feet
    • Dimensions: 12.2x14.4
    Primary bathroom
    • Features: Bath w Spa/Hydro Massage Tub, Bidet, Dual Sinks, En Suite Bathroom, Exhaust Fan, Garden Bath, Makeup/Vanity Space, Multiple Shower Heads, Single Vanity, Tub with Separate Shower Stall, Window/Skylight in Bath
    • Level: First
    • Area: 275.72 Square Feet
    • Dimensions: 11.3x24.4
    Bathroom 2
    • Features: Exhaust Fan, Granite Counters, Shower No Tub, Single Vanity, Stone Counters
    • Level: First
    • Area: 56.8 Square Feet
    • Dimensions: 7.1x8
    Bathroom 3
    • Features: Sink - Pedestal
    • Level: First
    • Area: 27.36 Square Feet
    • Dimensions: 4.8x5.7
    Bathroom 4
    • Features: Exhaust Fan, Granite Counters, Single Vanity, Stone Counters, Tub With Shower, Window/Skylight in Bath
    • Level: First
    • Area: 45.76 Square Feet
    • Dimensions: 8.8x5.2
    Bonus room
    • Features: Ceiling Fan(s), No Closet
    • Level: First
    • Area: 163.75 Square Feet
    • Dimensions: 12.5x13.1
    Dining room
    • Level: First
    • Area: 253.08 Square Feet
    • Dimensions: 11.1x22.8
    Family room
    • Features: Ceiling Fan(s)
    • Level: First
    • Area: 425.88 Square Feet
    • Dimensions: 25.2x16.9
    Kitchen
    • Features: Breakfast Bar, Built-In Shelving, Pantry, Kitchen Island, Granite Counters, Stone Counters, Wet Bar
    • Level: First
    • Area: 575 Square Feet
    • Dimensions: 23x25
    Laundry
    • Features: Granite Counters
    • Level: First
    • Area: 79.56 Square Feet
    • Dimensions: 15.6x5.1
    Living room
    • Level: First
    • Area: 336.7 Square Feet
    • Dimensions: 16.11x20.9
    Heating
    • Central
    Cooling
    • Central Air
    Appliances
    • Included: Oven, Cooktop, Dishwasher, Disposal, Dryer, Electric Water Heater, Exhaust Fan, Ice Maker, Microwave, Refrigerator, Washer
    • Laundry: Electric Dryer Hookup, Inside, Washer Hookup
    Features
    • Built-in Features, Ceiling Fan(s), Chair Rail
    • Flooring: Carpet, Ceramic Tile, Porcelain Tile, Hardwood
    • Doors: French Doors, Sliding Doors
    • Windows: Blinds, Window Treatments
    • Has fireplace: Yes
    • Fireplace features: Family Room, Master Bedroom, Wood Burning
    Interior area
    • Total structure area: 4,832
    • Total interior livable area: 3,348 sqft

    Property

    Parking
    • Total spaces: 3
    • Parking features: Driveway, Garage Door Opener, Off Street, On Street
    • Attached garage spaces: 3
    • Has uncovered spaces: Yes
    Features
    • Levels: One
    • Stories: 1
    • Exterior features: Irrigation System, Lighting, Private Mailbox, Rain Gutters, Sidewalk
    • Has private pool: Yes
    • Pool features: Gunite, In Ground, Lighting, Pool Sweep, Tile
    • Has spa: Yes
    • Spa features: In Ground
    • Has view: Yes
    • View description: Pool, Trees/Woods
    Lot
    • Size: 0.34 Acres
    • Dimensions: 91 x 164
    • Features: In County, Landscaped, Level, Near Golf Course, Oversized Lot, Sidewalk
    • Residential vegetation: Mature Landscaping, Oak Trees, Trees/Landscaped
    Details
    • Parcel number: 322716718090000470
    • Zoning: RPD-7.5
    • Special conditions: None

    Construction

    Type & style
    • Home type: SingleFamily
    • Architectural style: Florida
    • Property subtype: Single Family Residence
    Materials
    • Stucco, Wood Frame
    • Foundation: Concrete Perimeter, Slab
    • Roof: Tile
    Condition
    • Completed
    • New construction: No
    • Year built: 1994

    Utilities & green energy

    • Sewer: Public Sewer
    • Water: Public
    • Utilities for property: Cable Available, Electricity Connected, Phone Available, Public, Sewer Connected, Sprinkler Well

    Community & HOA

    Community
    • Features: Marina, Playground, Sidewalks, Tennis Court(s)
    • Pet fee: $0 monthly
    • Subdivision: PINNACLE AT COBBS LANDING
    HOA
    • Has HOA: Yes
    • Amenities included: Basketball Court, Park, Playground, Pool, Tennis Court(s)
    • Services included: Reserve Fund, Private Road, Recreational Facilities, Trash
    • HOA fee: $173 monthly
    • HOA name: Cindy Alexopoulos
    • HOA phone: 727-558-3826
    • Second HOA name: Cobbs Landing Master Association
    Location
    • Region: Palm Harbor

    Financial & listing details

    • Price per square foot: $266/sqft
    • Tax assessed value: $889,621
    • Annual tax amount: $7,236
    • Date on market: 1/9/2025
    • Cumulative days on market: 94 days
    • Listing terms: Cash,Conventional,FHA,VA Loan
    • Ownership: Fee Simple
    • Total actual rent: 0
    • Electric utility on property: Yes
    • Road surface type: Paved, Asphalt

    Price history

    DateEventPrice
    2/18/2025Sold$890,000-1.1%$266/sqft
    Source: Stellar MLS #TB8335308 Report a problem
    1/14/2025Pending sale$900,000$269/sqft
    Source: Stellar MLS #TB8335308 Report a problem
    1/9/2025Listed for sale$900,000-5.3%$269/sqft
    Source: Stellar MLS #TB8335308 Report a problem
    12/26/2024Listing removed$950,000$284/sqft
    Source: Stellar MLS #TB8307872 Report a problem
    12/12/2024Price change$950,000-2.1%$284/sqft
    Source: Stellar MLS #TB8307872 Report a problem
    12/5/2024Price change$970,000-3%$290/sqft
    Source: Stellar MLS #TB8307872 Report a problem
    11/10/2024Price change$999,999-8.7%$299/sqft
    Source: Stellar MLS #TB8307872 Report a problem
    10/14/2024Price change$1,095,000-6.4%$327/sqft
    Source: Stellar MLS #TB8307872 Report a problem
    9/27/2024Listed for sale$1,170,000$349/sqft
    Source: Stellar MLS #TB8307872 Report a problem

    Public tax history

    YearProperty taxesTax assessment
    2024$7,236 +1.4%$428,558 +3%
    2023$7,138 +2.8%$416,076 +3%
    2022$6,944 -0.9%$403,957 +3%
    2021$7,010 +0.1%$392,191 +1.4%
    2020$7,002 +1.5%$386,776 +2.3%
    2019$6,899 $378,080 +1.9%
    2018$6,899 +1.3%$371,030 +2.1%
    2017$6,810 +1.5%$363,399 +2.1%
    2016$6,711 -1.5%$355,925 +0.7%
    2015$6,814 +0.4%$353,451 +0.8%
    2014$6,789 +0.6%$350,646 +1.5%
    2013$6,749 +6%$345,464 +1.7%
    2012$6,368 $339,689 +2.4%
    2011-- $331,765 +1.1%
    2010-- $328,215 +2.7%
    2009-- $319,586 +0.1%
    2008$5,687 $319,267 +3%
    2007-- $309,968 -25.9%
    2005-- $418,200 +12.2%
    2004$5,741 +4.9%$372,800 +11.1%
    2003$5,474 +5.8%$335,600 +8%
    2002$5,175 $310,600 +4.2%
    2001$5,175 +5.3%$298,200 +4.3%
    2000$4,916 $285,800
    Find assessor info on the county website

    Neighborhood: 34684

    Nearby schools

    GreatSchools rating
    Schools provided by the listing agent
    • Elementary: Highland Lakes Elementary-PN
    • Middle: Carwise Middle-PN
    • High: Palm Harbor Univ High-PN

    Source: Stellar MLS. This data may not be complete. We recommend contacting the local school district to confirm school assignments for this home.

    Get a cash offer in 3 minutes
    Find out how much your home could sell for in as little as 3 minutes with a no-obligation cash offer.
    Estimated market value
    $851,700
    Get a cash offer in 3 minutes
    Find out how much your home could sell for in as little as 3 minutes with a no-obligation cash offer.
    Estimated market value
    $851,700