Welcome to this exquisite 2-bedroom, 2-bathroom home with a den that doubles perfectly as an office space, all overlooking a lush conservation view. Upon entry, you're greeted by the elegance of hardwood and tile floors that flow seamlessly throughout the open concept living areas and den. The kitchen has an abundance of cabinets with under cabinet lighting, stainless steel appliances, solid surface countertops and a closet pantry. It's every cook's dream. There's even an inviting eat-in kitchenette ideal for casual meals or morning coffee. Throughout the home, ceiling fans provide a gentle breeze and added comfort. You'll also find hurricane windows and sliders, offering peace of mind and protection during storm seasons. You'll love all the granite countertops throughout. Step outside to enjoy a resort-style living experience with a saltwater pool, ideal for relaxing or entertaining guests. The pool is solar heated, allowing you to soak up the Florida sun year-round while being environmentally conscious. This property truly offers a perfect blend of luxury, functionality, and tranquility. The roof was replaced in 2019 and the HVAC in 2017. The golf cart is included in the sale. You’ll love Sun City Center with its amazing facilities, pools, and clubs just waiting for you to enjoy. Between Sarasota and Tampa, it is the perfect location for a convenient ride to airports, great shopping, dining, and professional entertainment. With easy access to award-winning, sandy beaches, this is the best of all worlds, but without the stress of big city life. Leave it all behind and enjoy your new life here in one of Florida’s most affordable 55 and better communities!
Sold for $420,000
Street View
$420,000
2244 PRESERVATION GREEN COURT, SUN CITY CENTER, FL 33573
2beds
1,924sqft
Single Family Residence
Built in 2000
7,800 Square Feet Lot
$396,500 Zestimate®
$218/sqft
$2,950 Estimated rent
Home value
$396,500
$377,000 - $416,000
$2,950/mo
Zestimate® history
Owner options
List your home for rent
$2,950/mo
Rent Zestimate®
Find your next renter with Zillow Rental Manager. Plus, with online applications, you can quickly screen prospective tenants – for free.
$2,950/mo
Rent Zestimate®
Refinance and save
$3,012/mo
Est. payment
Refinancing to a lower rate could help reduce your monthly payments and save thousands over the life of the loan.
$3,012/mo
Est. payment
Explore your selling options
Work with a Zillow partner agent
Leverage their expertise and Zillow's premium Showcase listings to get your home seen by more buyers.
Get startedList with your own agent
Get your home in front of millions of buyers by listing it on Zillow.
Learn how to do itSell it yourself
Take full control of how buyers see your home on Zillow by listing For Sale by Owner (FSBO).
List your homeWhat's special
Zillow last checked:
Listing updated:
Listed by:
Thina Huskey 813-641-8300,
KELLER WILLIAMS SOUTH SHORE 813-641-8300,
David Lovitch 845-629-7804,
KELLER WILLIAMS SOUTH SHORE
Bought with:
Eddie Burton, 3377615
KELLER WILLIAMS SUBURBAN TAMPA
Eric Way, 3598179
KELLER WILLIAMS SUBURBAN TAMPA
Source: Stellar MLS,MLS#: T3515837 Originating MLS: Tampa
Originating MLS: Tampa
Facts & features
Interior
Bedrooms & bathrooms
- Bedrooms: 2
- Bathrooms: 2
- Full bathrooms: 2
Primary bedroom
- Features: Walk-In Closet(s)
- Level: First
- Dimensions: 14x13
Bedroom 2
- Features: Built-in Closet
- Level: First
Balcony porch lanai
- Level: First
- Dimensions: 34x24
Den
- Level: First
- Dimensions: 12x9
Dinette
- Level: First
- Dimensions: 12x10
Florida room
- Level: First
- Dimensions: 19x9
Kitchen
- Level: First
- Dimensions: 12x11
Laundry
- Level: First
- Dimensions: 11x7
Living room
- Level: First
- Dimensions: 18x30
Heating
- Central, Electric
Cooling
- Central Air
Appliances
- Included: Dishwasher, Disposal, Dryer, Microwave, Range, Refrigerator, Washer
- Laundry: Laundry Room
Features
- Ceiling Fan(s), Thermostat, Tray Ceiling(s), Walk-In Closet(s)
- Flooring: Tile, Hardwood
- Doors: Sliding Doors
- Has fireplace: No
Interior area
- Total structure area: 2,630
- Total interior livable area: 1,924 sqft
Property
Parking
- Total spaces: 2
- Parking features: Garage - Attached
- Attached garage spaces: 2
- Details: Garage Dimensions: 18x23
Features
- Levels: One
- Stories: 1
- Patio & porch: Covered, Enclosed, Front Porch
- Exterior features: Irrigation System, Rain Gutters, Sidewalk
- Has private pool: Yes
- Pool features: Auto Cleaner, In Ground, Salt Water, Screen Enclosure, Solar Heat
- Has view: Yes
- View description: Trees/Woods
Lot
- Size: 7,800 Square Feet
- Dimensions: 65 x 120
- Features: Conservation Area
- Residential vegetation: Mature Landscaping, Trees/Landscaped
Details
- Parcel number: U1332191YH00000100015.0
- Zoning: PD-MU
- Special conditions: None
Construction
Type & style
- Home type: SingleFamily
- Property subtype: Single Family Residence
Materials
- Block, Stucco
- Foundation: Slab
- Roof: Shingle
Condition
- New construction: No
- Year built: 2000
Details
- Builder model: Pompano
Utilities & green energy
- Sewer: Public Sewer
- Water: Public
- Utilities for property: BB/HS Internet Available, Cable Connected, Electricity Connected, Public, Sewer Connected, Water Connected
Community & HOA
Community
- Features: Deed Restrictions, Fitness Center, Golf Carts OK, Golf, Pool, Special Community Restrictions
- Pet fee: $0 monthly
- Senior community: Yes
- Subdivision: SUN CITY CENTER UNIT 260
HOA
- Has HOA: Yes
- Amenities included: Clubhouse, Fitness Center, Pool, Recreation Facilities, Shuffleboard Court, Spa/Hot Tub, Tennis Court(s)
- Services included: Community Pool, Manager, Pool Maintenance, Recreational Facilities
- HOA fee: $80 monthly
- HOA name: Sun City Center Community Association
- HOA phone: 813-633-3500
Location
- Region: Sun City Center
Financial & listing details
- Price per square foot: $218/sqft
- Tax assessed value: $332,324
- Annual tax amount: $3,783
- Date on market: 4/4/2024
- Listing terms: Cash,Conventional,FHA,VA Loan
- Ownership: Fee Simple
- Total actual rent: 0
- Electric utility on property: Yes
- Road surface type: Paved
Price history
| Date | Event | Price |
|---|---|---|
| 5/28/2024 | Sold | $420,000-2.5%$218/sqft |
Source:  Stellar MLS #T3515837 Report a problem Stellar MLS #T3515837 Report a problem | ||
| 4/22/2024 | Pending sale | $430,900$224/sqft |
Source: Stellar MLS #T3515837 Report a problem | ||
| 4/16/2024 | Price change | $430,900-3.8%$224/sqft |
Source: Stellar MLS #T3515837 Report a problem | ||
| 4/4/2024 | Listed for sale | $447,900+113.3%$233/sqft |
Source: Stellar MLS #T3515837 Report a problem | ||
| 3/24/2015 | Sold | $210,000-2.3%$109/sqft |
Source: Public Record Report a problem | ||
| 2/10/2015 | Pending sale | $215,000$112/sqft |
Source: CENTURY 21 Beggins Enterprises #T2736843 Report a problem | ||
| 1/24/2015 | Listed for sale | $215,000+23.9%$112/sqft |
Source: CENTURY 21 Beggins Enterprises #T2736843 Report a problem | ||
| 6/28/2013 | Sold | $173,500-3.6%$90/sqft |
Source: Public Record Report a problem | ||
| 5/7/2013 | Pending sale | $180,000$94/sqft |
Source: CENTURY 21 Beggins Enterprises #T2554352 Report a problem | ||
| 3/13/2013 | Price change | $180,000-7.2%$94/sqft |
Source: CENTURY 21 Beggins Enterprises #T2554352 Report a problem | ||
| 2/11/2013 | Listed for sale | $194,000+21%$101/sqft |
Source: CENTURY 21 Beggins Enterprises #T2554352 Report a problem | ||
| 11/21/2000 | Sold | $160,300$83/sqft |
Source: Public Record Report a problem | ||
Public tax history
| Year | Property taxes | Tax assessment |
|---|---|---|
| 2025 | $5,900 +48.3% | $332,324 -0.9% |
| 2024 | $3,979 +5.2% | $335,410 +44.4% |
| 2023 | $3,784 +9.4% | $232,215 +7% |
| 2022 | $3,460 +1.2% | $216,928 +3% |
| 2021 | $3,417 -5.6% | $210,610 +1.4% |
| 2020 | $3,621 +3.1% | $207,702 +2.3% |
| 2019 | $3,514 | $203,032 +1.9% |
| 2018 | $3,514 +1.6% | $199,246 +17.5% |
| 2017 | $3,460 +17.9% | $169,531 +3.4% |
| 2016 | $2,934 +2.4% | $163,976 +11.5% |
| 2015 | $2,866 +25.3% | $147,096 +11.6% |
| 2014 | $2,287 | $131,852 +6.1% |
| 2013 | $2,287 +11.3% | $124,276 +6.5% |
| 2012 | $2,055 +3.3% | $116,686 +3% |
| 2011 | $1,990 -10% | $113,287 -9.5% |
| 2010 | $2,210 -18.2% | $125,115 -16.2% |
| 2009 | $2,700 -4% | $149,229 -3.7% |
| 2008 | $2,814 -5.9% | $154,901 +3% |
| 2007 | $2,989 -4.5% | $150,389 +2.5% |
| 2006 | $3,131 +0.2% | $146,721 +3% |
| 2005 | $3,125 | $142,448 +3% |
| 2004 | -- | $138,299 +1.9% |
| 2003 | -- | $135,720 -2% |
| 2002 | -- | $138,455 -0.9% |
| 2001 | -- | $139,663 +8.4% |
| 2000 | $774 | $128,830 |
Find assessor info on the county website
Neighborhood: 33573
Nearby homes
- $290,2002 bd2 ba1.4k sqft2246 Preservation Green Ct, Sun City Center, FL 33573Off Market
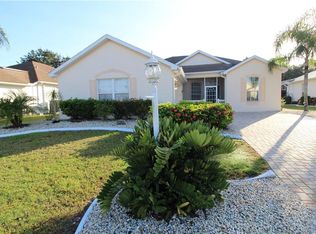
- $365,2003 bd2 ba2.2k sqft2242 Preservation Green Ct, Sun City Center, FL 33573Off Market
- $321,6002 bd2 ba1.8k sqft2248 Preservation Green Ct, Sun City Center, FL 33573Off Market
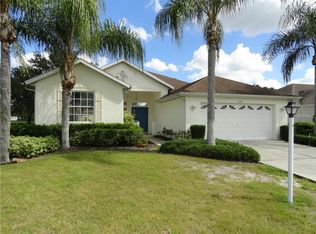
- $310,2002 bd2 ba1.6k sqft2240 Preservation Green Ct, Sun City Center, FL 33573Off Market

- $346,7003 bd2 ba1.8k sqft2245 Preservation Green Ct, Sun City Center, FL 33573Off Market
- $341,6002 bd2 ba2.2k sqft2243 Preservation Green Ct, Sun City Center, FL 33573Off Market
- $376,9003 bd2 ba1.7k sqft2247 Preservation Green Ct, Sun City Center, FL 33573Off Market
- $283,3002 bd2 ba1.3k sqft2239 Preservation Green Ct, Sun City Center, FL 33573Off Market
Nearby schools
GreatSchools rating
- 3/10Cypress Creek Elementary SchoolGrades: PK-5Distance: 3.4 mi
- 2/10Shields Middle SchoolGrades: 6-8Distance: 3.4 mi
- NAAmi Kids YesGrades: 6-12Distance: 3.4 mi
Get a cash offer in 3 minutes
Find out how much your home could sell for in as little as 3 minutes with a no-obligation cash offer.
Estimated market value
$396,500
Get a cash offer in 3 minutes
Find out how much your home could sell for in as little as 3 minutes with a no-obligation cash offer.
Estimated market value
$396,500
- Florida
- Hillsborough County
- Sun City Center
- 33573
- 2244 PRESERVATION GREEN COURT
Nearby cities
Nearby neighborhoods
Nearby zip codes
Other Sun City Center Topics
