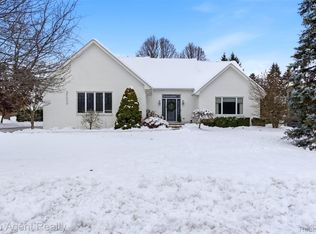
Welcome to this EXTRAORDINARY colonial in the desirable Regency Hills subdivision. Spanning over 3,400 sq ft with an additional 2000 sq ft in the finished basement, this 4-bed, 3.1-bath home is LOADED WITH UPDATES and thoughtful designs throughout. From the moment you step inside, you're greeted by beautiful laminate flooring, a bright open foyer, and custom “view banister” with new stairs. The updated (2020) open kitchen boasts extensive Lafata cabinetry, a coffee bar, stainless appliances featuring a gas cooktop and dual ovens, a farmhouse sink, tile backsplash, and a huge custom island that seats 8. The 2 story Great Room (updated 2020) is bright and airy and features floor-to-ceiling windows, newer carpet, custom built-in shelves, a cozy gas fireplace with custom mantel, new tile face and a granite hearth. Both the kitchen and Great Room have views and access to the stunning backyard oasis, complete with a large inground pool, gazebo, and hot tub. New stone steps add to the beauty of the yard and the tall arborvitae add privacy. Upstairs also features luxury vinyl floorings throughout. The large primary suite offers an en-suite and large walk in closet, and there are 3 additional bedrooms and a full bath. The 4th bedroom has been converted into a large closet with built-ins and a large island/dresser, but can easily be switched back to a bedroom. The fully finished basement is icing on the cake. Offering 1942 additional sq feet of living space and complete with a 2nd kitchen and bar, rec room, family room and full bath, and abundant storage. Additional features in this incredible home include, new furnace and AC 2022, new roof 2025 , a 3-car side entry garage with new garage doors (2021), new sprinkler system (2023), new exterior lighting and landscape lighting (2023), EV charger in the garage. This home truly HAS IT ALL! This is your opportunity to own a luxury home that blends elegance, functionality, and lifestyle. Make sure to view the video link!!
Sold for $745,000
$745,000
2244 Regency Hills Dr, Shelby Township, MI 48316
4beds
4,975sqft
Single Family Residence
Built in 1989
0.27 Acres Lot
$756,200 Zestimate®
$150/sqft
$5,029 Estimated rent
Home value
$756,200
$718,000 - $802,000
$5,029/mo
Zestimate® history
Owner options
List your home for rent
$5,029/mo
Rent Zestimate®
Find your next renter with Zillow Rental Manager. Plus, with online applications, you can quickly screen prospective tenants – for free.
$5,029/mo
Rent Zestimate®
Refinance and save
$5,161/mo
Est. payment
Refinancing to a lower rate could help reduce your monthly payments and save thousands over the life of the loan.
$5,161/mo
Est. payment
Explore your selling options
Work with a Zillow partner agent
Leverage their expertise and Zillow's premium Showcase listings to get your home seen by more buyers.
Get startedList with your own agent
Get your home in front of millions of buyers by listing it on Zillow.
Learn how to do itSell it yourself
Take full control of how buyers see your home on Zillow by listing For Sale by Owner (FSBO).
List your homeWhat's special
Hot tubLarge inground poolNew stone stepsBright open foyerAbundant storageBeautiful laminate flooringNewer carpet
Zillow last checked:
Listing updated:
Listed by:
Cheryl Sage 248-651-1200,
Berkshire Hathaway HomeServices Kee Realty
Bought with:
Dana Saad, 6501434670
Anthony Djon Luxury Real Estate
Source: Realcomp II,MLS#: 20251058429
Facts & features
Interior
Bedrooms & bathrooms
- Bedrooms: 4
- Bathrooms: 4
- Full bathrooms: 3
- 1/2 bathrooms: 1
Primary bedroom
- Level: Second
- Area: 252
- Dimensions: 18 X 14
Bedroom
- Level: Second
- Area: 156
- Dimensions: 13 X 12
Bedroom
- Level: Second
- Area: 169
- Dimensions: 13 X 13
Bedroom
- Level: Second
- Area: 176
- Dimensions: 16 X 11
Primary bathroom
- Level: Second
- Area: 96
- Dimensions: 12 X 8
Other
- Level: Second
- Area: 64
- Dimensions: 8 X 8
Other
- Level: Basement
- Area: 48
- Dimensions: 8 X 6
Other
- Level: Entry
- Area: 25
- Dimensions: 5 X 5
Other
- Level: Entry
- Area: 143
- Dimensions: 11 X 13
Dining room
- Level: Entry
- Area: 210
- Dimensions: 15 X 14
Family room
- Level: Basement
- Area: 720
- Dimensions: 30 X 24
Great room
- Level: Entry
- Area: 456
- Dimensions: 24 X 19
Kitchen
- Level: Entry
- Area: 156
- Dimensions: 13 X 12
Other
- Level: Basement
- Area: 190
- Dimensions: 19 X 10
Laundry
- Level: Entry
- Area: 42
- Dimensions: 7 X 6
Library
- Level: Entry
- Area: 156
- Dimensions: 13 X 12
Living room
- Level: Entry
- Area: 221
- Dimensions: 13 X 17
Other
- Level: Basement
- Area: 368
- Dimensions: 23 X 16
Heating
- Forced Air, Natural Gas
Cooling
- Ceiling Fans, Central Air
Appliances
- Included: Convection Oven, Dishwasher, Disposal, Double Oven, Free Standing Electric Range, Free Standing Refrigerator, Gas Cooktop, Microwave, Stainless Steel Appliances
- Laundry: Gas Dryer Hookup, Laundry Room, Washer Hookup
Features
- Entrance Foyer
- Basement: Finished
- Has fireplace: Yes
- Fireplace features: Gas, Great Room
Interior area
- Total interior livable area: 4,975 sqft
- Finished area above ground: 3,422
- Finished area below ground: 1,553
Property
Parking
- Total spaces: 3
- Parking features: Three Car Garage, Attached, Direct Access, Electricityin Garage, Garage Door Opener, Garage Faces Side
- Garage spaces: 3
Features
- Levels: Two
- Stories: 2
- Entry location: GroundLevelwSteps
- Patio & porch: Patio, Porch
- Exterior features: Lighting, Spa Hottub
- Pool features: In Ground
- Fencing: Fencing Requiredwith Pool
Lot
- Size: 0.27 Acres
- Dimensions: 92 x 130
- Features: Sprinklers
Details
- Parcel number: 0707304004
- Special conditions: Short Sale No,Standard
Construction
Type & style
- Home type: SingleFamily
- Architectural style: Colonial
- Property subtype: Single Family Residence
Materials
- Brick
- Foundation: Basement, Poured, Sump Pump
- Roof: Asphalt
Condition
- New construction: No
- Year built: 1989
- Major remodel year: 2020
Utilities & green energy
- Electric: Circuit Breakers
- Sewer: Public Sewer
- Water: Public
Community & HOA
Community
- Subdivision: REGENCY HILLS SUB 1
HOA
- Has HOA: Yes
- HOA fee: $300 annually
- HOA phone: 248-581-0135
Location
- Region: Shelby Township
Financial & listing details
- Price per square foot: $150/sqft
- Tax assessed value: $236,459
- Annual tax amount: $7,171
- Date on market: 12/5/2025
- Cumulative days on market: 73 days
- Listing agreement: Exclusive Right To Sell
- Listing terms: Cash,Conventional
Price history
| Date | Event | Price |
|---|---|---|
| 3/27/2026 | Sold | $745,000+0%$150/sqft |
Source:  Realcomp II #20251058429 Report a problem Realcomp II #20251058429 Report a problem | ||
| 2/11/2026 | Pending sale | $744,999$150/sqft |
Source: Realcomp II #20251058429 Report a problem | ||
| 1/14/2026 | Price change | $744,999-0.7%$150/sqft |
Source: Realcomp II #20251058429 Report a problem | ||
| 12/15/2025 | Price change | $749,999-0.7%$151/sqft |
Source: Realcomp II #20251058429 Report a problem | ||
| 12/5/2025 | Listed for sale | $755,000+4.1%$152/sqft |
Source: Realcomp II #20251058429 Report a problem | ||
| 11/17/2025 | Listing removed | $725,000$146/sqft |
Source: Realcomp II #20251052975 Report a problem | ||
| 11/13/2025 | Listed for sale | $725,000+68.2%$146/sqft |
Source: Realcomp II #20251052975 Report a problem | ||
| 12/10/2018 | Sold | $431,000-1.6%$87/sqft |
Source: Public Record Report a problem | ||
| 10/18/2018 | Pending sale | $438,000$88/sqft |
Source: Real Estate One #218060553 Report a problem | ||
| 10/18/2018 | Listed for sale | $438,000$88/sqft |
Source: Real Estate One #218060553 Report a problem | ||
| 10/18/2018 | Pending sale | $438,000$88/sqft |
Source: Real Estate One #218060553 Report a problem | ||
| 10/18/2018 | Pending sale | $438,000$88/sqft |
Source: Real Estate One #218060553 Report a problem | ||
| 10/18/2018 | Pending sale | $438,000$88/sqft |
Source: Real Estate One #218060553 Report a problem | ||
| 9/19/2018 | Listed for sale | $438,000$88/sqft |
Source: Real Estate One #218060553 Report a problem | ||
| 8/31/2018 | Pending sale | $438,000$88/sqft |
Source: Real Estate One #218060553 Report a problem | ||
| 8/11/2018 | Listed for sale | $438,000$88/sqft |
Source: Real Estate One #218060553 Report a problem | ||
| 8/7/2018 | Pending sale | $438,000$88/sqft |
Source: Real Estate One #218060553 Report a problem | ||
| 8/3/2018 | Price change | $438,000-1.6%$88/sqft |
Source: Real Estate One #218060553 Report a problem | ||
| 7/4/2018 | Listed for sale | $445,000+17.7%$89/sqft |
Source: Real Estate One #218060553 Report a problem | ||
| 11/19/2013 | Sold | $378,000-1.8%$76/sqft |
Source: Public Record Report a problem | ||
| 9/13/2013 | Price change | $384,900-2.5%$77/sqft |
Source: REALTY PROFESSIONALS #213084989 Report a problem | ||
| 8/22/2013 | Price change | $394,900-5.8%$79/sqft |
Source: REALTY PROFESSIONALS #213084989 Report a problem | ||
| 7/26/2013 | Price change | $419,000-4.6%$84/sqft |
Source: Rapid Growth, Inc. d/b/a Keller Williams Realty #213071994 Report a problem | ||
| 7/20/2013 | Listed for sale | $439,000$88/sqft |
Source: Rapid Growth, Inc. d/b/a Keller Williams Realty #213071994 Report a problem | ||
Public tax history
| Year | Property taxes | Tax assessment |
|---|---|---|
| 2025 | $7,056 +5% | $289,500 +7.7% |
| 2024 | $6,717 +5.3% | $268,800 +12.1% |
| 2023 | $6,380 +2.8% | $239,700 +12.6% |
| 2022 | $6,206 +0.7% | $212,900 +1.1% |
| 2021 | $6,163 | $210,500 +4.6% |
| 2020 | $6,163 +8.5% | $201,300 +3.3% |
| 2019 | $5,681 +20.3% | $194,900 +2.6% |
| 2018 | $4,722 +2.2% | $189,900 +3.3% |
| 2017 | $4,621 | $183,850 |
| 2016 | $4,621 | $183,850 +5.5% |
| 2015 | $4,621 -34.6% | $174,200 +23.6% |
| 2013 | $7,062 | $140,900 |
| 2012 | -- | -- |
| 2009 | -- | -- |
| 2001 | $4,062 +3.5% | $146,580 +3.2% |
| 2000 | $3,924 | $142,040 |
Find assessor info on the county website
Neighborhood: 48316
Nearby homes
- $---- bd-- ba-- sqft2228 Regency Hills Dr, Utica, MI 48316Off Market
- $617,9004 bd3 ba3.2k sqft2241 Queensberry Ln, Shelby Township, MI 48316Off Market
- $612,8004 bd2 ba3.2k sqft2287 Queensberry Ln, Shelby Township, MI 48316Off Market
- $615,0004 bd5 ba4.5k sqft2239 Regency Hills Dr, Shelby Township, MI 48316Sold
- $662,2004 bd2 ba3.1k sqft2225 Queensberry Ln, Shelby Township, MI 48316Off Market
- $508,9003 bd3 ba2.5k sqft2298 Regency Hills Dr, Shelby Township, MI 48316Off Market
- $---- bd-- ba-- sqft2239 Regency Hills Dr, Utica, MI 48316Off Market
- $578,9004 bd2 ba3.1k sqft2216 Regency Hills Dr, Shelby Township, MI 48316Off Market
Nearby schools
GreatSchools rating
- 7/10Roberts Elementary SchoolGrades: PK-6Distance: 0.7 mi
- 7/10Malow Junior High SchoolGrades: 7-9Distance: 2.1 mi
- 9/10Eisenhower High SchoolGrades: 10-12Distance: 2.2 mi
Get a cash offer in 3 minutes
Find out how much your home could sell for in as little as 3 minutes with a no-obligation cash offer.
Estimated market value
$756,200
Get a cash offer in 3 minutes
Find out how much your home could sell for in as little as 3 minutes with a no-obligation cash offer.
Estimated market value
$756,200
- Michigan
- Macomb County
- Shelby Township
- 48316
- 2244 Regency Hills Dr
Nearby cities
Nearby zip codes
Other Shelby Township Topics
