Rare opportunities like this don't come along often. Nestled in one of Vienna's most sought-after neighborhoods, this distinctive mid-century modern home offers 3,360 finished square feet across three thoughtfully designed levels with 5 bedrooms and 3.5 baths. Step into a warm and welcoming living room featuring brand-new carpet, fresh paint, and a cozy wood-burning fireplace. The space flows into a formal dining room and a spacious eat-in kitchen, ample storage, and room for both a dining table and a casual sitting area. Just off the kitchen, a large Trex deck overlooks the backyard, creating the perfect setting for entertaining, grilling, or relaxing outdoors. A mudroom off the attached two-car garage and a conveniently located half bath complete the main level. Upstairs, the generous primary suite features an updated en-suite bath with a beautifully renovated walk-in shower (2025). Three additional bedrooms share a well-appointed hall bath, providing flexible space for family, guests, or a home office. The finished lower level offers even more living space with a Second Family Room centered around a wood-burning fireplace, a newly renovated full bath, a fifth bedroom, and two separate storage areas. Enjoy an unbeatable location with quick access to Tysons Corner, I-66, Route 7, the Dulles Toll Road, and the Orange or Silver Line. Only 0.2 miles from the W&OD Trail and Tysons Woods Park and less than five minutes from Vienna's charming downtown with acclaimed restaurants, boutique shopping, community events, and everyday conveniences. Navy Federal Credit Union Headquarters is blocks away, and Westwood Country Club is minutes from home. Located in the highly rated Vienna Elementary, Thoreau Middle, and Madison High School pyramid, this home offers a rare combination of architectural character, functional living space, recreation, and convenience in a neighborhood where homes seldom become available.
Sold for $1,080,000
$1,080,000
2244 Richelieu Dr, Vienna, VA 22182
5beds
3,360sqft
Single Family Residence
Built in 1974
10,294 Square Feet Lot
$1,080,100 Zestimate®
$321/sqft
$5,038 Estimated rent
Home value
$1,080,100
$1.02M - $1.14M
$5,038/mo
Zestimate® history
Owner options
List your home for rent
$5,038/mo
Rent Zestimate®
Find your next renter with Zillow Rental Manager. Plus, with online applications, you can quickly screen prospective tenants – for free.
$5,038/mo
Rent Zestimate®
Refinance and save
$7,175/mo
Est. payment
Refinancing to a lower rate could help reduce your monthly payments and save thousands over the life of the loan.
$7,175/mo
Est. payment
Explore your selling options
Work with a Zillow partner agent
Leverage their expertise and Zillow's premium Showcase listings to get your home seen by more buyers.
Get startedList with your own agent
Get your home in front of millions of buyers by listing it on Zillow.
Learn how to do itSell it yourself
Take full control of how buyers see your home on Zillow by listing For Sale by Owner (FSBO).
List your homeWhat's special
Cozy wood-burning fireplaceWell-appointed hall bathUpdated en-suite bathAttached two-car garageBrand-new carpetBeautifully renovated walk-in showerSpacious eat-in kitchen
Zillow last checked:
Listing updated:
Listed by:
Tom Francis 703-930-7743,
Keller Williams Realty,
Co-Listing Agent: Catherine Wethington 703-447-6999,
Keller Williams Realty
Bought with:
NON MEMBER, 0225194075
Non Subscribing Office
Source: Bright MLS,MLS#: VAFX2326934
Facts & features
Interior
Bedrooms & bathrooms
- Bedrooms: 5
- Bathrooms: 4
- Full bathrooms: 3
- 1/2 bathrooms: 1
- Main level bathrooms: 1
Basement
- Area: 1092
Heating
- Central, Forced Air, Programmable Thermostat, Heat Pump, Electric
Cooling
- Central Air, Ceiling Fan(s), Programmable Thermostat, Electric
Appliances
- Included: Dishwasher, Disposal, Dryer, Energy Efficient Appliances, Exhaust Fan, Extra Refrigerator/Freezer, Microwave, Self Cleaning Oven, Oven/Range - Electric, Refrigerator, Washer, Electric Water Heater
- Laundry: Main Level, Dryer In Unit, Washer In Unit
Features
- Ceiling Fan(s), Combination Kitchen/Dining, Eat-in Kitchen, Primary Bath(s), Walk-In Closet(s), Family Room Off Kitchen
- Flooring: Ceramic Tile, Wood, Carpet
- Doors: Sliding Glass
- Windows: Energy Efficient, Screens, Window Treatments
- Basement: Partial,Full,Finished,Heated,Improved,Interior Entry,Exterior Entry,Rear Entrance,Walk-Out Access,Windows
- Number of fireplaces: 2
- Fireplace features: Screen, Wood Burning
Interior area
- Total structure area: 3,360
- Total interior livable area: 3,360 sqft
- Finished area above ground: 2,268
- Finished area below ground: 1,092
Property
Parking
- Total spaces: 2
- Parking features: Built In, Garage Faces Front, Garage Door Opener, Inside Entrance, Attached, Driveway, On Street
- Attached garage spaces: 2
- Has uncovered spaces: Yes
Accessibility
- Accessibility features: None
Features
- Levels: Three
- Stories: 3
- Patio & porch: Deck
- Exterior features: Chimney Cap(s), Lighting, Street Lights, Sidewalks
- Pool features: None
Lot
- Size: 10,294 Square Feet
- Features: Front Yard, Level, Rear Yard, SideYard(s), Suburban
Details
- Additional structures: Above Grade, Below Grade
- Parcel number: 0393 28 0108
- Zoning: 140
- Special conditions: Standard
Construction
Type & style
- Home type: SingleFamily
- Architectural style: Mid-Century Modern
- Property subtype: Single Family Residence
Materials
- Brick, Composition
- Foundation: Block, Slab
- Roof: Shingle,Asphalt
Condition
- Excellent
- New construction: No
- Year built: 1974
Utilities & green energy
- Sewer: Public Sewer
- Water: Public
Community & HOA
Community
- Security: Smoke Detector(s)
- Subdivision: Tysons Woods
HOA
- Has HOA: No
Location
- Region: Vienna
Financial & listing details
- Price per square foot: $321/sqft
- Tax assessed value: $932,430
- Annual tax amount: $10,756
- Date on market: 7/30/2026
- Listing agreement: Exclusive Right To Sell
- Ownership: Fee Simple
Price history
| Date | Event | Price |
|---|---|---|
| 8/14/2026 | Sold | $1,080,000+2.4%$321/sqft |
Source:  Bright MLS #VAFX2326934 Report a problem Bright MLS #VAFX2326934 Report a problem | ||
| 8/2/2026 | Contingent | $1,055,000$314/sqft |
Source: Bright MLS #VAFX2326934 Report a problem | ||
| 7/30/2026 | Listed for sale | $1,055,000$314/sqft |
Source: Bright MLS #VAFX2326934 Report a problem | ||
Public tax history
| Year | Property taxes | Tax assessment |
|---|---|---|
| 2025 | $10,393 +2.8% | $899,040 +3.1% |
| 2024 | $10,107 +2.7% | $872,390 |
| 2023 | $9,845 +3.7% | $872,390 +5.1% |
| 2022 | $9,489 | $829,840 +11% |
| 2021 | -- | $747,600 -0.8% |
| 2020 | $8,918 +2.2% | $753,550 +2.2% |
| 2019 | $8,725 +7.3% | $737,200 +7.3% |
| 2018 | $8,133 +0.3% | $687,240 -1.6% |
| 2017 | $8,109 +0.4% | $698,440 +0.2% |
| 2016 | $8,076 +6.8% | $697,110 +2.8% |
| 2015 | $7,564 +3.1% | $677,800 +2.8% |
| 2014 | $7,338 | $659,040 +10.4% |
| 2013 | -- | $596,980 +3.8% |
| 2012 | -- | $575,190 +3% |
| 2011 | -- | $558,650 |
| 2010 | -- | $558,650 |
| 2009 | -- | $558,650 -2.7% |
| 2008 | -- | $574,130 |
| 2007 | -- | $574,130 +47.5% |
| 2003 | -- | $389,125 +10% |
| 2002 | -- | $353,750 +17% |
| 2001 | -- | $302,350 |
Find assessor info on the county website
Neighborhood: 22182
Nearby homes
- $1,044,3004 bd3 ba1.8k sqft2246 Richelieu Dr, Vienna, VA 22182Off Market
- $1,143,3005 bd4 ba2.9k sqft2242 Richelieu Dr, Vienna, VA 22182Off Market
- $987,1004 bd3 ba1.8k sqft2240 Richelieu Dr, Vienna, VA 22182Off Market
- $1,208,7005 bd4 ba3.4k sqft2248 Richelieu Dr, Vienna, VA 22182Off Market
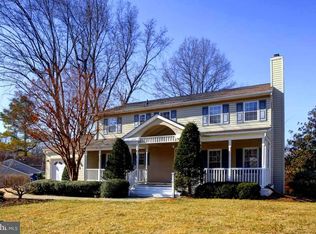
- $1,025,9004 bd2 ba2.2k sqft2235 Chestertown Dr, Vienna, VA 22182Off Market
- $1,001,0004 bd3 ba2.6k sqft8526 Minerva Ct, Vienna, VA 22182Off Market
- $1,000,5004 bd3 ba2k sqft2241 Richelieu Dr, Vienna, VA 22182Off Market
- $1,097,3004 bd2 ba2.6k sqft2245 Richelieu Dr, Vienna, VA 22182Off Market
Nearby schools
GreatSchools rating
- 10/10Vienna Elementary SchoolGrades: PK-6Distance: 1.2 mi
- 9/10Kilmer Middle SchoolGrades: 7-8Distance: 0.9 mi
- 6/10Marshall High SchoolGrades: 9-12Distance: 1.6 mi
Schools provided by the listing agent
- Elementary: Vienna
- Middle: Thoreau
- High: Madison
- District: Fairfax County Public Schools
Source: Bright MLS. This data may not be complete. We recommend contacting the local school district to confirm school assignments for this home.
Get a cash offer in 3 minutes
Find out how much your home could sell for in as little as 3 minutes with a no-obligation cash offer.
Estimated market value
$1,080,100
Get a cash offer in 3 minutes
Find out how much your home could sell for in as little as 3 minutes with a no-obligation cash offer.
Estimated market value
$1,080,100
- Virginia
- Fairfax County
- Vienna
- 22182
- 2244 Richelieu Dr
