Located in desirable Yuma, The neighborhood provides a peaceful residential feel while still being close to everyday essential and major roadways for an easy commute. This beautifully remodeled home offers style, space, and functionality on a premium 10,624 sq. ft. lot! Featuring 2 bathrooms and a spacious 3-car garage, this property is designed for comfortable living with room for all your toys thanks to RV access and double gates. Inside, you’ll love the upgraded kitchen complete with a built-in KitchenAid refrigerator, remodeled cabinetry, stunning granite island, updated lighting, and added pantry shelving for extra organization and convenience. The spacious lot provides endless possibilities for entertaining, storage, or future additions. A move-in ready property that combines modern upgrades with practical features — this is one you won’t want to miss!
Sold
$450,000
2244 S 43rd Dr, Yuma, AZ 85364
4beds
2,016sqft
Single Family Residence
Built in ----
-- sqft lot
$449,700 Zestimate®
$223/sqft
$2,202 Estimated rent
Home value
$449,700
$427,000 - $472,000
$2,202/mo
Zestimate® history
Owner options
List your home for rent
$2,202/mo
Rent Zestimate®
Find your next renter with Zillow Rental Manager. Plus, with online applications, you can quickly screen prospective tenants – for free.
$2,202/mo
Rent Zestimate®
Refinance and save
$2,688/mo
Est. payment
Refinancing to a lower rate could help reduce your monthly payments and save thousands over the life of the loan.
$2,688/mo
Est. payment
Explore your selling options
Work with a Zillow partner agent
Leverage their expertise and Zillow's premium Showcase listings to get your home seen by more buyers.
Get startedList with your own agent
Get your home in front of millions of buyers by listing it on Zillow.
Learn how to do itSell it yourself
Take full control of how buyers see your home on Zillow by listing For Sale by Owner (FSBO).
List your homeWhat's special
Updated lightingBuilt-in kitchenaid refrigeratorUpgraded kitchenStunning granite islandRemodeled cabinetry
Zillow last checked:
Listing updated:
Listed by:
Veronica Sanchez 928-503-2400,
Realty One Group Gateway
Bought with:
The Realty Agency
Source: YARMLS,MLS#: 20262255
Facts & features
Interior
Bedrooms & bathrooms
- Bedrooms: 4
- Bathrooms: 2
- Full bathrooms: 2
Primary bedroom
- Features: Wall to Wall Carpet, Blinds, Walk-in Closet(s), Vaulted/Elevated Ceiling
Primary bathroom
- Features: Garden Tub, Separate Shower, Full Bath
Dining room
- Features: Chandelier, Vaulted/Elevated Ceiling, Tile Flooring
Family room
- Features: Vaulted/Elevated Ceiling, Tile Flooring, Ceiling Fan(s)
Kitchen
- Features: ISLAND
Living room
- Features: Tile Flooring, Blinds
Heating
- Natural Gas
Cooling
- Central Air
Appliances
- Included: Refrigerator, Gas Range
Features
- Kitchen Island, Plant Ledges
- Has fireplace: No
Interior area
- Total structure area: 2,016
- Total interior livable area: 2,016 sqft
Property
Parking
- Total spaces: 3
- Parking features: Attached, Parking Pad, RV Access/Parking
- Attached garage spaces: 3
Features
- Fencing: Gate,Gate(s) Double,Back Yard,Sides,Stucco
Lot
- Features: Easy Care, Cul-De-Sac
Details
- Parcel number: 66363399
Construction
Type & style
- Home type: SingleFamily
- Property subtype: Single Family Residence
Materials
- Stucco
- Foundation: Concrete Perimeter
Condition
- 21-30
Utilities & green energy
- Sewer: Public Sewer
- Water: City Water
Community & HOA
Community
- Features: Curbs, Sidewalks
- Security: Smoke Detector(s)
Location
- Region: Yuma
Financial & listing details
- Price per square foot: $223/sqft
- Tax assessed value: $348,969
- Annual tax amount: $2,915
- Date on market: 5/21/2026
Price history
| Date | Event | Price |
|---|---|---|
| 6/29/2026 | Sold | $450,000$223/sqft |
Source:  YARMLS #20262255 Report a problem YARMLS #20262255 Report a problem | ||
| 6/25/2026 | Pending sale | $450,000$223/sqft |
Source: YARMLS #20262255 Report a problem | ||
| 5/26/2026 | Contingent | $450,000$223/sqft |
Source: YARMLS #20262255 Report a problem | ||
| 5/21/2026 | Price change | $450,000-2.2%$223/sqft |
Source: YARMLS #20262255 Report a problem | ||
| 4/12/2026 | Listed for sale | $460,000+77.7%$228/sqft |
Source: Owner Report a problem | ||
| 4/28/2006 | Sold | $258,854$128/sqft |
Source: Public Record Report a problem | ||
Public tax history
| Year | Property taxes | Tax assessment |
|---|---|---|
| 2025 | $2,915 +5% | $34,897 +2.2% |
| 2024 | $2,776 +2.7% | $34,142 +37.6% |
| 2023 | $2,704 -5.1% | $24,813 +5% |
| 2022 | $2,849 +3% | $23,632 +5% |
| 2021 | $2,766 +1.7% | $22,506 +5% |
| 2020 | $2,720 +8.1% | $21,435 +5% |
| 2019 | $2,516 | $20,414 +5% |
| 2018 | $2,516 | $19,442 |
| 2017 | $2,516 +6.3% | $19,442 +10.3% |
| 2016 | $2,367 +22.9% | $17,634 +5% |
| 2015 | $1,925 | $16,795 +5% |
| 2014 | $1,925 | $15,995 -0.9% |
| 2013 | -- | $16,136 -13.4% |
| 2012 | -- | $18,637 |
| 2011 | -- | -- |
| 2010 | -- | -- |
| 2009 | $1,913 | -- |
| 2007 | -- | -- |
Find assessor info on the county website
Neighborhood: Falls Ranch
Nearby homes
- $499,9004 bd3 ba2.2k sqft2252 S 43rd Dr, Yuma, AZ 85364Off Market
- $565,0000.285 Acres2238 S 43rd Dr, Yuma, AZ 85364Sold
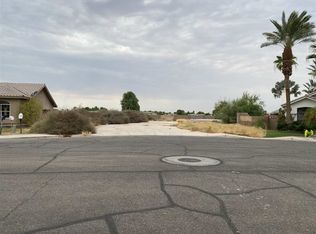
- $472,0004 bd2 ba2.2k sqft2245 S 43rd Dr, Yuma, AZ 85364Sold

- $560,4005 bd3 ba3.2k sqft2268 S 43rd Dr, Yuma, AZ 85364Off Market
- $662,1005 bd3 ba3.5k sqft2222 S 43rd Dr, Yuma, AZ 85364Off Market
- $565,8005 bd3 ba3.4k sqft2253 S 43rd Dr, Yuma, AZ 85364Off Market
- $519,7005 bd3 ba3.2k sqft2239 S 43rd Dr, Yuma, AZ 85364Off Market
- $581,2005 bd3 ba4k sqft2223 S 43rd Dr, Yuma, AZ 85364Off Market
Nearby schools
GreatSchools rating
- 4/10Valley Horizon Elementary SchoolGrades: PK-6Distance: 0.3 mi
- 3/10Crane Middle SchoolGrades: 6-8Distance: 1.1 mi
- 5/10Cibola High SchoolGrades: 9-12Distance: 0.5 mi


Get pre-qualified for a loan
At Zillow Home Loans, we can pre-qualify you in as little as 5 minutes with no impact to your credit score.An equal housing lender. NMLS #10287.
- Arizona
- Yuma County
- Yuma
- 85364
- Falls Ranch
- 2244 S 43rd Dr
Nearby cities
Nearby neighborhoods
Nearby zip codes
Other Yuma Topics
