Welcome to this beautifully maintained 4-bedroom, 3-bath home nestled in a desirable neighborhood with scenic foothill views! Freshly painted and featuring newer carpet, this home blends comfort with timeless style. Gorgeous oak hardwood floors grace the entry, formal living, and dining rooms, creating a warm and inviting atmosphere. The kitchen includes a spacious pantry, quartz countertops, and a charming eat-in breakfast nook that opens to the cozy family room with a brick gas fireplace and built-in shelving.
Upstairs, the primary suite offers sweeping foothill views and a private en-suite bath. Three additional bedrooms provide flexible living options—one with oak hardwood floors is ideal for a home office, guest room, or creative space. A shared full bathroom with dual sinks and a separate shower area adds function and convenience.
Enjoy outdoor living on the Trex deck with pergola, overlooking a meticulously landscaped backyard. A utility shed and oversized 2-car garage provide extra storage. The unfinished garden-level basement is filled with natural light from surrounding windows and ready for your personal touch.
Ideally located just minutes from Colorado’s iconic Red Rocks Park & Amphitheatre and within walking distance to Green Mountain’s extensive hiking and biking trails. Close to multiple golf courses, Lakewood’s Green Mountain Recreation Center and pools, and top-rated Jefferson County schools. This home is the perfect balance of lifestyle, location, and livability and no HOA—ready for you to make it your own.
Sold for $665,000
$665,000
2244 S Eldridge Street, Lakewood, CO 80228
4beds
2,871sqft
Single Family Residence
Built in 1983
5,837 Square Feet Lot
$651,600 Zestimate®
$232/sqft
$3,168 Estimated rent
Home value
$651,600
$613,000 - $697,000
$3,168/mo
Zestimate® history
Owner options
List your home for rent
$3,168/mo
Rent Zestimate®
Find your next renter with Zillow Rental Manager. Plus, with online applications, you can quickly screen prospective tenants – for free.
$3,168/mo
Rent Zestimate®
Refinance and save
$3,910/mo
Est. payment
Refinancing to a lower rate could help reduce your monthly payments and save thousands over the life of the loan.
$3,910/mo
Est. payment
Explore your selling options
Work with a Zillow partner agent
Leverage their expertise and Zillow's premium Showcase listings to get your home seen by more buyers.
Get startedList with your own agent
Get your home in front of millions of buyers by listing it on Zillow.
Learn how to do itSell it yourself
Take full control of how buyers see your home on Zillow by listing For Sale by Owner (FSBO).
List your homeWhat's special
Scenic foothill viewsUnfinished garden-level basementMeticulously landscaped backyardCozy family roomPrivate en-suite bathTrex deck with pergolaQuartz countertops
Zillow last checked:
Listing updated:
Listed by:
Connie Kraska 720-309-2862 ckraska@livsothebysrealty.com,
LIV Sotheby's International Realty
Bought with:
Peter Sotiropoulos, 100068938
Live West Realty
Source: REcolorado as distributed by MLS GRID,MLS#: 9925215
Facts & features
Interior
Bedrooms & bathrooms
- Bedrooms: 4
- Bathrooms: 3
- Full bathrooms: 1
- 3/4 bathrooms: 1
- 1/2 bathrooms: 1
- Main level bathrooms: 1
Bedroom
- Level: Upper
- Area: 170 Square Feet
- Dimensions: 17 x 10
Bedroom
- Level: Upper
- Area: 144 Square Feet
- Dimensions: 12 x 12
Bedroom
- Level: Upper
- Area: 132 Square Feet
- Dimensions: 11 x 12
Bathroom
- Level: Main
Bathroom
- Level: Upper
Other
- Level: Upper
- Area: 168 Square Feet
- Dimensions: 12 x 14
Other
- Level: Upper
- Area: 50 Square Feet
- Dimensions: 10 x 5
Bonus room
- Level: Basement
- Area: 625 Square Feet
- Dimensions: 25 x 25
Dining room
- Level: Main
- Area: 126 Square Feet
- Dimensions: 14 x 9
Family room
- Level: Main
- Area: 338 Square Feet
- Dimensions: 13 x 26
Kitchen
- Level: Main
- Area: 120 Square Feet
- Dimensions: 12 x 10
Laundry
- Level: Main
- Area: 54 Square Feet
- Dimensions: 9 x 6
Living room
- Level: Main
- Area: 209 Square Feet
- Dimensions: 11 x 19
Heating
- Forced Air
Cooling
- Central Air
Appliances
- Included: Dishwasher, Disposal, Oven, Range, Refrigerator
Features
- Built-in Features, Ceiling Fan(s), Eat-in Kitchen, Pantry, Quartz Counters, Radon Mitigation System, Smart Thermostat, Smoke Free, Solid Surface Counters
- Flooring: Carpet, Tile, Wood
- Windows: Double Pane Windows
- Basement: Full,Unfinished
- Number of fireplaces: 1
- Fireplace features: Family Room, Gas
Interior area
- Total structure area: 2,871
- Total interior livable area: 2,871 sqft
- Finished area above ground: 2,156
- Finished area below ground: 0
Property
Parking
- Total spaces: 2
- Parking features: Garage - Attached
- Attached garage spaces: 2
Features
- Levels: Multi/Split
- Patio & porch: Deck, Patio
- Exterior features: Garden, Lighting, Private Yard
- Fencing: Full
Lot
- Size: 5,837 Square Feet
- Features: Landscaped
Details
- Parcel number: 175815
- Special conditions: Standard
Construction
Type & style
- Home type: SingleFamily
- Property subtype: Single Family Residence
Materials
- Brick, Frame
- Roof: Composition
Condition
- Year built: 1983
Utilities & green energy
- Sewer: Public Sewer
- Water: Public
- Utilities for property: Cable Available, Internet Access (Wired), Natural Gas Available
Community & HOA
Community
- Security: Carbon Monoxide Detector(s), Radon Detector
- Subdivision: Hutchinsons Green Mountain Village Flg #42
HOA
- Has HOA: No
Location
- Region: Lakewood
Financial & listing details
- Price per square foot: $232/sqft
- Tax assessed value: $669,225
- Annual tax amount: $3,566
- Date on market: 7/31/2025
- Listing terms: Cash,Conventional,FHA,VA Loan
- Exclusions: Washer/Dryer (Negotiable)
- Ownership: Individual
- Electric utility on property: Yes
- Road surface type: Paved
Price history
| Date | Event | Price |
|---|---|---|
| 10/21/2025 | Sold | $665,000-1.5%$232/sqft |
Source:  REcolorado as distributed by MLS GRID #9925215 Report a problem REcolorado as distributed by MLS GRID #9925215 Report a problem | ||
| 9/22/2025 | Pending sale | $675,000$235/sqft |
Source: REcolorado as distributed by MLS GRID #9925215 Report a problem | ||
| 9/5/2025 | Price change | $675,000-0.7%$235/sqft |
Source: REcolorado as distributed by MLS GRID #9925215 Report a problem | ||
| 7/31/2025 | Listed for sale | $680,000+325.3%$237/sqft |
Source: REcolorado as distributed by MLS GRID #9925215 Report a problem | ||
| 8/31/1995 | Sold | $159,900$56/sqft |
Source: Public Record Report a problem | ||
Public tax history
| Year | Property taxes | Tax assessment |
|---|---|---|
| 2025 | $3,566 +0.5% | $41,826 +6.3% |
| 2024 | $3,548 +19.5% | $39,340 |
| 2023 | $2,968 -1.4% | $39,340 +22.3% |
| 2022 | $3,011 +15.1% | $32,175 -2.8% |
| 2021 | $2,617 | $33,101 +14.6% |
| 2020 | $2,617 +1.3% | $28,896 |
| 2019 | $2,583 -6.4% | $28,896 -3.2% |
| 2018 | $2,760 | $29,865 |
| 2017 | $2,760 +16.6% | $29,865 +10.9% |
| 2016 | $2,367 | $26,929 |
| 2015 | $2,367 +11.1% | $26,929 +20.1% |
| 2014 | $2,130 +4.8% | $22,421 |
| 2013 | $2,032 +2.1% | $22,421 +3.8% |
| 2012 | $1,991 -1.1% | $21,604 |
| 2011 | $2,013 +0.2% | $21,604 -1.7% |
| 2010 | $2,009 -1.6% | $21,970 |
| 2009 | $2,041 +0.2% | $21,970 -1.3% |
| 2008 | $2,036 +1.7% | $22,270 |
| 2007 | $2,003 +2.3% | $22,270 +2.6% |
| 2006 | $1,957 -0.2% | $21,700 +2.1% |
| 2005 | $1,960 +9.2% | $21,250 |
| 2004 | $1,796 +2.4% | $21,250 |
| 2003 | $1,753 +1.6% | $21,250 +3.9% |
| 2002 | $1,726 -3.8% | $20,450 +8% |
| 2001 | $1,793 -0.8% | $18,930 |
| 2000 | $1,809 | $18,930 |
Find assessor info on the county website
Neighborhood: Green Mountain Village
Nearby homes
- $653,1003 bd3 ba1.8k sqft2248 S Eldridge St, Lakewood, CO 80228Off Market
- $592,2003 bd2 ba1.4k sqft2241 S Devinney St, Lakewood, CO 80228Off Market
- $641,9005 bd3 ba1.2k sqft2245 S Devinney St, Lakewood, CO 80228Off Market
- $752,0005 bd3 ba2.9k sqft2240 S Eldridge St, Lakewood, CO 80228Off Market
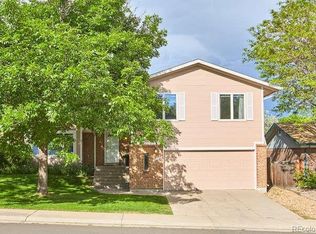
- $670,0004 bd3 ba2.1k sqft2237 S Devinney St, Lakewood, CO 80228Off Market
- $697,7004 bd3 ba2.2k sqft2243 S Eldridge St, Lakewood, CO 80228Off Market
- $704,3005 bd4 ba1.8k sqft2247 S Eldridge St, Lakewood, CO 80228Off Market
- $658,0004 bd4 ba1.8k sqft2236 S Eldridge St, Lakewood, CO 80228Off Market
Nearby schools
GreatSchools rating
- 7/10Rooney Ranch Elementary SchoolGrades: K-5Distance: 0.3 mi
- 6/10Dunstan Middle SchoolGrades: 6-8Distance: 1.2 mi
- 8/10Green Mountain High SchoolGrades: 9-12Distance: 1.4 mi
Schools provided by the listing agent
- Elementary: Rooney Ranch
- Middle: Dunstan
- High: Green Mountain
- District: Jefferson County R-1
Source: REcolorado as distributed by MLS GRID. This data may not be complete. We recommend contacting the local school district to confirm school assignments for this home.
Get a cash offer in 3 minutes
Find out how much your home could sell for in as little as 3 minutes with a no-obligation cash offer.
Estimated market value
$651,600
Get a cash offer in 3 minutes
Find out how much your home could sell for in as little as 3 minutes with a no-obligation cash offer.
Estimated market value
$651,600
- Colorado
- Jefferson County
- Lakewood
- 80228
- Green Mountain Village
- 2244 S Eldridge Street
Nearby cities
Nearby neighborhoods
Nearby zip codes
Other Lakewood Topics
