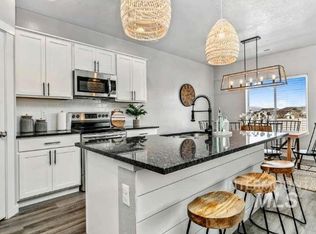
MOVE-IN READY! Why buy new when the high-dollar updates are already done? This beautifully refreshed 3-bedroom, 2-bath home is ready for you to move in and enjoy, featuring new LVP flooring and baseboards throughout and plenty of room for your RV or toys. The desirable split-bedroom floor plan offers privacy, while the open-concept kitchen and living area creates a comfortable, inviting space for entertaining and everyday living. Outside, enjoy true concrete parking with an extended concrete patio, an east-facing backyard, mature landscaping, and curbing in both the front and back. The covered pergola patio provides a great spot to relax or entertain, while two storage sheds offer additional storage. Conveniently located with easy access to the I-84 freeway, making it easy to get to Meridian, Boise, or Nampa. Close to the growing Ten Mile area and shopping district, with convenient access to dining, shopping, and everyday amenities. Approximately 23 minutes from Micron, depending on traffic and route. The major improvements are already done, so you can skip the projects and start enjoying your new home. With the price recently reduced, now is the time to take a look!
Active
Price cut: $11K (9/16)
$489,000
2244 S Knotty Timber Pl, Meridian, ID 83642
3beds
2baths
1,531sqft
Single Family Residence
Built in 2019
7,405 Square Feet Lot
$487,900 Zestimate®
$319/sqft
$58/mo HOA
What's special
Desirable split-bedroom floor planMature landscapingCovered pergola patioEast-facing backyard
- 76 days
- 644
- 65
Zillow last checked:
Listing updated:
Listed by:
Jocelyn Shurbet Main:208-306-0710,
Real Estate Collaborative
Source: IMLS,MLS#: 98994519
Facts & features
Interior
Bedrooms & bathrooms
- Bedrooms: 3
- Bathrooms: 2
- Main level bathrooms: 2
- Main level bedrooms: 3
Primary bedroom
- Level: Main
Bedroom 2
- Level: Main
Bedroom 3
- Level: Main
Heating
- Natural Gas
Cooling
- Central Air
Appliances
- Included: Gas Water Heater, Dishwasher, Disposal, Microwave, Oven/Range Freestanding, Refrigerator, Washer, Dryer
Features
- Bath-Master, Bed-Master Main Level, Split Bedroom, Walk-In Closet(s), Pantry, Kitchen Island, Quartz Counters, Number of Baths Main Level: 2
- Has basement: No
- Has fireplace: No
Interior area
- Total structure area: 1,531
- Total interior livable area: 1,531 sqft
- Finished area above ground: 1,531
- Finished area below ground: 0
Property
Parking
- Total spaces: 2
- Parking features: Attached, RV Access/Parking, Driveway
- Attached garage spaces: 2
- Has uncovered spaces: Yes
Features
- Levels: One
- Patio & porch: Covered Patio/Deck
- Exterior features: Dog Run
- Fencing: Full,Vinyl
Lot
- Size: 7,405 Square Feet
- Features: Standard Lot 6000-9999 SF, Corner Lot, Cul-De-Sac, Auto Sprinkler System, Full Sprinkler System, Pressurized Irrigation Sprinkler System
Details
- Additional structures: Shed(s)
- Parcel number: R8048720170
Construction
Type & style
- Home type: SingleFamily
- Property subtype: Single Family Residence
Materials
- Frame, Stone, HardiPlank Type
- Foundation: Crawl Space
- Roof: Composition
Condition
- Year built: 2019
Utilities & green energy
- Water: Public
- Utilities for property: Sewer Connected
Community & HOA
Community
- Subdivision: Southridge Meridian
HOA
- Has HOA: Yes
- HOA fee: $700 annually
Location
- Region: Meridian
Financial & listing details
- Price per square foot: $319/sqft
- Tax assessed value: $430,100
- Annual tax amount: $1,362
- Date on market: 7/19/2026
- Listing terms: Cash,Conventional,FHA,VA Loan
- Ownership: Fee Simple
Estimated market value
$487,900
$464,000 - $512,000
$2,503/mo
Price history
Price history is unavailable.
Public tax history
| Year | Property taxes | Tax assessment |
|---|---|---|
| 2026 | $1,362 -4.3% | $430,100 +0.7% |
| 2025 | $1,423 -6.9% | $427,300 +4% |
| 2024 | $1,529 -24.3% | $410,900 +0.4% |
| 2023 | $2,019 +10.6% | $409,400 -19% |
| 2022 | $1,826 +34.5% | $505,400 +32.2% |
| 2021 | $1,357 +64.7% | $382,200 +61.7% |
| 2020 | $824 +25.8% | $236,300 +210.1% |
| 2019 | $655 | $76,200 +35.8% |
| 2018 | -- | $56,100 -5.2% |
| 2017 | -- | $59,200 |
Find assessor info on the county website
Monthly payment
Est. payment
Payment breakdown
Explore the cost of this home by adjusting the details. Changes won't be saved.Climate risks
Neighborhood: 83642
Nearby schools
Schools provided by the listing agent
- Elementary: Chaparral
- Middle: Victory
- High: Meridian
- District: West Ada School District
Source: IMLS. This data may not be complete. We recommend contacting the local school district to confirm school assignments for this home.
Similar homes
- $510,0003 bd2 ba1.7k sqft4513 S Dazzle Ave, Meridian, ID 83642Back on Market
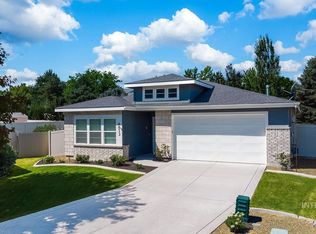 MLS ID #99002610, Faith Mikita, Homes of Idaho. IMLS
 - $454,9003 bd3 ba1.9k sqft1802 W Heavy Timber Dr, Meridian, ID 83642Active
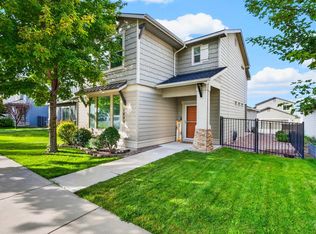 MLS ID #99001241, Krista Wunsch, Homes of Idaho. IMLS
 - $469,9002 bd2 ba1.3k sqft4241 E Bellina Ln, Meridian, ID 83642New
 MLS ID #99002520, Michele Dereus-mccord, Compass RE. IMLS
 - $448,9003 bd2 ba1.4k sqft122 W Hyndman Dr, Meridian, ID 83642Active
 MLS ID #99002297, Kami Brant, O2 Real Estate Group. IMLS
