Skip main navigation
Sold for $1,010,000
  • $1,010,000

    2244 S Lincoln Street, Denver, CO 80210

    4beds
    2,426sqft
    Duplex
    Built in 2020
    3,125 Square Feet Lot
    $983,500 Zestimate®
    $416/sqft
    $4,613 Estimated rent

    Home value

    $983,500

    $924,000 - $1.05M

    $4,613/mo

    Zestimate® history
    Loading
    Loading...

    Owner options

    List your home for rent

    $4,613/mo

    Rent Zestimate®

    Find your next renter with Zillow Rental Manager. Plus, with online applications, you can quickly screen prospective tenants – for free.

    Learn more

    $4,613/mo

    Rent Zestimate®

    Refinance and save

    $5,765/mo

    Est. payment

    Refinancing to a lower rate could help reduce your monthly payments and save thousands over the life of the loan.

    See today's rates

    $5,765/mo

    Est. payment

    Explore your selling options

    Work with a Zillow partner agent

    Leverage their expertise and Zillow's premium Showcase listings to get your home seen by more buyers.

    Get started

    List with your own agent

    Get your home in front of millions of buyers by listing it on Zillow.

    Learn how to do it

    Sell it yourself

    Take full control of how buyers see your home on Zillow by listing For Sale by Owner (FSBO).

    List your home

    What's special

    Private backyardLarge primary suiteOversized guest roomsOpen concept main levelTile backsplashUndermount sinkSite-finished hardwood flooring
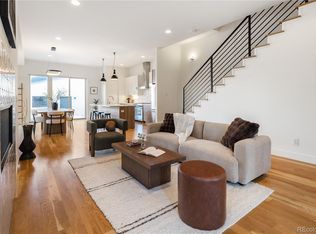
    Beautiful, light and bright 1/2 duplex in a prime location!!!! Only a few blocks from Harvard Gulch Park, this home features 4 bedrooms, 3.5 baths that together provide owners a fantastic layout, tons of natural light and an efficient design. As you enter the home, you'll discover an open concept main level that includes a living room, study, gourmet kitchen, dining & oversized sliding glass doors that open onto a generous backyard. The kitchen is functionally designed with tall cabinets for extra storage and boasts an undermount sink, pantry, tile backsplash, professional series range and a large island for additional seating. As you venture upstairs, you'll discover a large primary suite that features a walk-in closet, standalone tub and plenty of room for a king size bed. Just around the corner you can find two additional oversized guest rooms with a dedicated 2nd bathroom along with a hallway washer / dryer and additional storage. On the 3rd floor you'll notice an additional bedroom and dedicated bath and a great flex space that opens onto two different rooftop deck areas with mountain views. The large lot provides a private backyard that is perfect for relaxing all summer with friends and family. Additional features include site-finished hardwood flooring, 9'+ ceilings, newer carpet, Dual HVAC / AC, tankless hot-water heater, front and rear professional landscaping with drip irrigation, and an oversized 2-car detached garage with overhead storage space. This neighborhood allows easy access to numerous restaurants / retailers, and its central location makes getting around town easy. This one won’t last long so reach out to set up a showing today.

    Zillow last checked:

    Listing updated:

    Listed by:

    Blane Harvey 303-962-4272 blane.harvey@gmail.com,

    Your Castle Realty LLC

    Bought with:

    Carla Lane, 100089288

    Compass - Denver

    Source: REcolorado as distributed by MLS GRID,MLS#: 8281120MLS Logo

    Facts & features

    Interior

    Bedrooms & bathrooms
    • Bedrooms: 4
    • Bathrooms: 4
    • Full bathrooms: 2
    • 3/4 bathrooms: 1
    • 1/2 bathrooms: 1
    • Main level bathrooms: 1
    Primary bedroom
    • Description: West Facing Balcony
    • Level: Upper
    • Area: 224 Square Feet
    • Dimensions: 14 x 16
    Bedroom
    • Level: Upper
    • Area: 144 Square Feet
    • Dimensions: 12 x 12
    Bedroom
    • Level: Upper
    • Area: 120 Square Feet
    • Dimensions: 12 x 10
    Bedroom
    • Description: Third Floor Bedroom
    • Level: Upper
    • Area: 100 Square Feet
    • Dimensions: 10 x 10
    Primary bathroom
    • Description: 5 Piece With Walk-In Closet
    • Level: Upper
    Bathroom
    • Level: Main
    Bathroom
    • Level: Upper
    Bathroom
    • Level: Upper
    Bonus room
    • Level: Upper
    • Area: 156 Square Feet
    • Dimensions: 12 x 13
    Den
    • Level: Main
    • Area: 140 Square Feet
    • Dimensions: 14 x 10
    Dining room
    • Level: Main
    Kitchen
    • Level: Main
    Living room
    • Description: All Measurements Are Estimates Based Off Builder Plans
    • Level: Main
    • Area: 252 Square Feet
    • Dimensions: 14 x 18
    Heating
    • Forced Air, Natural Gas
    Cooling
    • Central Air
    Appliances
    • Included: Dishwasher, Disposal, Dryer, Oven, Range, Range Hood, Refrigerator, Tankless Water Heater, Washer
    • Laundry: In Unit
    Features
    • Eat-in Kitchen, Five Piece Bath, Granite Counters, Kitchen Island, Open Floorplan, Pantry, Primary Suite, Sound System, Walk-In Closet(s), Wet Bar, Wired for Data
    • Flooring: Carpet, Tile, Wood
    • Windows: Window Coverings
    • Basement: Crawl Space
    • Number of fireplaces: 1
    • Fireplace features: Gas, Living Room
    • Common walls with other units/homes: 1 Common Wall
    Interior area
    • Total structure area: 2,426
    • Total interior livable area: 2,426 sqft
    • Finished area above ground: 2,426

    Property

    Parking
    • Total spaces: 2
    • Parking features: Exterior Access Door, Lighted
    • Garage spaces: 2
    Features
    • Levels: Three Or More
    • Patio & porch: Covered, Deck, Front Porch, Patio, Rooftop
    • Exterior features: Balcony, Gas Valve, Private Yard, Rain Gutters
    • Fencing: Full
    • Has view: Yes
    • View description: City, Mountain(s)
    Lot
    • Size: 3,125 sqft
    • Features: Landscaped, Level, Near Public Transit, Sprinklers In Front, Sprinklers In Rear
    Details
    • Parcel number: 527224034
    • Zoning: U-TU-B
    • Special conditions: Standard

    Construction

    Type & style
    • Home type: SingleFamily
    • Architectural style: Urban Contemporary
    • Property subtype: Duplex
    • Attached to another structure: Yes
    Materials
    • Brick, Frame, Stucco
    • Roof: Composition,Membrane,Other
    Condition
    • Year built: 2020

    Utilities & green energy

    • Sewer: Public Sewer
    • Water: Public
    • Utilities for property: Cable Available, Electricity Connected, Internet Access (Wired), Natural Gas Available, Natural Gas Connected

    Community & neighborhood

    Security
    • Security features: Smoke Detector(s)
    Location
    • Region: Denver
    • Subdivision: Rosedale

    Other

    Other facts
    • Listing terms: Cash,Conventional,FHA,Other,VA Loan
    • Ownership: Individual
    • Road surface type: Paved

    Price history

    DateEventPrice
    8/22/2025Sold$1,010,000-1.8%$416/sqft
    Source: REcolorado as distributed by MLS GRID #8281120 Report a problem
    8/11/2025Pending sale$1,029,000$424/sqft
    Source: REcolorado as distributed by MLS GRID #8281120 Report a problem
    7/30/2025Listed for sale$1,029,000$424/sqft
    Source: REcolorado as distributed by MLS GRID #8281120 Report a problem
    7/26/2025Pending sale$1,029,000$424/sqft
    Source: REcolorado as distributed by MLS GRID #8281120 Report a problem
    7/7/2025Price change$1,029,000-6.5%$424/sqft
    Source: REcolorado as distributed by MLS GRID #8281120 Report a problem
    6/6/2025Listed for sale$1,100,000+35%$453/sqft
    Source: REcolorado as distributed by MLS GRID #8281120 Report a problem
    3/2/2020Sold$815,000$336/sqft
    Source: Public Record Report a problem

    Public tax history

    YearProperty taxesTax assessment
    2024$5,083 +11.2%$65,600 -4.8%
    2023$4,570 +3.6%$68,940 +20%
    2022$4,411 +22.7%$57,460 -2.8%
    2021$3,596 +272.1%$59,110 +22%
    2020$966 $48,455

    Find assessor info on the county website

    Neighborhood: Rosedale

    Nearby schools

    GreatSchools rating
    Schools provided by the listing agent
    • Elementary: Asbury
    • Middle: Grant
    • High: South
    • District: Denver 1

    Source: REcolorado as distributed by MLS GRID. This data may not be complete. We recommend contacting the local school district to confirm school assignments for this home.

    Get a cash offer in 3 minutes
    Find out how much your home could sell for in as little as 3 minutes with a no-obligation cash offer.
    Estimated market value
    $983,500
    Get a cash offer in 3 minutes
    Find out how much your home could sell for in as little as 3 minutes with a no-obligation cash offer.
    Estimated market value
    $983,500