Skip main navigation
Sold for $410,000
  • $410,000

    2244 S Pitkin Way #A, Aurora, CO 80013

    3beds
    2,182sqft
    Townhouse
    Built in 2002
    436 Square Feet Lot
    $379,500 Zestimate®
    $188/sqft
    $2,813 Estimated rent

    Home value

    $379,500

    $361,000 - $398,000

    $2,813/mo

    Zestimate® history
    Loading
    Loading...

    Owner options

    List your home for rent

    $2,813/mo

    Rent Zestimate®

    Find your next renter with Zillow Rental Manager. Plus, with online applications, you can quickly screen prospective tenants – for free.

    Learn more

    $2,813/mo

    Rent Zestimate®

    Refinance and save

    $2,624/mo

    Est. payment

    Refinancing to a lower rate could help reduce your monthly payments and save thousands over the life of the loan.

    See today's rates

    $2,624/mo

    Est. payment

    Explore your selling options

    Work with a Zillow partner agent

    Leverage their expertise and Zillow's premium Showcase listings to get your home seen by more buyers.

    Get started

    List with your own agent

    Get your home in front of millions of buyers by listing it on Zillow.

    Learn how to do it

    Sell it yourself

    Take full control of how buyers see your home on Zillow by listing For Sale by Owner (FSBO).

    List your home

    What's special

    Private deckSmall gymsOversized primary suiteAce hardwareLocal brewerysKing soopersLarge laundry
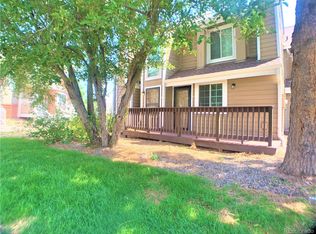
    Look no further – this 3 bedroom, 3 bathroom 2-story townhome has it all including an attached 2-car garage! Tucked quietly behind West Toll Gate Creek, enjoy all the community has to offer within walking distant - the pool, sports/tennis courts and walking trails. This home features a large and open kitchen with some upgrades, private deck and spacious living room on the main floor. The basement includes a large laundry, just off the garage. Upstairs, enjoy a full bathroom for the two auxiliary bedrooms and the oversized primary suite. With an HOA of just $254 a month, this home has it all! Enjoy nearby amenities just minutes away: King Soopers, ACE Hardware, Target, Lowe’s, Starbucks, plus plenty of great restaurants, local brewerys, small gyms and more! Back to market due to Buyer Financing...we made it through Inspection & Appraisal!

    Zillow last checked:

    Listing updated:

    Listed by:

    Golesh Team 303-731-9974 Team@GoleshTeam.com,

    Keller Williams DTC,

    Lydia Golesh 303-731-9974,

    Keller Williams DTC

    Bought with:

    Gwen Hess, 100057063

    Your Castle Realty LLC

    Source: REcolorado as distributed by MLS GRID,MLS#: 6765184MLS Logo

    Facts & features

    Interior

    Bedrooms & bathrooms
    • Bedrooms: 3
    • Bathrooms: 3
    • Full bathrooms: 2
    • 1/2 bathrooms: 1
    • Main level bathrooms: 1
    Primary bedroom
    • Level: Upper
    Bedroom
    • Level: Upper
    Bedroom
    • Level: Upper
    Primary bathroom
    • Level: Upper
    Bathroom
    • Level: Main
    Bathroom
    • Level: Upper
    Dining room
    • Level: Main
    Kitchen
    • Level: Main
    Laundry
    • Level: Basement
    Living room
    • Level: Main
    Heating
    • Forced Air
    Cooling
    • Central Air
    Appliances
    • Included: Cooktop, Dishwasher, Microwave, Oven, Refrigerator
    Features
    • Built-in Features, Eat-in Kitchen, Granite Counters, High Ceilings, Pantry
    • Flooring: Carpet, Laminate, Tile
    • Windows: Double Pane Windows
    • Basement: Partial,Unfinished
    • Number of fireplaces: 1
    • Fireplace features: Living Room
    Interior area
    • Total structure area: 2,182
    • Total interior livable area: 2,182 sqft
    • Finished area above ground: 1,453
    • Finished area below ground: 0

    Property

    Parking
    • Total spaces: 2
    • Parking features: Garage - Attached
    • Attached garage spaces: 2
    Features
    • Levels: Two
    • Stories: 2
    • Patio & porch: Covered, Deck, Front Porch
    • Exterior features: Balcony
    Lot
    • Size: 436 Square Feet
    Details
    • Parcel number: 034468692
    • Special conditions: Standard

    Construction

    Type & style
    • Home type: Townhouse
    • Property subtype: Townhouse
    • Attached to another structure: Yes
    Materials
    • Brick, Wood Siding
    • Roof: Composition
    Condition
    • Year built: 2002
    Details
    • Warranty included: Yes

    Utilities & green energy

    • Sewer: Public Sewer
    • Water: Public
    • Utilities for property: Cable Available, Natural Gas Connected, Phone Available

    Community & HOA

    Community
    • Subdivision: Central Park Townhome
    HOA
    • Has HOA: Yes
    • Amenities included: Park, Pool, Tennis Court(s)
    • Services included: Exterior Maintenance w/out Roof, Maintenance Grounds, Road Maintenance, Sewer, Snow Removal, Trash
    • HOA fee: $254 monthly
    • HOA name: Central Park Townhomes HOA
    • HOA phone: 303-468-3651
    Location
    • Region: Aurora

    Financial & listing details

    • Price per square foot: $188/sqft
    • Tax assessed value: $401,100
    • Annual tax amount: $2,120
    • Date on market: 8/18/2023
    • Listing terms: Cash,Conventional,FHA,VA Loan
    • Exclusions: All Curtains; Washer & Dryer Negotiable
    • Ownership: Individual
    • Electric utility on property: Yes

    Price history

    DateEventPrice
    10/17/2023Sold$410,000+32.3%$188/sqft
    Source: REcolorado as distributed by MLS GRID #6765184 Report a problem
    3/4/2019Sold$310,000$142/sqft
    Source: Public Record Report a problem
    2/1/2019Pending sale$310,000$142/sqft
    Source: Keller Williams DTC #7698106 Report a problem
    1/26/2019Listed for sale$310,000+31.9%$142/sqft
    Source: Keller Williams DTC #7698106 Report a problem
    11/12/2015Sold$235,000+1.1%$108/sqft
    Source: Public Record Report a problem
    10/15/2015Pending sale$232,500$107/sqft
    Source: RE/MAX SOUTHEAST #9836160 Report a problem
    10/9/2015Listed for sale$232,500+17.8%$107/sqft
    Source: RE/MAX SOUTHEAST #9836160 Report a problem
    4/8/2014Listing removed$1,500$1/sqft
    Source: Owner Report a problem
    3/10/2014Listed for rent$1,500$1/sqft
    Source: Owner Report a problem
    9/18/2003Sold$197,300$90/sqft
    Source: Public Record Report a problem

    Public tax history

    YearProperty taxesTax assessment
    2025$2,460 +3.1%$25,069 -2.4%
    2024$2,386 +12.6%$25,674 -13.4%
    2023$2,120 -3.1%$29,644 +40.4%
    2022$2,189 $21,114 -2.8%
    2021-- $21,722 +1%
    2020$2,239 +85.2%$21,507
    2019$1,209 --
    2018$1,209 -29.5%$18,634
    2017$1,714 $18,634 +28.7%
    2016-- $14,479
    2015-- $14,479 +57.8%
    2014$1,313 +51.9%$9,178 -11.3%
    2013$864 $10,350
    2012-- $10,350
    2011$836 +1.1%$10,350 +0.3%
    2010$828 -28.7%$10,320
    2009$1,160 $10,320 -28.7%
    2008-- $14,479
    2007-- $14,479 -3.8%
    2006-- $15,053
    2005-- $15,053
    Find assessor info on the county website

    Neighborhood: Aurora Highlands

    Nearby schools

    GreatSchools rating
    Schools provided by the listing agent
    • Elementary: Vassar
    • Middle: Mrachek
    • High: Rangeview
    • District: Adams-Arapahoe 28J

    Source: REcolorado as distributed by MLS GRID. This data may not be complete. We recommend contacting the local school district to confirm school assignments for this home.

    Get a cash offer in 3 minutes
    Find out how much your home could sell for in as little as 3 minutes with a no-obligation cash offer.
    Estimated market value
    $379,500
    Get a cash offer in 3 minutes
    Find out how much your home could sell for in as little as 3 minutes with a no-obligation cash offer.
    Estimated market value
    $379,500