Price improvement!!! Welcome to Village Green, a charming gated community nestled in the heart of Westbank. This exquisite home stands as one of the largest offerings within this esteemed neighborhood. As you step inside, envision the countless gatherings and cookouts in the spacious backyard, great for entertaining loved ones. Picture yourself enjoying movie nights beneath the starlit sky, courtesy of the expansive outdoor area. After a long day, indulge in relaxation within the luxurious spa bathtub found in the master bath.
Boasting 4 bedrooms and 2.5 baths, with both ceramic tile and plush carpeted areas. This residence also features energy-saving ceiling fans throughout, ensuring comfort even during the hottest New Orleans days. Recently professionally cleaned and meticulously prepared, this home awaits its new owner with open arms. Also features separate entertainment areas on both the lower and upper levels, plus a sprawling balcony offering a picturesque view of the sizable yard, there's ample space for creating cherished memories. Consider the potential for an inground or above-ground pool in this generous outdoor space.
Experience peace of mind knowing that a transferable Orkin contract and an ADT security system are in place. Sales are as is with the WOR, and all measurements are approximate—please verify for your records. Don't just take our word for it; let the photos speak volumes. Come see for yourself why this home is truly special.
Closed
Price Unknown
2244 S Village Green St, Harvey, LA 70058
4beds
2,784sqft
Single Family Residence
Built in 2003
6,534 Square Feet Lot
$344,900 Zestimate®
$--/sqft
$2,455 Estimated rent
Home value
$344,900
$324,000 - $369,000
$2,455/mo
Zestimate® history
Owner options
List your home for rent
$2,455/mo
Rent Zestimate®
Find your next renter with Zillow Rental Manager. Plus, with online applications, you can quickly screen prospective tenants – for free.
$2,455/mo
Rent Zestimate®
Refinance and save
$360/mo
Est. payment
Refinancing to a lower rate could help reduce your monthly payments and save thousands over the life of the loan.
$360/mo
Est. payment
Explore your selling options
Work with a Zillow partner agent
Leverage their expertise and Zillow's premium Showcase listings to get your home seen by more buyers.
Get startedList with your own agent
Get your home in front of millions of buyers by listing it on Zillow.
Learn how to do itSell it yourself
Take full control of how buyers see your home on Zillow by listing For Sale by Owner (FSBO).
List your homeWhat's special
Zillow last checked:
Listing updated:
Listed by:
Michelle Dillon 504-578-0215,
Fortune 500 Real Estate Professionals
Bought with:
Lindsay Santana
JW Property Services, LLC
Source: GSREIN,MLS#: 2445511
Facts & features
Interior
Bedrooms & bathrooms
- Bedrooms: 4
- Bathrooms: 3
- Full bathrooms: 2
- 1/2 bathrooms: 1
Primary bedroom
- Description: Flooring: Carpet
- Level: Upper
- Dimensions: 15.70 X 13.50
Bedroom
- Description: Flooring: Laminate,Simulated Wood
- Level: Lower
- Dimensions: 10.80 X 12.90
Bedroom
- Description: Flooring: Carpet
- Level: Lower
- Dimensions: 11.40 X 12.10
Bedroom
- Description: Flooring: Carpet
- Level: Lower
- Dimensions: 12.10 X 13.90
Breakfast room nook
- Description: Flooring: Tile
- Level: Upper
- Dimensions: 10.80 X 12.70
Den
- Description: Flooring: Laminate,Simulated Wood
- Level: Upper
- Dimensions: 22.90 X 13.60
Dining room
- Description: Flooring: Laminate,Simulated Wood
- Level: Upper
- Dimensions: 15.80 X 13.90
Kitchen
- Description: Flooring: Tile
- Level: Upper
- Dimensions: 12.30 X 12.00
Laundry
- Description: Flooring: Tile
- Level: Lower
- Dimensions: 5.00 X 2.00
Living room
- Description: Flooring: Tile
- Level: Lower
- Dimensions: 23.00 X 17.00
Heating
- Central, Multiple Heating Units
Cooling
- Central Air, 2 Units
Appliances
- Included: Dryer, Oven, Range, Refrigerator, Washer
- Laundry: Washer Hookup, Dryer Hookup
Features
- Attic, Ceiling Fan(s), Pantry, Pull Down Attic Stairs, Cable TV
- Attic: Pull Down Stairs
- Has fireplace: Yes
- Fireplace features: Wood Burning
Interior area
- Total structure area: 3,210
- Total interior livable area: 2,784 sqft
Property
Parking
- Parking features: Garage, Two Spaces, Garage Door Opener
- Has garage: Yes
Features
- Levels: Two
- Stories: 2
- Patio & porch: Concrete, Covered, Balcony
- Exterior features: Balcony, Fence
- Pool features: None
Lot
- Size: 6,534 Square Feet
- Dimensions: 6440
- Features: City Lot, Rectangular Lot
Details
- Parcel number: 300011414
- Special conditions: None
Construction
Type & style
- Home type: SingleFamily
- Architectural style: Traditional
- Property subtype: Single Family Residence
Materials
- Brick, Frame, Glass, Vinyl Siding
- Foundation: Slab
- Roof: Asphalt,Shingle
Condition
- Excellent
- Year built: 2003
Utilities & green energy
- Sewer: Public Sewer
- Water: Public
Green energy
- Energy efficient items: Windows
Community & HOA
Community
- Security: Smoke Detector(s)
- Subdivision: Village Green
HOA
- Has HOA: Yes
- HOA fee: $360 annually
Location
- Region: Harvey
Financial & listing details
- Tax assessed value: $242,200
- Annual tax amount: $2,215
- Date on market: 5/10/2024
Price history
| Date | Event | Price |
|---|---|---|
| 10/3/2024 | Sold | -- |
Source:  GSREIN #2445511 Report a problem GSREIN #2445511 Report a problem | ||
| 8/12/2024 | Contingent | $332,400$119/sqft |
Source: GSREIN #2445511 Report a problem | ||
| 7/5/2024 | Price change | $332,400-0.7%$119/sqft |
Source: GSREIN #2445511 Report a problem | ||
| 5/10/2024 | Listed for sale | $334,900+30.3%$120/sqft |
Source: GSREIN #2445511 Report a problem | ||
| 3/19/2011 | Listing removed | $257,000$92/sqft |
Source: ERA Stirling Properties #838500 Report a problem | ||
| 11/19/2010 | Price change | $257,000-14.3%$92/sqft |
Source: ERA Stirling Properties #838500 Report a problem | ||
| 6/19/2010 | Listed for sale | $299,900$108/sqft |
Source: ERA Stirling Properties #838500 Report a problem | ||
Public tax history
| Year | Property taxes | Tax assessment |
|---|---|---|
| 2024 | $2,215 +0.4% | $24,220 +2.7% |
| 2023 | $2,206 -30.1% | $23,590 |
| 2022 | $3,157 +5.8% | $23,590 |
| 2021 | $2,984 +0.7% | $23,590 |
| 2020 | $2,964 +200.2% | $23,590 +3.5% |
| 2019 | $987 +6.8% | $22,800 |
| 2018 | $924 | $22,800 |
| 2017 | $924 +4.2% | $22,800 |
| 2016 | $887 +1.1% | $22,800 |
| 2015 | $878 | $22,800 |
| 2014 | $878 | $22,800 |
| 2013 | -- | $22,800 |
| 2012 | -- | $22,800 +7.6% |
| 2011 | -- | $21,180 |
| 2010 | -- | $21,180 |
| 2009 | -- | $21,180 |
| 2008 | -- | $21,180 +6% |
| 2007 | -- | $19,980 |
| 2006 | -- | -- |
| 2005 | -- | -- |
| 2004 | -- | -- |
Find assessor info on the county website
Neighborhood: 70058
Nearby homes
- $250,1003 bd2 ba1.5k sqft2223 S Village Green St, Harvey, LA 70058Off Market
- $259,600-- bd-- ba-- sqft2216 S Village Green St, Harvey, LA 70058Off Market
- $270,7003 bd2 ba1.6k sqft2227 S Village Green St, Harvey, LA 70058Off Market
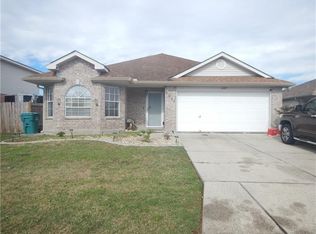
- $280,900-- bd-- ba-- sqft2259 S Village Green St, Harvey, LA 70058Off Market
- $263,000-- bd-- ba-- sqft2247 S Village Green St, Harvey, LA 70058Off Market
- $219,9003 bd2 ba1.6k sqft2212 S Village Green St, Harvey, LA 70058Off Market
- $27,150-- bd-- ba-- sqft2251 S Village Green St, Harvey, LA 70058Off Market
- $288,000-- bd-- ba-- sqft2219 S Village Green St, Harvey, LA 70058Off Market
Nearby schools
GreatSchools rating
- 6/10Woodland West Elementary SchoolGrades: PK-8Distance: 0.5 mi
- 1/10Helen Cox High SchoolGrades: 9-12Distance: 1.1 mi
Schools provided by the listing agent
- Middle: Woodland West
- High: W. Jefferson
Source: GSREIN. This data may not be complete. We recommend contacting the local school district to confirm school assignments for this home.
Get a cash offer in 3 minutes
Find out how much your home could sell for in as little as 3 minutes with a no-obligation cash offer.
Estimated market value
$344,900
Get a cash offer in 3 minutes
Find out how much your home could sell for in as little as 3 minutes with a no-obligation cash offer.
Estimated market value
$344,900
- Louisiana
- Jefferson Parish
- Harvey
- 70058
- 2244 S Village Green St
Nearby cities
Nearby zip codes
Other Harvey Topics
