Skip main navigation
Sold
  • Price Unknown

    2244 Shaw School Rd, Odessa, MO 64076

    5beds
    6,189sqft
    Single Family Residence
    Built in 2016
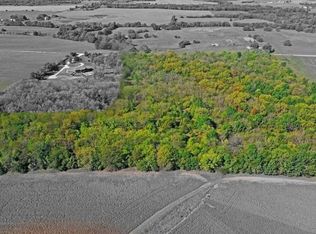
    10 Acres Lot
    $999,200 Zestimate®
    $--/sqft
    $5,378 Estimated rent

    Home value

    $999,200

    Estimated sales range

    Not available

    $5,378/mo

    Zestimate® history
    Loading
    Loading...

    Owner options

    List your home for rent

    $5,378/mo

    Rent Zestimate®

    Find your next renter with Zillow Rental Manager. Plus, with online applications, you can quickly screen prospective tenants – for free.

    Learn more

    $5,378/mo

    Rent Zestimate®

    Refinance and save

    Refinancing to a lower rate could help reduce your monthly payments and save thousands over the life of the loan.

    See today's rates

    Explore your selling options

    Work with a Zillow partner agent

    Leverage their expertise and Zillow's premium Showcase listings to get your home seen by more buyers.

    Get started

    List with your own agent

    Get your home in front of millions of buyers by listing it on Zillow.

    Learn how to do it

    Sell it yourself

    Take full control of how buyers see your home on Zillow by listing For Sale by Owner (FSBO).

    List your home

    What's special

    You have to see it to believe it - this house HAS IT ALL! The perfect fall day DOES exist at this home. You pull the curtains back in your master bedroom to let first glimpses of the sun rise beam in. From your office tucked away in a nook in your bedroom, you see that your email inbox is still at zero unread messages. You head to your walk-in pantry to brew a pumpkin spice latte and put a podcast on the Klipsch audio system. You wander out to your covered Trex porch to enjoy your coffee as you watch the fog burn off the lawn and a few deer run through the woods. The kids wake up and go gather eggs from the chicken coop. You put together some snacks in the basement wet bar so your kitchen stays nice and clean in preparation for the final pool party of the year. Friends gather outside, meat is on the smoker, and the Chiefs are playing on the tv on the deck. Once the sun goes down, the kids gather in the theater room to watch a movie while the parents catch up. There is so much to love about this house. The primary suite is a great size with a built in sitting room used as an office. You'll love the primary closet equipped with a second washer/dryer hook-up, amazing built ins and an island. The living room and dining room were built to entertain and host large family gatherings. The butler's pantry hides everything you don't want out on your counters and the mud room has wonderful built in cabinets for shoes/coats/etc. Two bedrooms with full bathrooms are great for having the kids on the same floor as you. And then we move into the basement. Two additional bedrooms and a third non-conforming bedroom make this home great for large families. A personal favorite is the "play room" under the stairs, perfect for a play kitchen or currently a "Nerf gun room." A built in Smith Security Safe Magnum Vault door is combo and keypad protected for all of your climate control safe room needs. Come see for yourself, there's not enough space to write out all features!

    Zillow last checked:

    Listing updated:

    Listed by:

    Kelsey Legate 816-739-7892,

    Local Living Real Estate

    Bought with:

    Bria Fortner, 2019025272

    Keller Williams KC North

    Source: Heartland MLS as distributed by MLS GRID,MLS#: 2578185MLS Logo

    Facts & features

    Interior

    Bedrooms & bathrooms
    • Bedrooms: 5
    • Bathrooms: 6
    • Full bathrooms: 4
    • 1/2 bathrooms: 2
    Primary bedroom
    • Level: Main
    Bedroom 1
    • Level: Main
    Bedroom 2
    • Level: Main
    Bedroom 3
    • Level: Basement
    Bedroom 4
    • Level: Basement
    Primary bathroom
    • Level: Main
    Bathroom 1
    • Level: Main
    Bathroom 2
    • Level: Main
    Bathroom 3
    • Level: Basement
    Dining room
    • Level: Main
    Half bath
    • Level: Main
    Other
    • Level: Basement
    Kitchen
    • Level: Main
    Laundry
    • Level: Main
    Living room
    • Level: Main
    Office
    • Level: Basement
    Heating
    • Electric, Heat Pump
    Cooling
    • Electric, Heat Pump
    Appliances
    • Included: Cooktop, Dishwasher, Disposal, Exhaust Fan, Microwave, Refrigerator, Gas Range, Stainless Steel Appliance(s)
    • Laundry: Laundry Room, Multiple Locations
    Features
    • Ceiling Fan(s), Custom Cabinets, Kitchen Island, Pantry, Vaulted Ceiling(s), Walk-In Closet(s), Wet Bar
    • Flooring: Carpet, Tile, Wood
    • Basement: Basement BR,Daylight,Finished,Full,Walk-Out Access
    • Number of fireplaces: 1
    • Fireplace features: Living Room
    Interior area
    • Total structure area: 6,189
    • Total interior livable area: 6,189 sqft
    • Finished area above ground: 3,171
    • Finished area below ground: 3,018

    Property

    Parking
    • Total spaces: 3
    • Parking features: Attached, Garage Faces Front
    • Attached garage spaces: 3
    Features
    • Patio & porch: Porch
    • Has private pool: Yes
    • Pool features: In Ground
    • Fencing: Metal
    Lot
    • Size: 10 Acres
    • Features: Acreage, Wooded
    Details
    • Parcel number: 225.0210000007.000
    • Other equipment: See Remarks

    Construction

    Type & style
    • Home type: SingleFamily
    • Property subtype: Single Family Residence
    Materials
    • Stone Veneer, Stucco
    • Roof: Composition
    Condition
    • Year built: 2016

    Utilities & green energy

    • Sewer: Septic Tank
    • Water: PWS Dist

    Community & HOA

    Community
    • Security: Fire Alarm, Security System, Smoke Detector(s)
    • Subdivision: Other
    HOA
    • Has HOA: No
    Location
    • Region: Odessa

    Financial & listing details

    • Tax assessed value: $437,450
    • Annual tax amount: $4,945
    • Date on market: 10/3/2025
    • Listing terms: Cash,Conventional
    • Ownership: Private
    • Road surface type: Gravel

    Price history

    DateEventPrice
    7/9/2026Sold--
    Source: Heartland MLS as distributed by MLS GRID #2578185 Report a problem
    5/21/2026Pending sale$1,175,000$190/sqft
    Source: Heartland MLS as distributed by MLS GRID #2578185 Report a problem
    5/1/2026Price change$1,175,000-5.9%$190/sqft
    Source: Heartland MLS as distributed by MLS GRID #2578185 Report a problem
    3/31/2026Price change$1,249,000-3.9%$202/sqft
    Source: Heartland MLS as distributed by MLS GRID #2578185 Report a problem
    10/3/2025Listed for sale$1,300,000$210/sqft
    Source: Heartland MLS as distributed by MLS GRID #2578185 Report a problem

    Public tax history

    YearProperty taxesTax assessment
    2025$5,516 +11.6%$81,991 +13.6%
    2024$4,945 +0.1%$72,158
    2023$4,940 $72,158 +445.7%
    2022-- $13,224
    2021-- $13,224 +1.3%
    2020-- $13,053
    2019-- $13,053 -0.1%
    2018-- $13,063 +541.9%
    2017-- $2,035 -88%
    2016-- $16,960 +2.9%
    2012-- $16,480
    Find assessor info on the county website

    Neighborhood: 64076

    Nearby schools

    GreatSchools rating
    Schools provided by the listing agent
    • Elementary: Odessa
    • Middle: Odessa
    • High: Odessa

    Source: Heartland MLS as distributed by MLS GRID. This data may not be complete. We recommend contacting the local school district to confirm school assignments for this home.

    Get a cash offer in 3 minutes
    Find out how much your home could sell for in as little as 3 minutes with a no-obligation cash offer.
    Estimated market value
    $999,200
    Get a cash offer in 3 minutes
    Find out how much your home could sell for in as little as 3 minutes with a no-obligation cash offer.
    Estimated market value
    $999,200