OUTSTANDING OPPORTUNITY TO OWN THIS FABULOUS, PRICED-TO-SELL HOME. AVAILABLE FURNISHED, if desired. Spacious 3-bedroom Mayfair floorplan with a gorgeous pond and golf view in maintenance free King’s Point. This lovely home has a gated courtyard entry and an inspiring screened lanai to thoroughly enjoy the Florida lifestyle. A one owner home built with upgraded finishes in cabinetry, flooring, windows, lighting, appliances, and mechanicals. Desirable open floor plan with bedrooms in a 3-way split. Ceramic tile set on the diagonal and carpet in the bedrooms. Special architectural features include tray ceilings, arches, lead glass entry door and a pretty trio of front bedroom windows. The Master ensuite bedroom features double entry doors, two closets, separate vanities, a garden tub, large shower with built-in seat and w/c. The kitchen oversees the large open concept living space and features upgraded 42-inch cabinets, pull out drawers, solid surface counter tops, under cabinet lighting and newer GE Profile appliances including a gas range and French door refrigerator. The dryer, water heater and heater are all gas. A water softener is also included. This pet friendly home is close to the South Clubhouse and south entrance to the community. Kings Point has a 24-hour gate, 2 clubhouses, 5 swimming pools, multiple pickle ball courts, tennis, fitness rooms, optional golf, walking trails, and an abundance of clubs and activities to enjoy. Located a short drive to Tampa, Sarasota, gulf beaches and more! Golf cart living at its best. This condominium home is a gem and has been well cared for. A must see! PLEASE SUBMIT OFFERS BY FEBRUARY 1ST, 2PM
Sold for $364,000
$364,000
2244 SIFIELD GREENS WAY #35, SUN CITY CENTER, FL 33573
3beds
1,746sqft
Condominium
Built in 2007
-- sqft lot
$311,900 Zestimate®
$208/sqft
$2,247 Estimated rent
Home value
$311,900
$287,000 - $337,000
$2,247/mo
Zestimate® history
Owner options
List your home for rent
$2,247/mo
Rent Zestimate®
Find your next renter with Zillow Rental Manager. Plus, with online applications, you can quickly screen prospective tenants – for free.
$2,247/mo
Rent Zestimate®
Refinance and save
$3,315/mo
Est. payment
Refinancing to a lower rate could help reduce your monthly payments and save thousands over the life of the loan.
$3,315/mo
Est. payment
Explore your selling options
Work with a Zillow partner agent
Leverage their expertise and Zillow's premium Showcase listings to get your home seen by more buyers.
Get startedList with your own agent
Get your home in front of millions of buyers by listing it on Zillow.
Learn how to do itSell it yourself
Take full control of how buyers see your home on Zillow by listing For Sale by Owner (FSBO).
List your homeWhat's special
Gorgeous pondOpen floor planMultiple pickle ball courtsGarden tubShort drive to tampaSeparate vanitiesWalking trails
Zillow last checked:
Listing updated:
Listed by:
Nancy Stanton 813-785-9525,
DALTON WADE INC 888-668-8283
Bought with:
David Lovitch, 3263625
KELLER WILLIAMS SOUTH SHORE
Source: Stellar MLS,MLS#: T3500270 Originating MLS: Pinellas Suncoast
Originating MLS: Pinellas Suncoast
Facts & features
Interior
Bedrooms & bathrooms
- Bedrooms: 3
- Bathrooms: 2
- Full bathrooms: 2
Rooms
- Room types: Breakfast Room Separate, Great Room, Utility Room
Primary bedroom
- Features: Ceiling Fan(s), Walk-In Closet(s)
- Level: First
- Dimensions: 14x14
Bedroom 2
- Features: Ceiling Fan(s), Walk-In Closet(s)
- Level: First
- Dimensions: 12x14
Bedroom 3
- Features: Ceiling Fan(s), Built-in Closet
- Level: First
- Dimensions: 11x12
Bathroom 1
- Features: Dual Sinks, En Suite Bathroom, Garden Bath, Split Vanities, Tub with Separate Shower Stall, Water Closet/Priv Toilet
- Level: First
- Dimensions: 15x12
Bathroom 2
- Features: Exhaust Fan, Single Vanity, Tub With Shower
- Level: First
- Dimensions: 6x15
Balcony porch lanai
- Level: First
- Dimensions: 15x9
Great room
- Features: Ceiling Fan(s)
- Level: First
- Dimensions: 24x14
Kitchen
- Features: Breakfast Bar, Exhaust Fan
- Level: First
- Dimensions: 9x12
Laundry
- Level: First
- Dimensions: 6x8
Heating
- Central, Natural Gas
Cooling
- Central Air
Appliances
- Included: Dishwasher, Disposal, Dryer, Gas Water Heater, Ice Maker, Microwave, Range, Refrigerator, Washer, Water Softener
- Laundry: Gas Dryer Hookup, Inside, Laundry Room, Washer Hookup
Features
- Ceiling Fan(s), High Ceilings, Open Floorplan, Solid Surface Counters, Solid Wood Cabinets, Split Bedroom, Thermostat, Tray Ceiling(s), Walk-In Closet(s)
- Flooring: Carpet, Ceramic Tile
- Doors: Sliding Doors
- Windows: Double Pane Windows, Drapes, Shades, Window Treatments
- Has fireplace: No
- Furnished: Yes
Interior area
- Total structure area: 2,337
- Total interior livable area: 1,746 sqft
Property
Parking
- Total spaces: 2
- Parking features: Garage Door Opener
- Attached garage spaces: 2
Features
- Levels: One
- Stories: 1
- Exterior features: Irrigation System
- Has view: Yes
- View description: Golf Course, Water
- Water view: Water
Lot
- Size: 2,400 Square Feet
- Features: In County, On Golf Course
Details
- Parcel number: U23321985800000000035.0
- Zoning: PD
- Special conditions: None
Construction
Type & style
- Home type: Condo
- Property subtype: Condominium
- Attached to another structure: Yes
Materials
- Block, Stucco
- Foundation: Slab
- Roof: Shingle
Condition
- New construction: No
- Year built: 2007
Details
- Builder name: WCI
Utilities & green energy
- Sewer: Public Sewer
- Water: Public
- Utilities for property: Cable Connected, Electricity Connected, Natural Gas Connected, Phone Available, Sewer Connected, Underground Utilities, Water Connected
Community & HOA
Community
- Features: Association Recreation - Owned, Buyer Approval Required, Clubhouse, Community Mailbox, Deed Restrictions, Dog Park, Fitness Center, Gated Community - Guard, Golf Carts OK, Golf, Handicap Modified, No Truck/RV/Motorcycle Parking, Park, Pool, Restaurant, Sidewalks, Special Community Restrictions, Wheelchair Access
- Security: Gated Community
- Pet fee: $0 monthly
- Senior community: Yes
- Subdivision: MAPLEWOOD CONDO
HOA
- Has HOA: Yes
- Amenities included: Cable TV, Clubhouse, Fence Restrictions, Fitness Center, Gated, Laundry, Pickleball Court(s), Pool, Recreation Facilities, Sauna, Security, Shuffleboard Court, Spa/Hot Tub, Tennis Court(s), Trail(s), Vehicle Restrictions
- Services included: 24-Hour Guard, Cable TV, Common Area Taxes, Community Pool, Reserve Fund, Insurance, Internet, Maintenance Structure, Maintenance Grounds, Manager, Pest Control, Pool Maintenance, Private Road, Recreational Facilities, Security, Sewer, Water
- HOA fee: $755 monthly
- HOA name: 1st Service
- HOA phone: 813-642-8990
Location
- Region: Sun City Center
Financial & listing details
- Price per square foot: $208/sqft
- Annual tax amount: $5,690
- Date on market: 1/28/2024
- Cumulative days on market: 4 days
- Listing terms: Cash,Conventional
- Ownership: Condominium
- Total actual rent: 0
- Electric utility on property: Yes
- Road surface type: Paved, Asphalt
Price history
| Date | Event | Price |
|---|---|---|
| 2/16/2024 | Sold | $364,000-2.7%$208/sqft |
Source:  Stellar MLS #T3500270 Report a problem Stellar MLS #T3500270 Report a problem | ||
| 2/1/2024 | Pending sale | $374,000$214/sqft |
Source: Stellar MLS #T3500270 Report a problem | ||
| 1/28/2024 | Listed for sale | $374,000$214/sqft |
Source: Stellar MLS #T3500270 Report a problem | ||
Public tax history
Tax history is unavailable.
Neighborhood: 33573
Nearby homes
- $364,0003 bd2 ba1.7k sqft2244 Sifield Greens Way, Sun City Center, FL 33573Sold
- $360,0003 bd3 ba2.2k sqft2246 Sifield Greens Way, Sun City Center, FL 33573Sold
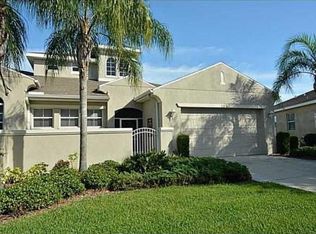
- $393,0003 bd3 ba2.2k sqft2246 Sifield Greens Way #36, Sun City Center, FL 33573Sold
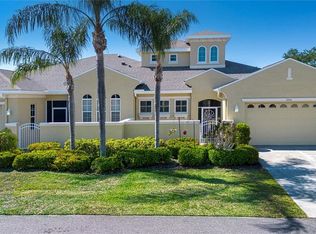
- $282,6003 bd2 ba1.6k sqft2242 Sifield Greens Way, Sun City Center, FL 33573Off Market
- $357,3003 bd3 ba2.2k sqft2240 Sifield Greens Way, Sun City Center, FL 33573Off Market
- $300,4003 bd2 ba1.7k sqft2248 Sifield Greens Way, Sun City Center, FL 33573Off Market
- $288,9003 bd2 ba1.7k sqft2245 Sifield Greens Way, Sun City Center, FL 33573Off Market
- $373,1003 bd3 ba2.8k sqft2250 Sifield Greens Way, Sun City Center, FL 33573Off Market
Nearby schools
GreatSchools rating
- 3/10Cypress Creek Elementary SchoolGrades: PK-5Distance: 3.7 mi
- 2/10Shields Middle SchoolGrades: 6-8Distance: 3.6 mi
- 3/10Lennard High SchoolGrades: 9-12Distance: 2.8 mi
Get a cash offer in 3 minutes
Find out how much your home could sell for in as little as 3 minutes with a no-obligation cash offer.
Estimated market value
$311,900
Get a cash offer in 3 minutes
Find out how much your home could sell for in as little as 3 minutes with a no-obligation cash offer.
Estimated market value
$311,900
- Florida
- Hillsborough County
- Sun City Center
- 33573
- 2244 SIFIELD GREENS WAY Unit 35
Nearby cities
Nearby neighborhoods
Nearby zip codes
Other Sun City Center Topics
