Welcome to this charming 3 bedroom, 2 bathroom home!! Move-in ready and full of modern touches with LVP flooring, updated vanities, neutral color scheme and so much more. You are greeted with beautiful curb appeal, large covered front porch, and driveway that can accommodate multiple vehicles. Inside you will find an open concept floor plan. Formal dining room that can also be used for an office or playroom. Living room with fireplace. Kitchen with stainless steel appliances, breakfast nook with bay window overlooking back yard. Great sized primary suite with attached bathroom and walk - in closet with custom cabinetry. 2 additional good-sized bedrooms and updated guest bathroom. An oversized single car garage with built-in shelving is perfect for storage. Fenced in back yard with patio perfect for entertaining. New tankless water heater in 2024.
Sold for $212,000
$212,000
2244 Spindletree Dr, Fayetteville, NC 28304
3beds
1,222sqft
Single Family Residence
Built in 1991
-- sqft lot
$210,300 Zestimate®
$173/sqft
$1,458 Estimated rent
Home value
$210,300
$191,000 - $231,000
$1,458/mo
Zestimate® history
Owner options
List your home for rent
$1,458/mo
Rent Zestimate®
Find your next renter with Zillow Rental Manager. Plus, with online applications, you can quickly screen prospective tenants – for free.
$1,458/mo
Rent Zestimate®
Refinance and save
$1,382/mo
Est. payment
Refinancing to a lower rate could help reduce your monthly payments and save thousands over the life of the loan.
$1,382/mo
Est. payment
Explore your selling options
Work with a Zillow partner agent
Leverage their expertise and Zillow's premium Showcase listings to get your home seen by more buyers.
Get startedList with your own agent
Get your home in front of millions of buyers by listing it on Zillow.
Learn how to do itSell it yourself
Take full control of how buyers see your home on Zillow by listing For Sale by Owner (FSBO).
List your homeWhat's special
Large covered front porchBeautiful curb appealOversized single car garageOpen concept floor planFormal dining room
Zillow last checked:
Listing updated:
Listed by:
SARAH MORRIS,
RE/MAX CHOICE
Bought with:
MARY BAGGETT, 311385
RE/MAX CHOICE
Source: LPRMLS,MLS#: 747640 Originating MLS: Longleaf Pine Realtors
Originating MLS: Longleaf Pine RealtorsFacts & features
Interior
Bedrooms & bathrooms
- Bedrooms: 3
- Bathrooms: 2
- Full bathrooms: 2
Heating
- Heat Pump
Cooling
- Central Air
Appliances
- Included: Dishwasher, Microwave, Range
- Laundry: Washer Hookup, Dryer Hookup, In Garage
Features
- Ceiling Fan(s), Separate/Formal Dining Room, Entrance Foyer, Eat-in Kitchen, Primary Downstairs, Walk-In Closet(s)
- Flooring: Carpet, Luxury Vinyl Plank, Tile
- Basement: Crawl Space
- Number of fireplaces: 1
- Fireplace features: Factory Built
Interior area
- Total interior livable area: 1,222 sqft
Property
Parking
- Total spaces: 1
- Parking features: Attached, Garage
- Attached garage spaces: 1
Features
- Patio & porch: Patio
- Exterior features: Fence, Patio
- Fencing: Privacy,Yard Fenced
Lot
- Features: < 1/4 Acre
Details
- Parcel number: 0405697156.000
- Special conditions: Standard
Construction
Type & style
- Home type: SingleFamily
- Architectural style: Ranch
- Property subtype: Single Family Residence
Materials
- Composite Siding
Condition
- New construction: No
- Year built: 1991
Utilities & green energy
- Sewer: Public Sewer
- Water: Public
Community & HOA
Community
- Subdivision: Beaver Ck S
HOA
- Has HOA: No
Location
- Region: Fayetteville
Financial & listing details
- Price per square foot: $173/sqft
- Tax assessed value: $200,400
- Annual tax amount: $2,390
- Date on market: 7/25/2025
- Cumulative days on market: 6 days
- Listing terms: Cash,Conventional,FHA,New Loan,VA Loan
- Inclusions: Refrigertor
- Exclusions: Ring Door Bell
- Ownership: More than a year
Price history
| Date | Event | Price |
|---|---|---|
| 8/29/2025 | Sold | $212,000+11.6%$173/sqft |
Source:  LPRMLS #747640 Report a problem LPRMLS #747640 Report a problem | ||
| 4/13/2023 | Sold | $190,000+7%$155/sqft |
Source: LPRMLS #698974 Report a problem | ||
| 3/6/2023 | Pending sale | $177,500$145/sqft |
Source: LPRMLS #698974 Report a problem | ||
| 3/2/2023 | Listed for sale | $177,500+23.3%$145/sqft |
Source: LPRMLS #698974 Report a problem | ||
| 7/19/2021 | Sold | $144,000+2.9%$118/sqft |
Source: Public Record Report a problem | ||
| 6/9/2021 | Pending sale | $140,000$115/sqft |
Source: LPRMLS #659070 Report a problem | ||
| 6/7/2021 | Listed for sale | $140,000+47.4%$115/sqft |
Source: LPRMLS #659070 Report a problem | ||
| 11/3/2015 | Sold | $95,000+9.2%$78/sqft |
Source: Public Record Report a problem | ||
| 1/9/2012 | Sold | $87,000-2.1%$71/sqft |
Source:  LPRMLS #369644 Report a problem LPRMLS #369644 Report a problem | ||
| 11/6/2011 | Price change | $88,900-1.1%$73/sqft |
Source: Coldwell Banker Advantage #369644 Report a problem | ||
| 10/19/2011 | Price change | $89,900-7.7%$74/sqft |
Source: Listhub #369644 Report a problem | ||
| 9/8/2011 | Price change | $97,400-1%$80/sqft |
Source: Cornelia Hill Real Estate #369644 Report a problem | ||
| 8/18/2011 | Price change | $98,400-1.5%$81/sqft |
Source: Cornelia Hill Real Estate #369644 Report a problem | ||
| 8/2/2011 | Price change | $99,900-2%$82/sqft |
Source: Cornelia Hill Real Estate #369644 Report a problem | ||
| 7/30/2011 | Price change | $101,900-4.7%$83/sqft |
Source: Cornelia Hill Real Estate #369644 Report a problem | ||
| 6/28/2011 | Price change | $106,900-0.9%$87/sqft |
Source: RE/MAX CHOICE #367794 Report a problem | ||
| 6/3/2011 | Price change | $107,900-1.8%$88/sqft |
Source: RE/MAX CHOICE #367794 Report a problem | ||
| 5/17/2011 | Price change | $109,900-2.3%$90/sqft |
Source: RE/MAX CHOICE #367794 Report a problem | ||
| 4/26/2011 | Price change | $112,500-1.2%$92/sqft |
Source: RE/MAX CHOICE #367794 Report a problem | ||
| 3/27/2011 | Listed for sale | $113,900+107.1%$93/sqft |
Source: RE/MAX Choice #362575 Report a problem | ||
| 2/11/2011 | Sold | $55,000-15.3%$45/sqft |
Source: LPRMLS #358031 Report a problem | ||
| 1/8/2011 | Listed for sale | $64,900+2.3%$53/sqft |
Source: foreclosure.com Report a problem | ||
| 11/17/2010 | Sold | $63,413$52/sqft |
Source: Public Record Report a problem | ||
Public tax history
| Year | Property taxes | Tax assessment |
|---|---|---|
| 2025 | $2,390 +28.6% | $200,400 +101.8% |
| 2024 | $1,858 +5.6% | $99,300 |
| 2023 | $1,759 +7.1% | $99,300 |
| 2022 | $1,642 | $99,300 |
| 2021 | $1,642 | $99,300 -1.8% |
| 2020 | -- | $101,093 +1.8% |
| 2019 | $1,607 | $99,300 |
| 2018 | $1,607 | $99,300 |
| 2017 | $1,607 +18.9% | $99,300 +1.3% |
| 2016 | $1,352 +1% | $98,000 |
| 2015 | $1,338 +0.5% | $98,000 |
| 2014 | $1,331 +2.9% | $98,000 |
| 2013 | $1,294 -1.9% | $98,000 -2.1% |
| 2012 | $1,319 | $100,100 |
| 2011 | $1,319 | $100,100 |
| 2010 | -- | $100,100 |
| 2009 | -- | $100,100 +19.9% |
| 2008 | -- | $83,500 |
| 2007 | -- | $83,500 |
| 2006 | -- | $83,500 |
| 2005 | -- | -- |
| 2004 | -- | $83,500 |
| 2003 | -- | $83,500 +8.7% |
| 2002 | -- | $76,810 |
| 2001 | -- | $76,810 |
Find assessor info on the county website
Neighborhood: Beaver Creek South
Nearby homes
- $202,8003 bd2 ba1.2k sqft2248 Spindletree Dr, Fayetteville, NC 28304Off Market
- $200,0003 bd2 ba1.2k sqft2240 Spindletree Dr, Fayetteville, NC 28304Sold
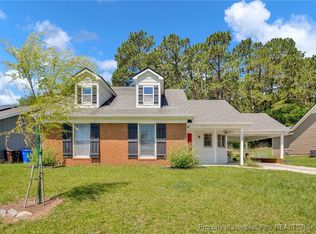
- $194,9003 bd2 ba1.2k sqft2236 Spindle Tree Dr, Fayetteville, NC 28304Sold
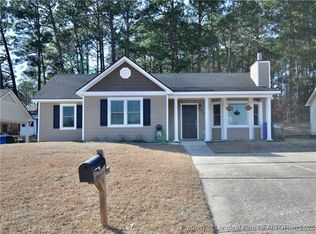
- $188,5003 bd2 ba1.1k sqft2252 Spindletree Dr, Fayetteville, NC 28304Off Market
- $179,1003 bd2 ba1k sqft2243 Spindletree Dr, Fayetteville, NC 28304Off Market
- $204,5003 bd2 ba1.3k sqft5698 Juneberry Ln, Fayetteville, NC 28304Off Market
- $199,0003 bd2 ba1.1k sqft2232 Spindletree Dr, Fayetteville, NC 28304Sold
- $220,0003 bd2 ba1.2k sqft5695 Juneberry Ln, Fayetteville, NC 28304Sold
Nearby schools
GreatSchools rating
- 4/10Cumberland Mills Elementary SchoolGrades: PK-5Distance: 0.8 mi
- 6/10Douglas Byrd MiddleGrades: 6-8Distance: 2.2 mi
- 2/10Douglas Byrd HighGrades: 9-12Distance: 2.1 mi
Schools provided by the listing agent
- Middle: Douglas Byrd Middle School
- High: Douglas Byrd Senior High
Source: LPRMLS. This data may not be complete. We recommend contacting the local school district to confirm school assignments for this home.
Get a cash offer in 3 minutes
Find out how much your home could sell for in as little as 3 minutes with a no-obligation cash offer.
Estimated market value
$210,300
Get a cash offer in 3 minutes
Find out how much your home could sell for in as little as 3 minutes with a no-obligation cash offer.
Estimated market value
$210,300
- North Carolina
- Cumberland County
- Fayetteville
- 28304
- Beaver Creek South
- 2244 Spindletree Dr
Nearby cities
Nearby neighborhoods
Nearby zip codes
Other Fayetteville Topics
