Skip main navigation
Sold for $870,000
  • $870,000

    2244 State Route 471, Sumterville, FL 33585

    3beds
    2,771sqft
    Single Family Residence
    Built in 1990
    11.99 Acres Lot
    $972,100 Zestimate®
    $314/sqft
    $3,150 Estimated rent

    Home value

    $972,100

    $904,000 - $1.05M

    $3,150/mo

    Zestimate® history
    Loading
    Loading...

    Owner options

    List your home for rent

    $3,150/mo

    Rent Zestimate®

    Find your next renter with Zillow Rental Manager. Plus, with online applications, you can quickly screen prospective tenants – for free.

    Learn more

    $3,150/mo

    Rent Zestimate®

    Refinance and save

    $5,465/mo

    Est. payment

    Refinancing to a lower rate could help reduce your monthly payments and save thousands over the life of the loan.

    See today's rates

    $5,465/mo

    Est. payment

    Explore your selling options

    Work with a Zillow partner agent

    Leverage their expertise and Zillow's premium Showcase listings to get your home seen by more buyers.

    Get started

    List with your own agent

    Get your home in front of millions of buyers by listing it on Zillow.

    Learn how to do it

    Sell it yourself

    Take full control of how buyers see your home on Zillow by listing For Sale by Owner (FSBO).

    List your home

    What's special

    Mother-in-law suiteLarge walk-in pantryCrown moldingOpen floor planWet barPool areaBrick wall
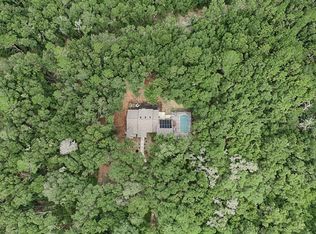
    ABSOLUTELY STUNNING CUSTOM, COMPLETELY REMODELED "FARMHOUSE" with 3 bedrooms, (one is perfect for a mother-in-law suite) 3 FULL baths, SALT-WATER POOL with GAZEBO, pavered deck and surrounded by a large mansard pool cage, a newly constructed POLE BARN (32' x 48') all sitting on a spectacular 11.99 ACRES! LOVELY and inviting entrance with wood vaulted ceiling, custom "wagon wheel" light fixture, and double LEADED GLASS front doors and transom. You'll love the WOOD-LOOK PORCELAIN flooring that flows throughout the entire home, only excluding 2 of the baths which are enhanced with marble and tile. The OPEN FLOOR PLAN offers an island design kitchen with breakfast bar and FARMHOUSE STAINLESS sink, lovely QUARTZ counter tops and backsplash, WHITE CABINETRY, DOUBLE STAINLESS WALL OVEN, smooth top electric COOKTOP with beautifully accented CEDAR hood, and Top-of-the-Line 4-door French door Samsung Stainless refrigerator with "FAMILY HUB" display, a large WALK-IN PANTRY, and a separate "Coffee Bar" area! The majestic feel of the living area and dining room is created with WOOD BEAMS, CROWN MOLDING, CEDAR WOOD TRIMMED SKYLIGHTS and accent walls, and a brick wall with WOOD BURNING FIREPLACE! The primary bedroom and EN-SUITE BATH are both enhanced with planked wood ceilings and crown trim! The bath offers a spacious WALK-IN closet with built-ins, beautiful MARBLE flooring which extends into the frameless glass framed shower where you'll find dual RAIN SHOWERHEADS. Or you might prefer the large GARDEN TUB! Lovely custom features throughout! One guest room has a large walk-in closet and en-suite bath with shower/tub. The 2nd guest room serves well as a mother-in-law suite, den, game room, whatever works for your lifestyle! Doors that open out to the pool area so it has its own entrance, a large walk-in closet, cabinets and WET BAR with refrigerator, and an EN-SUITE bath with SHIPLAP walls, frameless glass door to a lovely TILED shower. This room also serves as the laundry room with FRONT LOAD Samsung washer and dryer on pedestals which do convey with the home! And wait until you step outside! The 15’x30’ SALT WATER pool surrounded by a massive mansard screen enclosure with pavered decking is a great place for entertaining friends and family! The wide open space around you makes it even more enjoyable. The recently constructed POLE BARN is a great place for your car, truck, boat, etc. – plenty of room. Other great features include: NEW ROOF (2023)!! Newer pool equipment, NEWER HVAC (2020) system including ducts and registers, electric panel box, light fixtures and receptacles – all replaced in the last few years. Plenty of space but still close enough for convenient shopping, dining and fun! COME SEE EVERYTHING THIS SPECTACULAR PROPERTY HAS TO OFFER!

    Zillow last checked:

    Listing updated:

    Listing Provided by:

    Sally Love 352-430-6960,

    SALLY LOVE REAL ESTATE 352-399-2010,

    Carlos Fuentes, PA 352-512-8511,

    SALLY LOVE REAL ESTATE

    Bought with:

    Jenny Neumeyer, 3412904

    KELLER WILLIAMS REALTY- PALM H

    Source: Stellar MLS,MLS#: G5077110MLS LogoOriginating MLS: Lake and Sumter

    Facts & features

    Interior

    Bedrooms & bathrooms
    • Bedrooms: 3
    • Bathrooms: 3
    • Full bathrooms: 3
    Primary bedroom
    • Features: Ceiling Fan(s), En Suite Bathroom, Walk-In Closet(s)
    • Level: First
    • Dimensions: 19x11
    Bedroom 2
    • Features: Ceiling Fan(s), Walk-In Closet(s)
    • Level: First
    • Dimensions: 16x12
    Bedroom 3
    • Features: Ceiling Fan(s), En Suite Bathroom, Shower No Tub, Single Vanity, Sink - Pedestal, Stone Counters, Walk-In Closet(s)
    • Level: First
    • Dimensions: 18x22
    Primary bathroom
    • Features: Dual Sinks, En Suite Bathroom, Garden Bath, Multiple Shower Heads, Rain Shower Head, Stone Counters, Tub with Separate Shower Stall, Water Closet/Priv Toilet
    • Level: First
    • Dimensions: 12x16
    Dining room
    • Level: First
    • Dimensions: 19x18
    Kitchen
    • Features: Stone Counters, Pantry
    • Level: First
    • Dimensions: 19x16
    Living room
    • Level: First
    • Dimensions: 18x13
    Heating
    • Central, Electric
    Cooling
    • Central Air
    Appliances
    • Included: Oven, Cooktop, Dishwasher, Electric Water Heater, Microwave, Range Hood, Refrigerator
    • Laundry: Inside
    Features
    • Built-in Features, Cathedral Ceiling(s), Ceiling Fan(s), Crown Molding, High Ceilings, Kitchen/Family Room Combo, Living Room/Dining Room Combo, Open Floorplan, Primary Bedroom Main Floor, Stone Counters, Walk-In Closet(s)
    • Flooring: Marble, Porcelain Tile
    • Doors: French Doors
    • Windows: Blinds, Drapes, Rods, Skylight(s)
    • Has fireplace: Yes
    • Fireplace features: Living Room, Stone, Wood Burning
    • Furnished: Yes
    Interior area
    • Total structure area: 2,951
    • Total interior livable area: 2,771 sqft

    Property

    Parking
    • Parking features: Circular Driveway, Driveway
    • Has uncovered spaces: Yes
    Features
    • Levels: One
    • Stories: 1
    • Patio & porch: Covered, Front Porch, Patio, Screened, Side Porch
    • Exterior features: Private Mailbox, Storage
    • Has private pool: Yes
    • Pool features: Gunite, In Ground, Pool Sweep, Salt Water, Screen Enclosure
    • Fencing: Chain Link,Vinyl
    • Has view: Yes
    • View description: Trees/Woods
    Lot
    • Size: 11.99 Acres
    • Features: Cleared, In County, Irregular Lot, Level, Pasture, Zoned for Horses
    Details
    • Parcel number: J24B019
    • Zoning: AG RES
    • Special conditions: None

    Construction

    Type & style
    • Home type: SingleFamily
    • Property subtype: Single Family Residence
    Materials
    • Block, Stucco
    • Foundation: Slab
    • Roof: Shingle
    Condition
    • Completed
    • New construction: No
    • Year built: 1990

    Utilities & green energy

    • Sewer: Septic Tank
    • Water: Well
    • Utilities for property: BB/HS Internet Available, Cable Available, Electricity Connected, Water Connected

    Community & neighborhood

    Location
    • Region: Sumterville
    • Subdivision: OAKDALE SUB

    HOA & financial

    HOA
    • Has HOA: No
    Other fees
    • Pet fee: $0 monthly
    Other financial information
    • Total actual rent: 0

    Other

    Other facts
    • Listing terms: Cash,Conventional,FHA,USDA Loan,VA Loan
    • Ownership: Fee Simple
    • Road surface type: Paved

    Price history

    DateEventPrice
    4/10/2024Sold$870,000-2.8%$314/sqft
    Source: Stellar MLS #G5077110 Report a problem
    3/12/2024Pending sale$895,000$323/sqft
    Source: Stellar MLS #G5077110 Report a problem
    1/11/2024Listed for sale$895,000-4.8%$323/sqft
    Source: Stellar MLS #G5077110 Report a problem
    4/11/2023Listing removed--
    Source: Stellar MLS #G5057106 Report a problem
    9/23/2022Price change$940,000-2.6%$339/sqft
    Source: Stellar MLS #G5057106 Report a problem
    7/6/2022Price change$965,000-11.9%$348/sqft
    Source: Stellar MLS #G5057106 Report a problem
    6/24/2022Listed for sale$1,095,000+188.2%$395/sqft
    Source: Stellar MLS #G5057106 Report a problem
    2/10/2020Sold$380,000$137/sqft
    Source: Public Record Report a problem

    Public tax history

    YearProperty taxesTax assessment
    2025$3,377 -22.1%$317,770 -16.7%
    2024$4,334 +14.5%$381,620 +8.2%
    2023$3,785 +8.9%$352,590 +9.4%
    2022$3,477 -2.1%$322,420 +8.7%
    2021$3,551 -0.9%$296,740 +3.3%
    2020$3,584 $287,140 +33%
    2019$3,584 +54.7%$215,920 +1.9%
    2018$2,317 +12.2%$211,900 +2.1%
    2017$2,065 -0.8%$207,550 +2.1%
    2016$2,082 +1%$203,290 +0.7%
    2015$2,062 -0.9%$201,880 +0.8%
    2014$2,080 -2%$200,280 +1.5%
    2013$2,122 $197,330 +1.7%
    2012-- $194,040 +3%
    2011-- $188,397 +1.5%
    2010-- $185,613 +2.7%
    2009-- $180,734 +34.1%
    2008-- $134,755 +3%
    2007-- $130,831 +2.5%
    2006-- $127,640 +3%
    2005-- $123,923 +3%
    2004-- $120,314 +12.5%
    2003-- $106,972 +2.4%
    2002-- $104,465 +1.6%
    2001-- $102,820 +3%
    2000-- $99,825 +2.7%
    1999-- $97,200

    Find assessor info on the county website

    Neighborhood: 33585

    Nearby schools

    GreatSchools rating
    Get a cash offer in 3 minutes
    Find out how much your home could sell for in as little as 3 minutes with a no-obligation cash offer.
    Estimated market value
    $972,100
    Get a cash offer in 3 minutes
    Find out how much your home could sell for in as little as 3 minutes with a no-obligation cash offer.
    Estimated market value
    $972,100