Skip main navigation
Sold for $445,000
  • $445,000

    2244 Stone Garden Ln, Lexington, KY 40513

    3beds
    2,328sqft
    Townhouse
    Built in 1988
    6,107 Square Feet Lot
    $459,800 Zestimate®
    $191/sqft
    $2,523 Estimated rent

    Home value

    $459,800

    $423,000 - $497,000

    $2,523/mo

    Zestimate® history
    Loading
    Loading...

    Owner options

    List your home for rent

    $2,523/mo

    Rent Zestimate®

    Find your next renter with Zillow Rental Manager. Plus, with online applications, you can quickly screen prospective tenants – for free.

    Learn more

    $2,523/mo

    Rent Zestimate®

    Refinance and save

    $3,075/mo

    Est. payment

    Refinancing to a lower rate could help reduce your monthly payments and save thousands over the life of the loan.

    See today's rates

    $3,075/mo

    Est. payment

    Explore your selling options

    Work with a Zillow partner agent

    Leverage their expertise and Zillow's premium Showcase listings to get your home seen by more buyers.

    Get started

    List with your own agent

    Get your home in front of millions of buyers by listing it on Zillow.

    Learn how to do it

    Sell it yourself

    Take full control of how buyers see your home on Zillow by listing For Sale by Owner (FSBO).

    List your home

    What's special

    Private outdoor patioOpen floor planSpacious bedrooms
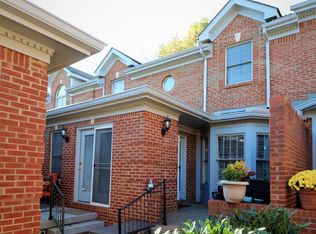
    Charming townhome living in the heart of Lexington! Welcome to 2244 Stone Garden Lane — a beautifully maintained home offering low-maintenance living with high-end touches. Featuring an open floor plan, spacious bedrooms, and a private outdoor patio, this townhome blends comfort and convenience. Enjoy easy access to shopping, dining, parks, and top-rated schools, all while tucked away in a quiet, well-kept community. HOA covers exterior maintenance for true lock-and-leave peace of mind. Don't miss this move-in ready gem!

    Zillow last checked:

    Listing updated:

    Listed by:

    Joseph Miller 859-595-0268,

    Keller Williams Commonwealth

    Bought with:

    Sara Kraemer, 214641

    United Real Estate Bluegrass

    Source: Imagine MLS,MLS#: 25008500MLS Logo

    Facts & features

    Interior

    Bedrooms & bathrooms
    • Bedrooms: 3
    • Bathrooms: 3
    • Full bathrooms: 2
    • 1/2 bathrooms: 1
    Heating
    • Natural Gas
    Cooling
    • Electric
    Features
    • Entrance Foyer
    • Flooring: Carpet, Hardwood, Tile
    • Has basement: No
    • Has fireplace: Yes
    Interior area
    • Total structure area: 2,328
    • Total interior livable area: 2,328 sqft
    • Finished area above ground: 2,328
    • Finished area below ground: 0

    Property

    Parking
    • Total spaces: 2
    • Parking features: Garage
    • Garage spaces: 2
    Features
    • Levels: Two
    • Has view: Yes
    • View description: Neighborhood
    Lot
    • Size: 6,107 Square Feet
    Details
    • Parcel number: 20076350

    Construction

    Type & style
    • Home type: Townhouse
    • Property subtype: Townhouse
    Materials
    • Brick Veneer
    • Foundation: Block
    Condition
    • New construction: No
    • Year built: 1988

    Utilities & green energy

    • Sewer: Public Sewer
    • Water: Public

    Community & HOA

    Community
    • Features: Pool
    • Subdivision: Palomar
    HOA
    • HOA fee: $350 monthly
    Location
    • Region: Lexington

    Financial & listing details

    • Price per square foot: $191/sqft
    • Tax assessed value: $405,000
    • Annual tax amount: $4,328
    • Date on market: 4/25/2025

    Price history

    DateEventPrice
    6/2/2025Sold$445,000$191/sqft
    Source: Imagine MLS #25008500 Report a problem
    4/27/2025Pending sale$445,000$191/sqft
    Source: Imagine MLS #25008500 Report a problem
    4/25/2025Listed for sale$445,000+9.9%$191/sqft
    Source: Imagine MLS #25008500 Report a problem
    6/21/2022Sold$405,000+8%$174/sqft
    Source: Imagine MLS #22008099 Report a problem
    4/29/2022Pending sale$375,000$161/sqft
    Source: Imagine MLS #22008099 Report a problem
    4/29/2022Listed for sale$375,000+33.9%$161/sqft
    Source: Imagine MLS #22008099 Report a problem
    7/24/2018Sold$280,000+21.7%$120/sqft
    Source: Public Record Report a problem
    9/6/2017Sold$230,000$99/sqft
    Source: Imagine MLS #1800257 Report a problem

    Public tax history

    YearProperty taxesTax assessment
    2024$4,328 $405,000
    2023$4,328 +18.3%$405,000 +22.2%
    2022$3,658 +18.3%$331,300 +18.3%
    2021$3,091 $280,000
    2020$3,091 $280,000
    2019$3,091 +21.7%$280,000 +21.7%
    2018$2,539 +31.2%$230,000 +3.1%
    2017$1,936 +8.3%$223,000
    2015$1,787 $223,000 +19.3%
    2014$1,787 $187,000 -16.1%
    2012$1,787 $223,000
    2011-- --
    2010-- --
    2009-- --
    2008-- $191,600
    2006-- --
    2005-- --
    2004-- --
    Find assessor info on the county website

    Neighborhood: 40513

    Nearby schools

    GreatSchools rating
    Schools provided by the listing agent
    • Elementary: Rosa Parks
    • Middle: Beaumont
    • High: Dunbar

    Source: Imagine MLS. This data may not be complete. We recommend contacting the local school district to confirm school assignments for this home.

    Get pre-qualified for a loan
    At Zillow Home Loans, we can pre-qualify you in as little as 5 minutes with no impact to your credit score.

    An equal housing lender. NMLS #10287.

    Sell for more on Zillow
    Get a Zillow Showcase℠ listing at no additional cost and you could sell for .
    $459,800
    2% more
    +$9,196
    With Zillow Showcase(estimated)
    $468,996