Spacious home with fabulous floor plan. BRAND NEW ROOF (Literally $180k!) just put on this week! This home can be contemporary or transitional. Grand foyer has limestone floors and soaring ceiling.n 2nd floor has newer carpeting throughout. A true Cook's kitchen with Island, table space, lots of granite counters to work on plus pantry closet with high end appliances. First floor also features a large dining room, living room, library/office, two family rooms and laundry/ mudroom as well as a first floor bedroom and full bath great for the in laws or out of town visitors. 2nd floor Master Suite has gorgeous wide plank hardwood flooring, newer plantation shutters, spa like bath with jacuzzi tub, dual sinks, enormous walk in closet & balcony overlooking the yard. Family sized bedrooms all feature incredible closet space, not to mention the 2nd floor playroom which could also be an in home gym, 8th bedroom, additional family room or playroom. Lower level is fully finished with large recreational room, additional 7th bedroom and 7th full bath plus what could be an office or craft room. A spectacular amount of space for the price. Other amenities include, 2 fireplaces, 4 car garage, many built ins & butler's pantry. This is a very large home and has so many options of how one can utilize the space, very versatile. Located on an acre, backs to a nature preserve and is fully fenced. Close to 41, parks & many of HP's other amenities.
Closed
$1,387,500
2244 Tennyson Ln, Highland Park, IL 60035
6beds
7,740sqft
Single Family Residence
Built in 1996
0.98 Acres Lot
$1,607,900 Zestimate®
$179/sqft
$7,922 Estimated rent
Home value
$1,607,900
$1.45M - $1.78M
$7,922/mo
Zestimate® history
Owner options
List your home for rent
$7,922/mo
Rent Zestimate®
Find your next renter with Zillow Rental Manager. Plus, with online applications, you can quickly screen prospective tenants – for free.
$7,922/mo
Rent Zestimate®
Refinance and save
$8,872/mo
Est. payment
Refinancing to a lower rate could help reduce your monthly payments and save thousands over the life of the loan.
$8,872/mo
Est. payment
Explore your selling options
Work with a Zillow partner agent
Leverage their expertise and Zillow's premium Showcase listings to get your home seen by more buyers.
Get startedList with your own agent
Get your home in front of millions of buyers by listing it on Zillow.
Learn how to do itSell it yourself
Take full control of how buyers see your home on Zillow by listing For Sale by Owner (FSBO).
List your homeWhat's special
Balcony overlooking the yardTwo family roomsMaster suiteSoaring ceilingLarge dining roomWide plank hardwood flooringIncredible closet space
Zillow last checked:
Listing updated:
Listed by:
Kim Kelley 847-432-0500,
Baird & Warner
Bought with:
Robert Sikkel
@properties Christie's International Real Estate
Source: MRED as distributed by MLS GRID,MLS#: 12144035
Facts & features
Interior
Bedrooms & bathrooms
- Bedrooms: 6
- Bathrooms: 7
- Full bathrooms: 6
- 1/2 bathrooms: 1
Rooms
- Room types: Bedroom 5, Bedroom 6, Breakfast Room, Sun Room, Recreation Room, Play Room, Game Room, Great Room, Foyer
Primary bedroom
- Features: Flooring (Hardwood), Window Treatments (Plantation Shutters), Bathroom (Full)
- Level: Second
- Area: 437 Square Feet
- Dimensions: 23X19
Bedroom 2
- Features: Flooring (Carpet)
- Level: Second
- Area: 240 Square Feet
- Dimensions: 16X15
Bedroom 3
- Features: Flooring (Carpet)
- Level: Second
- Area: 195 Square Feet
- Dimensions: 15X13
Bedroom 4
- Features: Flooring (Carpet)
- Level: Second
- Area: 182 Square Feet
- Dimensions: 14X13
Bedroom 5
- Features: Flooring (Carpet)
- Level: Second
- Area: 204 Square Feet
- Dimensions: 17X12
Bedroom 6
- Features: Flooring (Carpet)
- Level: Main
- Area: 221 Square Feet
- Dimensions: 17X13
Bar entertainment
- Features: Flooring (Carpet)
- Level: Basement
- Area: 352 Square Feet
- Dimensions: 22X16
Breakfast room
- Features: Flooring (Stone)
- Level: Main
- Area: 221 Square Feet
- Dimensions: 17X13
Dining room
- Features: Flooring (Stone)
- Level: Main
- Area: 285 Square Feet
- Dimensions: 19X15
Family room
- Features: Flooring (Hardwood)
- Level: Main
- Area: 322 Square Feet
- Dimensions: 23X14
Foyer
- Level: Main
- Area: 216 Square Feet
- Dimensions: 18X12
Game room
- Features: Flooring (Carpet)
- Level: Basement
- Area: 240 Square Feet
- Dimensions: 20X12
Great room
- Features: Flooring (Hardwood)
- Level: Main
- Area: 494 Square Feet
- Dimensions: 26X19
Kitchen
- Features: Kitchen (Eating Area-Breakfast Bar, Eating Area-Table Space, Island, Pantry-Butler, Pantry-Closet, Granite Counters), Flooring (Stone)
- Level: Main
- Area: 252 Square Feet
- Dimensions: 18X14
Laundry
- Features: Flooring (Stone)
- Level: Main
- Area: 104 Square Feet
- Dimensions: 13X8
Living room
- Features: Flooring (Hardwood)
- Level: Main
- Area: 390 Square Feet
- Dimensions: 26X15
Play room
- Features: Flooring (Carpet)
- Level: Second
- Area: 544 Square Feet
- Dimensions: 34X16
Recreation room
- Features: Flooring (Carpet)
- Level: Basement
- Area: 624 Square Feet
- Dimensions: 39X16
Sun room
- Features: Flooring (Hardwood)
- Level: Main
- Area: 195 Square Feet
- Dimensions: 15X13
Heating
- Natural Gas, Forced Air, Sep Heating Systems - 2+, Zoned
Cooling
- Central Air, Zoned
Appliances
- Included: Double Oven, Microwave, Dishwasher, Refrigerator, High End Refrigerator, Washer, Dryer, Disposal, Indoor Grill, Stainless Steel Appliance(s), Cooktop, Oven
- Laundry: Main Level
Features
- Cathedral Ceiling(s), 1st Floor Bedroom, 1st Floor Full Bath, Built-in Features, Walk-In Closet(s), Bookcases, High Ceilings, Granite Counters, Separate Dining Room
- Flooring: Hardwood
- Basement: Finished,Full
- Attic: Unfinished
- Number of fireplaces: 1
- Fireplace features: Gas Log, Other, Den/Library
Interior area
- Total structure area: 3,281
- Total interior livable area: 7,740 sqft
Property
Parking
- Total spaces: 4
- Parking features: Concrete, Circular Driveway, Garage Door Opener, On Site, Garage Owned, Attached, Garage
- Attached garage spaces: 4
- Has uncovered spaces: Yes
Accessibility
- Accessibility features: No Disability Access
Features
- Stories: 2
- Patio & porch: Patio
- Fencing: Fenced
Lot
- Size: 0.98 Acres
- Dimensions: 315X43X133X302X49X50
- Features: Nature Preserve Adjacent, Irregular Lot, Landscaped
Details
- Parcel number: 16202020250000
- Special conditions: List Broker Must Accompany
Construction
Type & style
- Home type: SingleFamily
- Architectural style: Contemporary
- Property subtype: Single Family Residence
Materials
- Synthetic Stucco
- Foundation: Concrete Perimeter
- Roof: Shake
Condition
- New construction: No
- Year built: 1996
Utilities & green energy
- Electric: Circuit Breakers, 200+ Amp Service
- Sewer: Public Sewer
- Water: Lake Michigan, Public
Community & HOA
Community
- Features: Curbs, Sidewalks, Street Lights, Street Paved
- Subdivision: High Ridge
HOA
- Services included: None
Location
- Region: Highland Park
Financial & listing details
- Price per square foot: $179/sqft
- Tax assessed value: $1,098,269
- Annual tax amount: $31,019
- Date on market: 10/27/2024
- Listing terms: Conventional
- Ownership: Fee Simple
Price history
| Date | Event | Price |
|---|---|---|
| 12/12/2024 | Sold | $1,387,500-7.5%$179/sqft |
Source:  MRED as distributed by MLS GRID #12144035 Report a problem MRED as distributed by MLS GRID #12144035 Report a problem | ||
| 11/7/2024 | Contingent | $1,500,000$194/sqft |
Source: MRED as distributed by MLS GRID #12144035 Report a problem | ||
| 10/27/2024 | Listed for sale | $1,500,000+3.4%$194/sqft |
Source: MRED as distributed by MLS GRID #12144035 Report a problem | ||
| 8/19/2024 | Listing removed | -- |
Source: MRED as distributed by MLS GRID #12105538 Report a problem | ||
| 7/17/2024 | Listed for sale | $1,450,000-3.3%$187/sqft |
Source: MRED as distributed by MLS GRID #12113370 Report a problem | ||
| 7/10/2024 | Listed for rent | $11,000-8.3%$1/sqft |
Source: MRED as distributed by MLS GRID #12105538 Report a problem | ||
| 7/10/2024 | Listing removed | -- |
Source: MRED as distributed by MLS GRID #11999434 Report a problem | ||
| 7/9/2024 | Listing removed | -- |
Source: MRED as distributed by MLS GRID #11999889 Report a problem | ||
| 6/3/2024 | Price change | $12,000-7.7%$2/sqft |
Source: MRED as distributed by MLS GRID #11999434 Report a problem | ||
| 3/29/2024 | Listed for sale | $1,500,000+0.1%$194/sqft |
Source: MRED as distributed by MLS GRID #11999889 Report a problem | ||
| 3/18/2024 | Listed for rent | $13,000+52.9%$2/sqft |
Source: MRED as distributed by MLS GRID #11999434 Report a problem | ||
| 5/10/2022 | Listing removed | -- |
Source: MRED as distributed by MLS GRID #11347013 Report a problem | ||
| 3/14/2022 | Listed for sale | $1,499,000+15.8%$194/sqft |
Source: MRED as distributed by MLS GRID #11347013 Report a problem | ||
| 3/16/2020 | Listing removed | $1,295,000$167/sqft |
Source: @properties #10625420 Report a problem | ||
| 2/10/2020 | Listing removed | $8,500$1/sqft |
Source: @properties #10619261 Report a problem | ||
| 2/3/2020 | Listed for sale | $1,295,000-7.5%$167/sqft |
Source: @properties #10625420 Report a problem | ||
| 1/25/2020 | Listed for rent | $8,500+13.3%$1/sqft |
Source: @properties #10619261 Report a problem | ||
| 1/19/2016 | Listing removed | $7,500$1/sqft |
Source: Jameson Sotheby's International Realty #08907651 Report a problem | ||
| 10/31/2015 | Listed for rent | $7,500$1/sqft |
Source: Jameson Sotheby's International Realty #08907651 Report a problem | ||
| 10/31/2015 | Listing removed | $1,400,000$181/sqft |
Source: Jameson Sothebys International Realty #08767680 Report a problem | ||
| 8/7/2015 | Price change | $1,400,000-6.7%$181/sqft |
Source: Jameson Sotheby's International Realty #08767680 Report a problem | ||
| 4/28/2015 | Price change | $1,500,000-6.3%$194/sqft |
Source: Jameson Sotheby's International Realty #08767680 Report a problem | ||
| 11/3/2014 | Listed for sale | $1,600,000+5.9%$207/sqft |
Source: Jameson Sotheby's International Realty #08767680 Report a problem | ||
| 11/21/2003 | Sold | $1,511,500+12%$195/sqft |
Source: Public Record Report a problem | ||
| 1/25/2001 | Sold | $1,350,000+41.4%$174/sqft |
Source: Public Record Report a problem | ||
| 4/2/1997 | Sold | $955,000+253.7%$123/sqft |
Source: Public Record Report a problem | ||
| 8/12/1994 | Sold | $270,000$35/sqft |
Source: Public Record Report a problem | ||
Public tax history
| Year | Property taxes | Tax assessment |
|---|---|---|
| 2024 | $30,665 -22.8% | $383,770 +4.8% |
| 2023 | $39,727 +28.1% | $366,053 -19.3% |
| 2022 | $31,019 +8.7% | $453,509 +31.5% |
| 2021 | $28,535 +5% | $344,973 +3.5% |
| 2020 | $27,167 -4.3% | $333,300 -7% |
| 2019 | $28,395 +2.1% | $358,298 -4.8% |
| 2018 | $27,809 | $376,449 +0.3% |
| 2017 | $27,809 -5.5% | $375,248 -6% |
| 2016 | $29,415 -17% | $399,224 +6.4% |
| 2015 | $35,455 +3.2% | $375,105 -13.4% |
| 2014 | $34,353 +2.6% | $433,364 +0.9% |
| 2012 | $33,474 -1% | $429,541 -6.8% |
| 2011 | $33,823 +12% | $460,863 -8.1% |
| 2010 | $30,199 -4.5% | $501,272 -5.6% |
| 2009 | $31,623 +1.7% | $531,121 -2.3% |
| 2008 | $31,082 +9.3% | $543,347 +2.8% |
| 2006 | $28,445 -2.8% | $528,599 |
| 2005 | $29,264 -5.3% | -- |
| 2004 | $30,891 +13.6% | -- |
| 2003 | $27,184 +3.1% | -- |
| 2002 | $26,357 +9.5% | -- |
| 2001 | $24,079 +0.2% | $357,870 +6.4% |
| 2000 | $24,035 | $336,368 |
Find assessor info on the county website
Neighborhood: 60035
Nearby homes
- $1,082,7003 bd2 ba3.7k sqft2220 Tennyson Ln, Highland Park, IL 60035Off Market
- $1,377,9005 bd5 ba4.4k sqft2252 Tennyson Ln, Highland Park, IL 60035Off Market
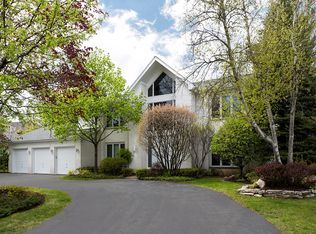
- $1,383,1005 bd4 ba3.8k sqft2200 Tennyson Ln, Highland Park, IL 60035Off Market
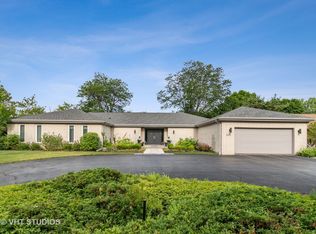
- $1,840,6006 bd7 ba6.9k sqft2270 Tennyson Ln, Highland Park, IL 60035Off Market
- $1,673,8006 bd6 ba4.9k sqft2225 Tennyson Ln, Highland Park, IL 60035Off Market
- $1,981,0006 bd5 ba5.5k sqft2255 Tennyson Ln, Highland Park, IL 60035Off Market
- $1,127,0004 bd3 ba3.5k sqft2194 Tennyson Ln, Highland Park, IL 60035Off Market
- $1,676,9007 bd3 ba6.9k sqft2300 Tennyson Ln, Highland Park, IL 60035Off Market
Nearby schools
GreatSchools rating
- 7/10Wayne Thomas Elementary SchoolGrades: K-5Distance: 1.6 mi
- 9/10Northwood Jr High SchoolGrades: 6-8Distance: 1.5 mi
- 10/10Deerfield High SchoolGrades: 9-12Distance: 0.5 mi
Schools provided by the listing agent
- Elementary: Wayne Thomas Elementary School
- Middle: Northwood Junior High School
- High: Highland Park High School
- District: 112
Source: MRED as distributed by MLS GRID. This data may not be complete. We recommend contacting the local school district to confirm school assignments for this home.
Get a cash offer in 3 minutes
Find out how much your home could sell for in as little as 3 minutes with a no-obligation cash offer.
Estimated market value
$1,607,900
Get a cash offer in 3 minutes
Find out how much your home could sell for in as little as 3 minutes with a no-obligation cash offer.
Estimated market value
$1,607,900
- Illinois
- Lake County
- Highland Park
- 60035
- 2244 Tennyson Ln
Nearby cities
Nearby zip codes
Other Highland Park Topics
