NICE DRIVE-UP APPEAL AND PRETTY LANDSCAPING welcome you to this charming one-story home in the heart of Flower Mound!! Thoughtfully designed, the floor plan features two dining areas and a spacious family room, creating a warm and inviting space for everyday living and entertaining. The updated eat-in kitchen with quartz, replaced cabinets, 5-burner gas cooktop, and built-in desk area opens to the family room. The private primary suite offers a jetted tub, separate shower, dual sinks, and two walk-in closets. Two additional bedrooms and a full bath provide plenty of space for family or guests. Step outside to enjoy the private backyard featuring a lovely screened-in covered patio, perfect for year-round enjoyment, plus a storage building for added convenience. Well-maintained with roof replaced in May 2026. Ideally located near great shopping, community events, and zoned to sought-after schools. HURRY!!
Sold
Price Unknown
2244 Timberglen Dr, Flower Mound, TX 75028
3beds
1,576sqft
Single Family Residence
Built in 1984
8,537 Square Feet Lot
$405,500 Zestimate®
$--/sqft
$2,511 Estimated rent
Home value
$405,500
$385,000 - $430,000
$2,511/mo
Zestimate® history
Owner options
List your home for rent
$2,511/mo
Rent Zestimate®
Find your next renter with Zillow Rental Manager. Plus, with online applications, you can quickly screen prospective tenants – for free.
$2,511/mo
Rent Zestimate®
Refinance and save
Refinancing to a lower rate could help reduce your monthly payments and save thousands over the life of the loan.
Explore your selling options
Work with a Zillow partner agent
Leverage their expertise and Zillow's premium Showcase listings to get your home seen by more buyers.
Get startedList with your own agent
Get your home in front of millions of buyers by listing it on Zillow.
Learn how to do itSell it yourself
Take full control of how buyers see your home on Zillow by listing For Sale by Owner (FSBO).
List your homeWhat's special
Private backyardStorage buildingSpacious family roomBuilt-in desk areaTwo dining areasLovely screened-in covered patioJetted tub
Zillow last checked:
Listing updated:
Listed by:
Donna Robichaux 0416397 972-539-3000,
Ebby Halliday, REALTORS 972-539-3000,
Darrell Robichaux 0504480 214-663-5175,
Ebby Halliday, REALTORS
Bought with:
Ethan Kracht, 0830565
Compass RE Texas, LLC
Source: NTREIS,MLS#: 21300360
Facts & features
Interior
Bedrooms & bathrooms
- Bedrooms: 3
- Bathrooms: 2
- Full bathrooms: 2
Primary bedroom
- Level: First
- Dimensions: 15 x 12
Bedroom
- Features: Ceiling Fan(s)
- Level: First
- Dimensions: 10 x 10
Bedroom
- Features: Ceiling Fan(s)
- Level: First
- Dimensions: 10 x 10
Breakfast room nook
- Features: Built-in Features
- Level: First
- Dimensions: 10 x 9
Dining room
- Level: First
- Dimensions: 11 x 10
Kitchen
- Features: Eat-in Kitchen, Solid Surface Counters
- Level: First
- Dimensions: 15 x 9
Living room
- Features: Ceiling Fan(s), Fireplace
- Level: First
- Dimensions: 22 x 15
Heating
- Central
Cooling
- Central Air
Appliances
- Included: Dishwasher, Gas Cooktop, Disposal, Microwave
Features
- Dry Bar, High Speed Internet, Cable TV
- Flooring: Ceramic Tile, Luxury Vinyl Plank
- Windows: Window Coverings
- Has basement: No
- Number of fireplaces: 1
- Fireplace features: Gas Starter
Interior area
- Total interior livable area: 1,576 sqft
Property
Parking
- Total spaces: 2
- Parking features: Door-Single, Garage, Garage Door Opener, Kitchen Level, Garage Faces Side
- Attached garage spaces: 2
Features
- Levels: One
- Stories: 1
- Patio & porch: Covered
- Exterior features: Private Yard, Storage
- Pool features: None
- Fencing: Wood
Lot
- Size: 8,537 Square Feet
Details
- Parcel number: R109021
Construction
Type & style
- Home type: SingleFamily
- Architectural style: Traditional,Detached
- Property subtype: Single Family Residence
Materials
- Brick
- Foundation: Slab
- Roof: Composition
Condition
- Year built: 1984
Utilities & green energy
- Sewer: Public Sewer
- Water: Public
- Utilities for property: Sewer Available, Water Available, Cable Available
Community & HOA
Community
- Features: Curbs
- Subdivision: Timberview Estate Ph 1
HOA
- Has HOA: No
Location
- Region: Flower Mound
Financial & listing details
- Tax assessed value: $337,252
- Annual tax amount: $5,703
- Date on market: 6/12/2026
- Cumulative days on market: 6 days
Price history
| Date | Event | Price |
|---|---|---|
| 7/6/2026 | Sold | -- |
Source: NTREIS #21300360 Report a problem | ||
| 6/22/2026 | Pending sale | $400,000$254/sqft |
Source: NTREIS #21300360 Report a problem | ||
| 6/15/2026 | Contingent | $400,000$254/sqft |
Source: NTREIS #21300360 Report a problem | ||
| 6/12/2026 | Listed for sale | $400,000+86%$254/sqft |
Source: NTREIS #21300360 Report a problem | ||
| 11/24/2015 | Sold | -- |
Source: Agent Provided Report a problem | ||
| 11/17/2015 | Pending sale | $215,000$136/sqft |
Source: CENTURY 21 Judge Fite Company #13249378 Report a problem | ||
| 10/9/2015 | Price change | $215,000-4.4%$136/sqft |
Source: CENTURY 21 Judge Fite Company #13249378 Report a problem | ||
| 9/30/2015 | Listed for sale | $225,000$143/sqft |
Source: Century 21 Judge Fite #13249378 Report a problem | ||
Public tax history
| Year | Property taxes | Tax assessment |
|---|---|---|
| 2025 | $3,868 -11.6% | $337,252 +0.5% |
| 2024 | $4,377 +12.4% | $335,468 +10% |
| 2023 | $3,893 -14.1% | $304,971 +10% |
| 2022 | $4,530 +0.3% | $277,246 +10% |
| 2021 | $4,517 +4.1% | $252,042 +7.5% |
| 2020 | $4,337 -0.9% | $234,520 -1.1% |
| 2019 | $4,375 +6.5% | $237,046 +10.1% |
| 2018 | $4,109 +11.4% | $215,298 +10% |
| 2017 | $3,687 | $195,725 +2% |
| 2016 | $3,687 +62.7% | $191,812 +17.7% |
| 2015 | $2,266 | $162,910 +10% |
| 2014 | $2,266 | $148,100 +3.1% |
| 2013 | $2,266 | $143,658 +2.9% |
| 2012 | -- | $139,629 -9.9% |
| 2011 | -- | $154,961 +2.4% |
| 2010 | -- | $151,285 +0.5% |
| 2009 | -- | $150,495 +3.4% |
| 2007 | $2,034 +3.9% | $145,491 +8.9% |
| 2006 | $1,958 +1.7% | $133,610 +10.7% |
| 2005 | $1,924 | $120,665 -2.5% |
| 2004 | -- | $123,770 -0.6% |
| 2003 | -- | $124,493 -0.2% |
| 2002 | -- | $124,766 +2.3% |
| 2001 | -- | $121,961 |
Find assessor info on the county website
Neighborhood: Timberview Estates
Nearby homes
- $--4 bd2 ba1.8k sqft2248 Timberglen Dr, Flower Mound, TX 75028Sold
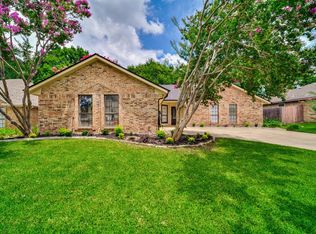
- $355,6003 bd2 ba1.5k sqft2240 Timberglen Dr, Flower Mound, TX 75028Off Market
- $563,6005 bd3 ba3k sqft2313 Hazy Meadows Ln, Flower Mound, TX 75028Off Market
- $528,9004 bd3 ba2.4k sqft2309 Hazy Meadows Ln, Flower Mound, TX 75028Off Market
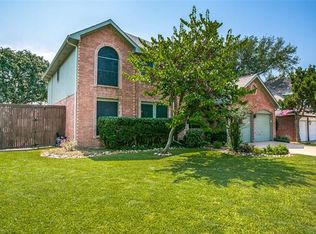
- $409,9003 bd2 ba1.5k sqft2300 Timberglen Dr, Flower Mound, TX 75028Off Market
- $360,4003 bd2 ba1.6k sqft2236 Timberglen Dr, Flower Mound, TX 75028Off Market
- $542,4004 bd3 ba3.3k sqft2317 Hazy Meadows Ln, Flower Mound, TX 75028Off Market
- $499,4003 bd2 ba2.2k sqft2241 Timberglen Dr, Flower Mound, TX 75028Off Market
Nearby schools
GreatSchools rating
- 9/10Flower Mound Elementary SchoolGrades: PK-5Distance: 1.1 mi
- 10/10Clayton Downing Middle SchoolGrades: 6-8Distance: 1.8 mi
- 8/10Marcus High SchoolGrades: 9-12Distance: 0.4 mi
Schools provided by the listing agent
- Elementary: Flower Mound
- Middle: Marshall Durham
- High: Marcus
- District: Lewisville ISD
Source: NTREIS. This data may not be complete. We recommend contacting the local school district to confirm school assignments for this home.
Get a cash offer in 3 minutes
Find out how much your home could sell for in as little as 3 minutes with a no-obligation cash offer.
Estimated market value
$405,500
Get a cash offer in 3 minutes
Find out how much your home could sell for in as little as 3 minutes with a no-obligation cash offer.
Estimated market value
$405,500
- Texas
- Denton County
- Flower Mound
- 75028
- Timberview Estates
- 2244 Timberglen Dr
