Skip main navigation
Sold for $555,000
  • $555,000

    2244 Top Shelf Ave, Spearfish, SD 57783

    3beds
    1,910sqft
    Site Built
    Built in 2022
    0.6 Acres Lot
    $579,000 Zestimate®
    $291/sqft
    $3,155 Estimated rent

    Home value

    $579,000

    Estimated sales range

    Not available

    $3,155/mo

    Zestimate® history
    Loading
    Loading...

    Owner options

    List your home for rent

    $3,155/mo

    Rent Zestimate®

    Find your next renter with Zillow Rental Manager. Plus, with online applications, you can quickly screen prospective tenants – for free.

    Learn more

    $3,155/mo

    Rent Zestimate®

    Refinance and save

    $2,744/mo

    Est. payment

    Refinancing to a lower rate could help reduce your monthly payments and save thousands over the life of the loan.

    See today's rates

    $2,744/mo

    Est. payment

    Explore your selling options

    Work with a Zillow partner agent

    Leverage their expertise and Zillow's premium Showcase listings to get your home seen by more buyers.

    Get started

    List with your own agent

    Get your home in front of millions of buyers by listing it on Zillow.

    Learn how to do it

    Sell it yourself

    Take full control of how buyers see your home on Zillow by listing For Sale by Owner (FSBO).

    List your home

    What's special

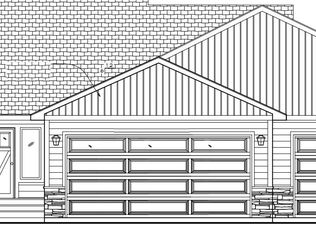
    Listed by Marysia McDowall, RE/MAX In The Hills, 605-641-2500. Wonderful 3 bedroom, 2 bathroom zero entry home! This home is sitting on .60 acres in the Top Shelf Development. The back yard is fully fenced and the whole yard is landscaped. As you step in the front door you will enjoy the open feel with the vaulted ceilings. The living room has a gas log fireplace and a nice sitting area. The kitchen boasts granite countertops and stainless appliances. The dinning room has sliding doors to the back covered patio. Just off the kitchen is the laundry room with great storage and a pantry area. The primary bedroom is located at one side of the home and has a spacious walk-in closet, dual sinks and walk-in shower. The remaining two bedrooms are located at the opposite side of the home. The oversized 2 car garage has heat, floor drain and hot and cold water spigot! Buyer and buyer agent to verify all mls data. Measurements are approximate and some taken from courthouse.

    Zillow last checked:

    Listing updated:

    Listed by:

    Marysia McDowall,

    RE/MAX In The Hills

    Bought with:

    Sandra Donahue

    RE/MAX In The Hills

    Source: Mount Rushmore Area AOR,MLS#: 81550MLS Logo

    Facts & features

    Interior

    Bedrooms & bathrooms
    • Bedrooms: 3
    • Bathrooms: 2
    • Full bathrooms: 2
    • Main level bathrooms: 2
    • Main level bedrooms: 3
    Primary bedroom
    • Description: WIC, Dual sinks, Shower
    • Level: Main
    • Area: 210
    • Dimensions: 14 x 15
    Bedroom 2
    • Level: Main
    • Area: 182
    • Dimensions: 13 x 14
    Bedroom 3
    • Level: Main
    • Area: 168
    • Dimensions: 12 x 14
    Dining room
    • Description: sliders to patio
    • Level: Main
    • Area: 144
    • Dimensions: 12 x 12
    Kitchen
    • Description: Stainless, granite
    • Level: Main
    • Dimensions: 14 x 12
    Living room
    • Description: Gas log fireplace
    • Level: Main
    • Area: 416
    • Dimensions: 16 x 26
    Heating
    • Natural Gas, Forced Air
    Cooling
    • Refrig. C/Air
    Appliances
    • Included: Dishwasher, Disposal, Refrigerator, Electric Range Oven, Microwave, Washer, Dryer, Water Softener Owned
    • Laundry: Main Level
    Features
    • Vaulted Ceiling(s), Walk-In Closet(s), Ceiling Fan(s), Granite Counters
    • Windows: Window Coverings(Some)
    • Has basement: No
    • Number of fireplaces: 1
    • Fireplace features: Gas Log, Living Room
    Interior area
    • Total structure area: 1,910
    • Total interior livable area: 1,910 sqft

    Property

    Parking
    • Total spaces: 2
    • Parking features: Two Car, Attached, Garage Door Opener
    • Attached garage spaces: 2
    Features
    • Patio & porch: Covered Patio
    • Exterior features: Sprinkler System
    • Fencing: Chain Link
    Lot
    • Size: 0.6 Acres
    • Features: Lawn, Rock, Trees

    Construction

    Type & style
    • Home type: SingleFamily
    • Architectural style: Ranch
    • Property subtype: Site Built
    Materials
    • Frame
    • Foundation: Slab
    • Roof: Composition
    Condition
    • Year built: 2022

    Community & HOA

    Community
    • Security: Smoke Detector(s)
    • Subdivision: Top Shelf Development
    Location
    • Region: Spearfish

    Financial & listing details

    • Price per square foot: $291/sqft
    • Date on market: 8/28/2024
    • Listing terms: Cash,New Loan
    • Road surface type: Paved

    Price history

    DateEventPrice
    10/31/2024Sold$555,000+0.9%$291/sqft
    Source: Mount Rushmore Area AOR #81550 Report a problem
    8/29/2024Contingent$549,900$288/sqft
    Source: Mount Rushmore Area AOR #81550 Report a problem
    8/28/2024Listed for sale$549,900+478.8%$288/sqft
    Source: Mount Rushmore Area AOR #81550 Report a problem
    3/18/2022Sold$95,000$50/sqft
    Source: Mount Rushmore Area AOR #64271 Report a problem
    3/3/2022Contingent$95,000$50/sqft
    Source: Mount Rushmore Area AOR #64271 Report a problem
    4/13/2020Listed for sale$95,000$50/sqft
    Source: Top Shelf Realty #64271 Report a problem
    5/29/2019Listing removed$95,000$50/sqft
    Source: Jorgensen Realty #54808 Report a problem
    5/20/2017Listed for sale$95,000$50/sqft
    Source: Jorgensen Realty #54808 Report a problem

    Public tax history

    Tax history is unavailable.

    Neighborhood: 57783

    Nearby schools

    GreatSchools rating
    Get pre-qualified for a loan
    At Zillow Home Loans, we can pre-qualify you in as little as 5 minutes with no impact to your credit score.

    An equal housing lender. NMLS #10287.