Welcome to your remodeled, turn-key sanctuary with a pool! This immaculate home invites you in with its timeless wood-like tile flooring, lending warmth and sophistication to every step through its open layout.
As you enter, the updated lighting fixtures elegantly illuminate the modern spaces, guiding you toward the heart of the home—a chef's dream kitchen boasting quartz countertops and a suite of brand-new, top-of-the-line appliances. Perfect for entertaining, this space beckons friends and family to gather and create lasting memories.
Venture upstairs to discover plush, brand-new carpeting throughout. The expansive main bedroom awaits, offering a generous retreat with ample space and comfort. The main bathroom features an indulgent oversized walk-in shower, providing a luxurious escape within your own home.
Outside, your personal oasis awaits. Take a dip in the beach entry pool, accented by brand-new pebbletech and non-slip tile, seamlessly blending style and safety. With low-maintenance turf, the backyard beckons for year-round enjoyment, whether it's a summer splash or a cozy winter retreat.
Beyond your doorstep lies an incredible lifestyle opportunity. Embrace the outdoors with direct access to a massive greenbelt, perfect for leisurely strolls or picnics. Explore nearby hiking trails or hop on your bike to discover many dining optionsall conveniently close.
Don't miss the chance to call this meticulously remodeled haven your own!
Sold for $584,000
$584,000
2244 W MADRE DEL ORO Drive, Phoenix, AZ 85085
4beds
3baths
2,045sqft
Single Family Residence
Built in 2004
4,966 Square Feet Lot
$571,600 Zestimate®
$286/sqft
$2,902 Estimated rent
Home value
$571,600
$543,000 - $600,000
$2,902/mo
Zestimate® history
Owner options
List your home for rent
$2,902/mo
Rent Zestimate®
Find your next renter with Zillow Rental Manager. Plus, with online applications, you can quickly screen prospective tenants – for free.
$2,902/mo
Rent Zestimate®
Refinance and save
$3,526/mo
Est. payment
Refinancing to a lower rate could help reduce your monthly payments and save thousands over the life of the loan.
$3,526/mo
Est. payment
Explore your selling options
Work with a Zillow partner agent
Leverage their expertise and Zillow's premium Showcase listings to get your home seen by more buyers.
Get startedList with your own agent
Get your home in front of millions of buyers by listing it on Zillow.
Learn how to do itSell it yourself
Take full control of how buyers see your home on Zillow by listing For Sale by Owner (FSBO).
List your homeWhat's special
Beach entry poolExpansive main bedroomLow - maintenance turfUpdated lighting fixturesModern spacesImmaculate homePersonal oasis
Zillow last checked:
Listing updated:
Listed by:
Victoria Jovel 310-986-9741,
The Noble Agency
Bought with:
Kimberly L Schonhoff, SA644164000
KJ Elite Realty
Source: ARMLS,MLS#: 6639255
Facts & features
Interior
Bedrooms & bathrooms
- Bedrooms: 4
- Bathrooms: 3
Heating
- Electric
Cooling
- Central Air
Appliances
- Laundry: Engy Star (See Rmks)
Features
- High Speed Internet, Double Vanity, Upstairs, Eat-in Kitchen, Breakfast Bar, 9+ Flat Ceilings, Vaulted Ceiling(s), Kitchen Island, Full Bth Master Bdrm
- Flooring: Carpet, Tile
- Windows: Double Pane Windows
- Has basement: No
Interior area
- Total structure area: 2,045
- Total interior livable area: 2,045 sqft
Property
Parking
- Total spaces: 6
- Parking features: Garage Door Opener
- Garage spaces: 2
- Uncovered spaces: 4
Features
- Stories: 2
- Patio & porch: Patio
- Has private pool: Yes
- Pool features: Play Pool
- Spa features: None
- Fencing: Block
Lot
- Size: 4,966 Square Feet
- Features: Desert Back, Desert Front, Cul-De-Sac, Synthetic Grass Back
Details
- Parcel number: 20424089
Construction
Type & style
- Home type: SingleFamily
- Property subtype: Single Family Residence
Materials
- Stucco, Wood Frame, Painted
- Roof: Tile
Condition
- Year built: 2004
Details
- Builder name: Continental Homes
Utilities & green energy
- Sewer: Public Sewer
- Water: City Water
Community & HOA
Community
- Features: Playground, Biking/Walking Path
- Subdivision: DYNAMITE MOUNTAIN RANCH SECTION B1
HOA
- Has HOA: Yes
- Services included: Maintenance Grounds
- HOA fee: $155 quarterly
- HOA name: Dynamite Mountain Ra
- HOA phone: 602-555-1212
Location
- Region: Phoenix
Financial & listing details
- Price per square foot: $286/sqft
- Tax assessed value: $443,000
- Annual tax amount: $2,527
- Date on market: 12/11/2023
- Cumulative days on market: 81 days
- Listing terms: Cash,Conventional,VA Loan
- Ownership: Fee Simple
Price history
| Date | Event | Price |
|---|---|---|
| 3/6/2024 | Sold | $584,000-2.3%$286/sqft |
Source:  ARMLS #6639255 Report a problem ARMLS #6639255 Report a problem | ||
| 3/1/2024 | Pending sale | $598,000$292/sqft |
Source: ARMLS #6639255 Report a problem | ||
| 12/11/2023 | Listed for sale | $598,000+40.7%$292/sqft |
Source: ARMLS #6639255 Report a problem | ||
| 3/1/2023 | Sold | $425,000-5.6%$208/sqft |
Source: ARMLS #6515120 Report a problem | ||
| 2/2/2023 | Listed for sale | $450,000+69.8%$220/sqft |
Source: ARMLS #6515120 Report a problem | ||
| 1/14/2015 | Listing removed | $265,000$130/sqft |
Source: BHHS Arizona Properties #5156473 Report a problem | ||
| 8/12/2014 | Price change | $265,000-1.9%$130/sqft |
Source: BHHS Arizona Properties #5156473 Report a problem | ||
| 5/21/2014 | Price change | $269,9970%$132/sqft |
Source: RE/MAX DESERT SHOWCASE #5111187 Report a problem | ||
| 1/29/2014 | Price change | $269,9980%$132/sqft |
Source: RE/MAX DESERT SHOWCASE #5020597 Report a problem | ||
| 1/6/2014 | Price change | $269,9990%$132/sqft |
Source: RE/MAX DESERT SHOWCASE #5020597 Report a problem | ||
| 10/26/2013 | Listed for sale | $270,000+33.7%$132/sqft |
Source: RE/MAX Desert Showcase #5020597 Report a problem | ||
| 12/21/2004 | Sold | $201,903$99/sqft |
Source: Public Record Report a problem | ||
Public tax history
| Year | Property taxes | Tax assessment |
|---|---|---|
| 2025 | $2,159 +1% | $44,300 -3% |
| 2024 | $2,139 -13.9% | $45,660 +98.5% |
| 2023 | $2,485 +20.3% | $23,003 -19.8% |
| 2022 | $2,066 -2.5% | $28,670 +8.4% |
| 2021 | $2,119 +3.2% | $26,460 +7.6% |
| 2020 | $2,054 +3.6% | $24,580 +3.1% |
| 2019 | $1,982 | $23,830 +3.5% |
| 2018 | $1,982 +3.6% | $23,030 +5% |
| 2017 | $1,914 +18.7% | $21,930 +6.1% |
| 2016 | $1,612 +2.9% | $20,670 +5.8% |
| 2015 | $1,566 | $19,530 +26.3% |
| 2014 | -- | $15,460 +14.7% |
| 2013 | -- | $13,480 -5.7% |
| 2012 | -- | $14,300 -8.3% |
| 2011 | -- | $15,600 -15% |
| 2010 | -- | $18,350 -22.1% |
| 2009 | -- | $23,570 -21.6% |
| 2008 | -- | $30,050 +11.7% |
| 2007 | -- | $26,900 +511.4% |
| 2006 | -- | $4,400 +44.7% |
| 2005 | -- | $3,040 |
Find assessor info on the county website
Neighborhood: North Gateway
Nearby homes
- $457,4004 bd2 ba1.7k sqft2240 W Madre Del Oro Dr, Phoenix, AZ 85085Off Market
- $510,500-- bd2 ba1.6k sqft2248 W Madre Del Oro Dr, Phoenix, AZ 85085Off Market
- $449,6003 bd2 ba1.6k sqft2236 W Madre Del Oro Dr, Phoenix, AZ 85085Off Market
- $489,8004 bd2 ba1.9k sqft2239 W Dale Ln, Phoenix, AZ 85085Off Market
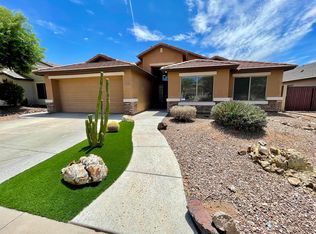
- $559,600-- bd2 ba2.1k sqft2243 W Dale Ln, Phoenix, AZ 85085Off Market
- $477,7004 bd3 ba2k sqft2232 W Madre Del Oro Dr, Phoenix, AZ 85085Off Market
- $536,1003 bd2 ba1.9k sqft2235 W Dale Ln, Phoenix, AZ 85085Off Market
- $550,0004 bd2 ba2.3k sqft2231 W Dale Ln, Phoenix, AZ 85085Sold
Nearby schools
GreatSchools rating
- 9/10Union Park SchoolGrades: PK-8Distance: 1.9 mi
- 5/10Barry Goldwater High SchoolGrades: 7-12Distance: 4.8 mi
Schools provided by the listing agent
- Elementary: Union Park School
- Middle: Union Park School
- High: Barry Goldwater High School
- District: Deer Valley Unified District
Source: ARMLS. This data may not be complete. We recommend contacting the local school district to confirm school assignments for this home.
Get a cash offer in 3 minutes
Find out how much your home could sell for in as little as 3 minutes with a no-obligation cash offer.
Estimated market value
$571,600
Get a cash offer in 3 minutes
Find out how much your home could sell for in as little as 3 minutes with a no-obligation cash offer.
Estimated market value
$571,600
- Arizona
- Maricopa County
- Phoenix
- 85085
- North Gateway
- 2244 W MADRE DEL ORO Drive
Nearby cities
Nearby neighborhoods
Nearby zip codes
Other Phoenix Topics
