Located in a serene cul-de-sac of Woodland Hills stands a masterpiece crafted by the renowned architect Charles Du Bois. This exquisite home seamlessly combines mid-century design with contemporary elegance, offering a unique blend of timeless style and luxurious living.
As you pull in, you immediately be impressed with the manicured, custom designed landscaping and circular driveway.
The bright and open floor plan offers an expansive living space adorned with high ceilings, dramatic double sided fireplace, and sleek lines that epitomize Du Bois's iconic architectural vision. It is effortlessly flows from one inviting space to the next, creating an ambiance that is both inviting and inspiring.
The master suit with over-sized bathroom boosted by a separate shower, bathtub and vanity with travertine counter-tops. In addition, there are four well sized bedrooms perfect for a family or visitors.
The highlight of this home is the backyard oasis, complete with a pool, perfect for cooling off on hot summer days, and a spacious patio area, ideal for al fresco dining or simply relaxing in the sun. The flat, private lot provides plenty of room for kids to play or for entertaining. Don't miss the opportunity to own a piece of architectural history.
Sold for $1,510,000
Listed by: Pinnacle Estate Properties, Inc. • Olga Safonoff • Contact: 818-400-8817
Bought with: Compass
$1,510,000
22440 Philiprimm St, Woodland Hills, CA 91367
5beds
2,430sqft
Single Family Residence
Built in 1960
10,177 Square Feet Lot
$1,579,600 Zestimate®
$621/sqft
$6,509 Estimated rent
Home value
$1,579,600
$1.47M - $1.71M
$6,509/mo
Zestimate® history
Owner options
List your home for rent
$6,509/mo
Rent Zestimate®
Find your next renter with Zillow Rental Manager. Plus, with online applications, you can quickly screen prospective tenants – for free.
$6,509/mo
Rent Zestimate®
Refinance and save
$9,802/mo
Est. payment
Refinancing to a lower rate could help reduce your monthly payments and save thousands over the life of the loan.
$9,802/mo
Est. payment
Explore your selling options
Work with a Zillow partner agent
Leverage their expertise and Zillow's premium Showcase listings to get your home seen by more buyers.
Get startedList with your own agent
Get your home in front of millions of buyers by listing it on Zillow.
Learn how to do itSell it yourself
Take full control of how buyers see your home on Zillow by listing For Sale by Owner (FSBO).
List your homeWhat's special
Private lotDramatic double sided fireplaceBackyard oasisTimeless styleContemporary eleganceCircular drivewayWell sized bedrooms
Zillow last checked:
Listing updated:
Listed by:
Olga Safonoff DRE #01756551 818-400-8817,
Pinnacle Estate Properties, Inc.
Bought with:
Zohar Daniel, DRE #01834710
Compass
Source: CRMLS,MLS#: SR24058272 Originating MLS: California Regional MLS
Originating MLS: California Regional MLSFacts & features
Interior
Bedrooms & bathrooms
- Bedrooms: 5
- Bathrooms: 3
- Full bathrooms: 1
- 3/4 bathrooms: 2
- Main level bathrooms: 3
- Main level bedrooms: 5
Rooms
- Room types: Bathroom, Bedroom, Family Room, Kitchen, Living Room, Primary Bathroom, Primary Bedroom
Primary bedroom
- Features: Main Level Primary
Primary bedroom
- Features: Primary Suite
Bedroom
- Features: Bedroom on Main Level
Bedroom
- Features: All Bedrooms Down
Bathroom
- Features: Bathtub, Low Flow Plumbing Fixtures, Separate Shower, Upgraded, Walk-In Shower
Kitchen
- Features: Granite Counters
Heating
- Central
Cooling
- Central Air
Appliances
- Included: Dishwasher, Gas Oven, Gas Water Heater, Microwave, Refrigerator, Water Heater
- Laundry: Washer Hookup, Gas Dryer Hookup, In Garage
Features
- Breakfast Area, Eat-in Kitchen, Granite Counters, High Ceilings, Open Floorplan, All Bedrooms Down, Bedroom on Main Level, Jack and Jill Bath, Main Level Primary, Primary Suite
- Flooring: Carpet, Laminate, Tile
- Doors: Double Door Entry, Sliding Doors
- Windows: Double Pane Windows, Screens, Shutters
- Has fireplace: Yes
- Fireplace features: Family Room, Gas Starter, Living Room, Multi-Sided, Wood Burning
- Common walls with other units/homes: No Common Walls
Interior area
- Total interior livable area: 2,430 sqft
Property
Parking
- Total spaces: 2
- Parking features: Concrete, Door-Single, Driveway, Garage Faces Front, Garage, Garage Door Opener
- Attached garage spaces: 2
Features
- Levels: One
- Stories: 1
- Entry location: Ground
- Patio & porch: Concrete, Covered, Open, Patio
- Has private pool: Yes
- Pool features: Fenced, In Ground, Private
- Spa features: None
- Fencing: Block,Vinyl
- Has view: Yes
- View description: None
Lot
- Size: 10,177 Square Feet
- Features: Back Yard, Cul-De-Sac, Front Yard, Lawn, Landscaped, Sprinkler System, Yard
Details
- Parcel number: 2040035008
- Zoning: LARE11
- Special conditions: Standard
Construction
Type & style
- Home type: SingleFamily
- Architectural style: Traditional
- Property subtype: Single Family Residence
Materials
- Foundation: Slab
- Roof: Composition,Shingle
Condition
- New construction: No
- Year built: 1960
Utilities & green energy
- Sewer: Public Sewer
- Water: Public
- Utilities for property: Electricity Connected, Natural Gas Connected, Sewer Connected, Water Connected
Community & HOA
Community
- Features: Sidewalks
- Security: Carbon Monoxide Detector(s), Smoke Detector(s)
Location
- Region: Woodland Hills
Financial & listing details
- Price per square foot: $621/sqft
- Tax assessed value: $1,571,003
- Date on market: 3/26/2024
- Cumulative days on market: 6 days
- Listing terms: Cash,Conventional,Fannie Mae,Submit
- Road surface type: Paved
Price history
| Date | Event | Price |
|---|---|---|
| 5/7/2024 | Sold | $1,510,000+8.2%$621/sqft |
Source:  CRMLS #SR24058272 Report a problem CRMLS #SR24058272 Report a problem | ||
| 4/30/2024 | Pending sale | $1,395,000$574/sqft |
Source: CRMLS #SR24058272 Report a problem | ||
| 4/5/2024 | Contingent | $1,395,000$574/sqft |
Source: CRMLS #SR24058272 Report a problem | ||
| 3/26/2024 | Listed for sale | $1,395,000$574/sqft |
Source: CRMLS #SR24058272 Report a problem | ||
Public tax history
| Year | Property taxes | Tax assessment |
|---|---|---|
| 2026 | -- | $1,571,003 +2% |
| 2025 | $18,867 +344.4% | $1,540,200 +388.5% |
| 2024 | $4,246 +1.8% | $315,282 +2% |
| 2023 | $4,171 +4.5% | $309,101 +2% |
| 2022 | $3,991 +1.5% | $303,041 +2% |
| 2021 | $3,931 -0.8% | $297,100 +1% |
| 2020 | $3,963 | $294,054 +2% |
| 2019 | $3,963 +8.5% | $288,289 +2% |
| 2018 | $3,652 | $282,637 +2% |
| 2017 | $3,652 +2.2% | $277,096 +2% |
| 2016 | $3,574 +3% | $271,664 +1.5% |
| 2015 | $3,470 +0.9% | $267,584 +2% |
| 2014 | $3,441 | $262,344 +2.5% |
| 2012 | -- | $256,040 +2% |
| 2011 | -- | $251,021 +0.8% |
| 2010 | -- | $249,146 -0.2% |
| 2009 | -- | $249,739 +2% |
| 2008 | -- | $244,843 +2% |
| 2007 | -- | $240,043 +2% |
| 2006 | -- | $235,337 |
| 2005 | -- | $235,337 +4% |
| 2004 | -- | $226,200 +1.9% |
| 2003 | -- | $222,055 +2% |
| 2002 | -- | $217,702 +4% |
| 2000 | -- | $209,250 |
Find assessor info on the county website
Neighborhood: Woodland Hills
Nearby homes
- $1,331,0004 bd3 ba2.5k sqft22430 Philiprimm St, Woodland Hills, CA 91367Off Market
- $1,811,4004 bd2 ba2.1k sqft22450 Philiprimm St, Woodland Hills, CA 91367Off Market
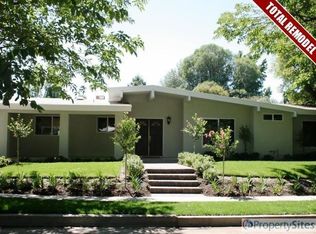
- $1,466,7005 bd3 ba2.5k sqft22441 Burbank Blvd, Woodland Hills, CA 91367Off Market

- $1,243,2004 bd2 ba2.3k sqft22431 Burbank Blvd, Woodland Hills, CA 91367Off Market

- $1,383,9004 bd3 ba2.5k sqft22451 Burbank Blvd, Woodland Hills, CA 91367Off Market
- $1,806,5003 bd3 ba2.5k sqft22441 Philiprimm St, Woodland Hills, CA 91367Off Market
- $1,210,5004 bd2 ba2k sqft22420 Philiprimm St, Woodland Hills, CA 91367Off Market
- $1,230,0003 bd3 ba2.1k sqft22431 Philiprimm St, Woodland Hills, CA 91367Off Market
Nearby schools
GreatSchools rating
- 8/10Woodlake Elementary Community Charter SchoolGrades: K-5Distance: 1 mi
- 4/10Woodland Hills Charter AcademyGrades: 6-8Distance: 1.7 mi
- 9/10Taft Charter HighGrades: 9-12Distance: 2.6 mi
Get a cash offer in 3 minutes
Find out how much your home could sell for in as little as 3 minutes with a no-obligation cash offer.
Estimated market value
$1,579,600
Get a cash offer in 3 minutes
Find out how much your home could sell for in as little as 3 minutes with a no-obligation cash offer.
Estimated market value
$1,579,600
- California
- Los Angeles County
- Los Angeles
- 91367
- Woodland Hills
- 22440 Philiprimm St
