Skip main navigation
Sold for $467,000
  • $467,000

    22443 N DAVIS Way, Maricopa, AZ 85138

    4beds
    2,210sqft
    Single Family Residence
    Built in 2004
    9,090 Square Feet Lot
    $463,700 Zestimate®
    $211/sqft
    $2,352 Estimated rent

    Home value

    $463,700

    $431,000 - $501,000

    $2,352/mo

    Zestimate® history
    Loading
    Loading...

    Owner options

    List your home for rent

    $2,352/mo

    Rent Zestimate®

    Find your next renter with Zillow Rental Manager. Plus, with online applications, you can quickly screen prospective tenants – for free.

    Learn more

    $2,352/mo

    Rent Zestimate®

    Refinance and save

    $2,863/mo

    Est. payment

    Refinancing to a lower rate could help reduce your monthly payments and save thousands over the life of the loan.

    See today's rates

    $2,863/mo

    Est. payment

    Explore your selling options

    Work with a Zillow partner agent

    Leverage their expertise and Zillow's premium Showcase listings to get your home seen by more buyers.

    Get started

    List with your own agent

    Get your home in front of millions of buyers by listing it on Zillow.

    Learn how to do it

    Sell it yourself

    Take full control of how buyers see your home on Zillow by listing For Sale by Owner (FSBO).

    List your home

    What's special

    Extended patioInsulated garage doorRaised stone garden bedsLow-maintenance turfGenerous loftPot fillerPink grapefruit tree
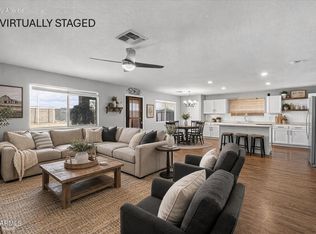
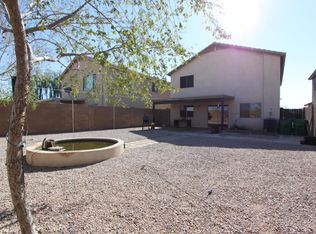
    Over $250,000 in this designer remodel and a backyard built like a private resort -- this is THE ONE you've been waiting for. Perfectly situated in a cul-de-sac next to a neighborhood park with no backyard neighbor the setting offers rare privacy while still enjoying everything Rancho El Dorado is known for- an 18-hole public golf course, scenic lakes, greenbelts, and parks. Inside, every detail has been elevated. Wood look flooring, plantation shutters, modern iron stair railing, custom barn doors, a flip up commercial window and a luxury kitchen of your dreams create a home that feels both refined and comfortable. The layout offers 4 bedrooms upstairs plus a generous loft, along with a flexible den or formal dining space downstairs. The designer kitchen was designed to impress and perform. A professional-grade ZLINE 48" 8-burner gas cooktop with hood, double oven with air fry, pot filler, drawer microwave, farmhouse sink, glass rinser, quartz countertops, soft-close dovetail cabinetry, oversized island with storage, walk-in pantry with custom pocket door, and under-cabinet lighting combine beauty with functionality. A dramatic flip-up pass-through window opens to the patio, creating seamless indoor-outdoor entertaining. Custom built-ins with cabinetry, shelving, and sconce lighting anchor the living space with warmth and style. All three full bathrooms have been beautifully remodeled with designer tile showers and coordinated finishes. The primary suite feels like a private retreat, complete with pendant lighting, custom closet build-outs, double vanities, ample cabinet space, intelligent toilet, and a huge herringbone tiled walk-in shower. Step outside and you'll never want to leave. The backyard was designed as a private oasis -- featuring a sparkling pool with removable fence, extended patio, stamped concrete and pavers, raised stone garden beds, low-maintenance turf, a pink grapefruit tree, storage shed, bistro lighting, and even a dedicated outdoor bathroom. To top it off- a stone finished gas outdoor kitchen featuring an ice sink, mini fridge, BBQ, and custom glass fire bowl. Major system upgrades include Milgard double-pane Low-E windows, tankless water heater (2022), whole-home Nuvo saltless water filtration system (2022), newer HVAC (2017), insulated garage door, epoxy garage floor with ample built-in storage cabinets & drop station, security door, smart outlets and the exterior was just freshly painted (2026). This is more than a remodel-it's a complete lifestyle upgrade. Homes with this level of investment, privacy, and resort-style living rarely become available.

    Zillow last checked:

    Listing updated:

    Listed by:

    Crystal Novak 623-547-9060,

    Real Broker

    Bought with:

    Krzysztof Okolita, SA671773000

    Real Broker

    Source: ARMLS,MLS#: 6994099MLS Logo

    Facts & features

    Interior

    Bedrooms & bathrooms
    • Bedrooms: 4
    • Bathrooms: 3
    • Full bathrooms: 3
    Heating
    • Natural Gas
    Cooling
    • Central Air, Ceiling Fan(s), ENERGY STAR Qualified Equipment, Programmable Thmstat
    Appliances
    • Included: Water Softener Owned, Built In Recycling, Refrigerator, Built-in Microwave, Dishwasher, Disposal, Electric Oven, Gas Cooktop, Water Purifier
    • Laundry: Upper Level, Inside, Engy Star (See Rmks)
    Features
    • Pantry, Non-laminate Counter, Quartz Countertops, High Speed Internet, Double Vanity, Upstairs, Breakfast Bar, Kitchen Island, Bidet, Full Bth Master Bdrm
    • Flooring: Carpet, Vinyl
    • Windows: Screens, Low Emissivity Windows, Double Pane Windows
    • Has basement: No
    • Has fireplace: No
    Interior area
    • Total structure area: 2,210
    • Total interior livable area: 2,210 sqft

    Property

    Parking
    • Total spaces: 11
    • Parking features: Attached, Garage Door Opener, Direct Access, Attch'd Gar Cabinets
    • Attached garage spaces: 2
    • Uncovered spaces: 9
    Features
    • Stories: 2
    • Patio & porch: Covered, Patio
    • Exterior features: Private Yard, Storage, Built-in Barbecue
    • Has private pool: Yes
    • Pool features: Variable Speed Pump, Outdoor Pool, Play Pool, Fenced
    • Spa features: None
    • Fencing: Block
    • Has view: Yes
    • View description: Mountain(s)
    Lot
    • Size: 9,090 sqft
    • Features: Borders Common Area, Sprinklers In Rear, Sprinklers In Front, Corner Lot, Desert Front, Cul-De-Sac, Synthetic Grass Back, Auto Timer H2O Front, Auto Timer H2O Back
    Details
    • Additional structures: Shed(s)
    • Parcel number: 51206467

    Construction

    Type & style
    • Home type: SingleFamily
    • Property subtype: Single Family Residence
    Materials
    • Stucco, Wood Frame, Painted
    • Foundation: Slab
    • Roof: Tile
    Condition
    • Year built: 2004
    Details
    • Builder name: DR Horton

    Utilities & green energy

    • Electric: 220 Volts in Kitchen
    • Sewer: Private Sewer
    • Water: Pvt Water Company
    • Utilities for property: Phone Available
    Green energy
    • Water conservation: Tankless Ht Wtr Heat

    Community & neighborhood

    Community
    • Community features: Golf, Lake, Playground, Biking/Walking Path
    Location
    • Region: Maricopa
    • Subdivision: PHASE II PARCEL 23 AT RANCHO EL DORADO

    HOA & financial

    HOA
    • Has HOA: Yes
    • HOA fee: $182 quarterly
    • Services included: Maintenance Grounds
    • Association name: Rancho El Dorado
    • Association phone: 480-551-4300

    Other

    Other facts
    • Listing terms: Cash,Conventional,FHA,VA Loan
    • Ownership: Fee Simple
    • Road surface type: Asphalt

    Price history

    DateEventPrice
    4/17/2026Sold$467,000-1.7%$211/sqft
    Source: ARMLS #6994099 Report a problem
    3/26/2026Pending sale$475,000$215/sqft
    Source: ARMLS #6994099 Report a problem
    3/6/2026Listed for sale$475,000+405.9%$215/sqft
    Source: ARMLS #6994099 Report a problem
    9/9/2010Listing removed$93,900-3.2%$42/sqft
    Source: The Home Zone Report a problem
    6/4/2010Sold$97,000+32%$44/sqft
    Source: ARMLS #4343408 Report a problem
    3/2/2010Sold$73,500-21.7%$33/sqft
    Source: Public Record Report a problem
    2/26/2010Listed for sale$93,900-55.7%$42/sqft
    Source: Coldwell Banker Excel #4343408 Report a problem
    6/18/2007Sold$211,900+7.1%$96/sqft
    Source: Public Record Report a problem
    2/26/2007Sold$197,782$89/sqft
    Source: Public Record Report a problem

    Public tax history

    YearProperty taxesTax assessment
    2026$2,198 +3.5%$37,093 +2.7%
    2025$2,123 +2.7%$36,122 -12.5%
    2024$2,067 +2.9%$41,285 +27.6%
    2023$2,008 +4.7%$32,362 +0.5%
    2022$1,917 +4.7%$32,193 +6.7%
    2021$1,831 +4%$30,170 +27.9%
    2020$1,760 +7%$23,592 +60%
    2019$1,644 +5%$14,749 +17.1%
    2018$1,566 +11.1%$12,593 +3.9%
    2017$1,410 +4%$12,121
    2016$1,357 +0.7%--
    2014$1,347 $8,653
    2013-- --
    2012-- --
    2011-- $8,655 -20.4%
    2010-- $10,871
    2009-- --
    2008-- --
    2007-- --
    2006-- --

    Find assessor info on the county website

    Neighborhood: Rancho el Dorado

    Nearby schools

    GreatSchools rating
    Schools provided by the listing agent
    • Elementary: Maricopa Elementary School
    • Middle: Maricopa Elementary School
    • High: Maricopa High School
    • District: Maricopa Unified School District

    Source: ARMLS. This data may not be complete. We recommend contacting the local school district to confirm school assignments for this home.

    Get a cash offer in 3 minutes
    Find out how much your home could sell for in as little as 3 minutes with a no-obligation cash offer.
    Estimated market value
    $463,700
    Get a cash offer in 3 minutes
    Find out how much your home could sell for in as little as 3 minutes with a no-obligation cash offer.
    Estimated market value
    $463,700