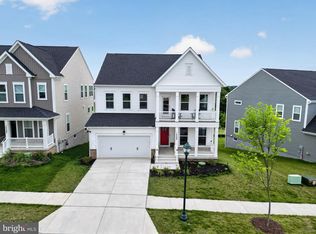
MISSED YOUR OPPORTUNITY TO BUY in the highly sought-after CREEKSIDE AT CABIN BRANCH? Here's your SECOND CHANCE! ********** Skip the wait for new construction and move right into this exceptional 2025 Pulte Newberry, thoughtfully upgraded and offering 3,310 square feet of beautifully finished living space with 4 bedrooms, 4 full baths, and 1 half bath. ********** A welcoming covered front porch leads to an open-concept floor plan featuring a gourmet kitchen with upgraded quartz countertops, a large center island, ENERGY STAR® stainless steel appliances, gas cooktop, walk-in pantry, and abundant cabinetry. The adjoining dining area and spacious family room are filled with natural light, enhanced by luxury vinyl plank flooring and recessed lighting throughout. ********** The luxurious primary suite offers a large walk-in closet and a spa-inspired bath with dual vanities and an expanded walk-in shower. A fully finished walk-out lower level, already plumbed for a future wet bar, provides flexible space for recreation, a home theater, fitness room, or multigenerational living. ********** Enjoy outdoor living on the expanded composite deck with a natural gas grill hookup, overlooking peaceful HOA open space for added privacy. Additional upgrades include a custom mudroom drop zone with planning center, underground irrigation system, landscape lighting, and numerous builder enhancements throughout. ********** Residents enjoy a clubhouse, outdoor pool, tennis and basketball courts, playgrounds, walking trails, and beautifully maintained common areas. Conveniently located near shopping, dining, major commuter routes, parks, and top-rated Montgomery County schools, this move-in-ready home offers the best of luxury, convenience, and community—without the wait or expense of building new.
For sale
$979,900
22443 Sculpin Brook Rd, Boyds, MD 20841
4beds
3,310sqft
:
Get pre-qualified$6,177/mo
Single Family Residence
Built in 2025
7,715 Square Feet Lot
$980,400 Zestimate®
$296/sqft
$180/mo HOA
What's special
Large walk-in closetExpanded walk-in showerUnderground irrigation systemExpanded composite deckLandscape lightingAbundant cabinetryRecessed lighting throughout
- 11 hours |
- 50 |
- 4 |
Zillow last checked:
Listing updated:
Listed by:
Rhonda Lowe 240-394-7944,
Real Broker, LLC - Frederick 8554500442,
Listing Team: Tgp Homes Team
Source: Bright MLS,MLS#: MDMC2246912
Facts & features
Interior
Bedrooms & bathrooms
- Bedrooms: 4
- Bathrooms: 5
- Full bathrooms: 4
- 1/2 bathrooms: 1
- Main level bathrooms: 1
Basement
- Area: 850
Heating
- Forced Air, Natural Gas
Cooling
- Central Air, Electric
Appliances
- Included: Microwave, Disposal, ENERGY STAR Qualified Dishwasher, ENERGY STAR Qualified Refrigerator, Energy Efficient Appliances, Exhaust Fan, Ice Maker, Oven/Range - Gas, Stainless Steel Appliance(s), Water Heater, Electric Water Heater
- Laundry: Upper Level
Features
- Combination Dining/Living, Combination Kitchen/Dining, Family Room Off Kitchen, Open Floorplan, Kitchen - Gourmet, Kitchen Island, Pantry, Primary Bath(s), Recessed Lighting, Walk-In Closet(s), Bar, 9'+ Ceilings, Dry Wall
- Flooring: Luxury Vinyl, Carpet
- Doors: Sliding Glass
- Windows: Casement, Double Pane Windows, Low Emissivity Windows, Vinyl Clad
- Basement: Finished,Concrete,Sump Pump,Walk-Out Access
- Has fireplace: No
Interior area
- Total structure area: 3,310
- Total interior livable area: 3,310 sqft
- Finished area above ground: 2,460
- Finished area below ground: 850
Video & virtual tour
Property
Parking
- Total spaces: 2
- Parking features: Garage Faces Front, Garage Door Opener, Inside Entrance, Concrete, Attached, Driveway, On Street
- Attached garage spaces: 2
- Has uncovered spaces: Yes
Accessibility
- Accessibility features: Doors - Lever Handle(s)
Features
- Levels: Two
- Stories: 2
- Patio & porch: Deck
- Exterior features: Lighting, Sidewalks, Street Lights
- Pool features: Community
Lot
- Size: 7,715 Square Feet
Details
- Additional structures: Above Grade, Below Grade
- Parcel number: 160203884292
- Zoning: RNC
- Zoning description: Rual Neighborhood Cluster
- Special conditions: Standard
Construction
Type & style
- Home type: SingleFamily
- Architectural style: Colonial
- Property subtype: Single Family Residence
Materials
- Frame
- Foundation: Concrete Perimeter
- Roof: Architectural Shingle,Asphalt,Shingle
Condition
- Excellent
- New construction: No
- Year built: 2025
Details
- Builder model: Newberry
- Builder name: Pulte Homes
Utilities & green energy
- Electric: 200+ Amp Service
- Sewer: Grinder Pump
- Water: Public
- Utilities for property: Cable Available, Natural Gas Available, Underground Utilities
Community & HOA
Community
- Features: Pool
- Security: Carbon Monoxide Detector(s), Smoke Detector(s), Fire Sprinkler System
- Subdivision: Cabin Branch
HOA
- Has HOA: Yes
- Amenities included: Basketball Court, Common Grounds, Community Center, Party Room, Tennis Court(s)
- Services included: Common Area Maintenance, Fiber Optics Available, Management, Recreation Facility, Reserve Funds, Snow Removal, Trash
- HOA fee: $180 monthly
- HOA name: CREEKSIDE AT CABIN BRANCH HOA
Location
- Region: Boyds
Financial & listing details
- Price per square foot: $296/sqft
- Tax assessed value: $828,433
- Annual tax amount: $10,925
- Date on market: 8/10/2026
- Listing agreement: Exclusive Agency
- Listing terms: Cash,Contract,Conventional,FHA,VA Loan
- Inclusions: Stove / Range, Wall Oven, Microwave, Refrigerator With Ice Maker, Dishwasher, Washer & Dryer, Video Doorbell, Garage Door Opener & Remote, Radon Remediation System, 3-year Termite Prevention System & Remaining Pulte Home Warranty
- Ownership: Fee Simple
- Road surface type: Black Top
Estimated market value
$980,400
$931,000 - $1.03M
$4,613/mo
Price history
| Date | Event | Price |
|---|---|---|
| 8/10/2026 | Listed for sale | $979,900-3.8%$296/sqft |
Source:  Bright MLS #MDMC2246912 Report a problem Bright MLS #MDMC2246912 Report a problem | ||
| 5/20/2025 | Sold | $1,018,099+7.2%$308/sqft |
Source: Bright MLS #MDMC2132554 Report a problem | ||
| 12/16/2024 | Pending sale | $949,990$287/sqft |
Source: Bright MLS #MDMC2132554 Report a problem | ||
| 5/18/2024 | Listing removed | -- |
Source: Bright MLS #MDMC2132554 Report a problem | ||
| 5/16/2024 | Pending sale | $949,990$287/sqft |
Source: Bright MLS #MDMC2132554 Report a problem | ||
Public tax history
| Year | Property taxes | Tax assessment |
|---|---|---|
| 2025 | $1,317 | $114,400 |
| 2024 | $1,317 | $114,400 |
Find assessor info on the county website
Monthly payment
Est. payment
Payment breakdown
Explore the cost of this home by adjusting the details. Changes won't be saved.Climate risks
Neighborhood: Ten Mile Creek
Nearby schools
GreatSchools rating
- 8/10Cabin Branch ElementaryGrades: PK-5Distance: 0.4 mi
- 6/10Rocky Hill Middle SchoolGrades: 6-8Distance: 2 mi
- 8/10Clarksburg High SchoolGrades: 9-12Distance: 1.9 mi
Schools provided by the listing agent
- Elementary: Cabin Branch
- Middle: Rocky Hill
- High: Clarksburg
- District: Montgomery County Public Schools
Source: Bright MLS. This data may not be complete. We recommend contacting the local school district to confirm school assignments for this home.
- $1,040,9614 bd4 ba4.4k sqft22441 Sculpin Brook Rd, Boyds, MD 20841Sold
- $1,102,2824 bd4 ba4k sqft22502 Sculpin Brook Rd, Boyds, MD 20841Sold
- $1,035,2844 bd4 ba3k sqft22445 Sculpin Brook Rd, Boyds, MD 20841Sold
- $599,9903 bd4 ba1.9k sqft4818 Great Heron Aly, Boyds, MD 20841Pending
- $599,9904 bd4 ba1.9k sqft4810 Great Heron Aly, Boyds, MD 20841Pending
- $322,900-- bd-- ba-- sqft13544 Waterford Hills Blvd, Germantown, MD 20874Off Market
- $642,9404 bd4 ba1.9k sqft22424 Sculpin Brook Rd, Boyds, MD 20841Sold
- $599,9903 bd4 ba1.9k sqft14429 Dowitcher Way, Boyds, MD 20841Pending
A local agent can set up tours, give advice and negotiate with sellers.
Similar homes
- $1,029,9905 bd4 ba3.1k sqft14506 Dowitcher Way, Boyds, MD 20841New Construction
 MLS ID #MDMC2246286, Kamal Vala, VALA Investment Properties, LLC. Bright MLS
 - $865,9004 bd4 ba3.4k sqft14146 Dunlin St, Clarksburg, MD 20841For Sale
 MLS ID #MDMC2244008, Charity Moreno, RE/MAX Town Center. Bright MLS
 - $979,9905 bd4 ba3.3k sqft19017 Meadow Sun Way, Boyds, MD 20841New Construction
 Bright MLS
 - $849,0005 bd4 ba3.5k sqft22110 Fulmer Ave, Clarksburg, MD 20871For Sale
 MLS ID #MDMC2247350, colette releford, Redfin Corp. Bright MLS
 - $636,8403 bd4 ba1.9k sqftNone Available, Boyds, MD 20841New ConstructionBright MLS
- $925,0006 bd5 ba4.1k sqft5481 Tallyn Ridge Dr, Frederick, MD 21704For SaleMLS ID #MDFR2084748, Ron Wolfe, Charis Realty Group. Bright MLS
- $999,9994 bd5 ba4.7k sqft4357 Shamrock Dr, Monrovia, MD 21770For SaleMLS ID #MDFR2084984, Shannon Flannery, Maurer Realty. Bright MLS
- $1,129,0004 bd4 ba2.6k sqft4354 Brubaker Way, Ijamsville, MD 21754New ConstructionMLS ID #MDFR2086524, Katie Milne, Keller Williams Realty Centre. Bright MLS
- $676,9603 bd4 ba1.9k sqftNone Available, Boyds, MD 20841New ConstructionMLS ID #MDMC2216820, Joe Petrone, Monument Sotheby's International Realty. Bright MLS
- $1,025,0004 bd5 ba4.2k sqft4758 Plum Rd, Monrovia, MD 21770For SaleMLS ID #MDFR2082626, Brian King, Samson Properties. Bright MLS
- $985,0005 bd5 ba3.3k sqft908 N Stonestreet Ave, Rockville, MD 20850For SaleMLS ID #MDMC2220598, Sam Lin, RLAH @properties. Bright MLS
- $599,9903 bd3 ba1.9k sqftNone Available, Boyds, MD 20841New ConstructionMLS ID #MDMC2237458, Joe Petrone, Monument Sotheby's International Realty. Bright MLS
- $875,0004 bd4 ba3.1k sqft1603 Field Sparrow Ter NE, Leesburg, VA 20176For SaleMLS ID #VALO2131458, Angie Tanner, Samson Properties. Bright MLS
- $934,9003 bd3 ba2.5k sqft7029 Garrett Rd, Rockville, MD 20855For SaleMLS ID #MDMC2250334, Lisa Greaves, Redfin Corp. Bright MLS
- $549,9003 bd4 ba1.9k sqft13201 Uffizi Ln, Clarksburg, MD 20871For SaleMLS ID #MDMC2246604, Mary schroth, EXP Realty, LLC. Bright MLS
- $939,9904 bd4 ba3k sqft40321 Quarter Branch Rd, Lovettsville, VA 20180New ConstructionMLS ID #VALO2127900, Jonathan Kennedy, LandReady Real Estate. Bright MLS
- $1,025,0005 bd5 ba4.9k sqft11063 Emerald Crown Dr, Monrovia, MD 21770For SaleMLS ID #MDFR2081310, Nathan Dart, RE/MAX Realty Group. Bright MLS
- $749,0003 bd3 ba2k sqft22817 Frederick Rd, Clarksburg, MD 20871For SaleMLS ID #MDMC2247892, Nader Bagheri, Weichert, REALTORS. Bright MLS
- from $849,9903 bd3 ba2.1k sqftThe Breezeway Plan, Ferry Crossing, Poolesville, MD 20837New ConstructionMid-Atlantic Builders
- $899,9995 bd5 ba4.8k sqft10064 Hutzell St, Ijamsville, MD 21754For SaleMLS ID #MDFR2081884, Andrew Tzamaras, Samson Properties. Bright MLS
