Welcome to this exceptional, one-of-a-kind home in the highly sought-after Lakeview Estates subdivision of Frankfort. Located within the top-rated 157C school district and Lincoln-Way East High School, this 4-bedroom, 2.5-bathroom home exudes charm and modern elegance from the moment you step inside. The heart of the home is the breathtaking two-story stone fireplace, a unique feature that instantly creates a sense of warmth and coziness. The open and airy layout is ideal for both everyday living and entertaining, featuring two generous family rooms on the main level and a beautifully appointed kitchen with a large island and extensive counter space. The finished basement offers two additional bedrooms, ideal for guests or a home office. Step outside to enjoy the newly refreshed back deck, complete with new railings, fresh paint, and a fire pit, perfect for outdoor gatherings. The front porch is equally inviting, to enhance the outdoor experience. Plus, enjoy an additional patio near the heated three-car garage, conveniently finished with an outdoor sink. Situated on a picturesque corner lot adorned with mature trees, this home has been lovingly maintained and thoughtfully updated. Recent upgrades include a brand-new roof with a lifetime warranty on both materials and labor, transferable to the new owner (installed May 2024), a new water softener (summer 2024), and much of the home was just freshly painted. The home also features a new refrigerator, kitchen sink faucet, light fixtures, and new reverse osmosis filters, ensuring modern convenience. The basement has been updated with new vinyl flooring (2023) and new closet doors (2024). The upstairs guest bathroom has a new solar-powered skylight, new shower plumbing fixture and new toilet. Additional improvements include a new furnace, water heater, and sump pump (all 2019), as well as a new garbage disposal (2020). This extraordinary home is ready for you to move in and start making lasting memories. Don't miss your opportunity to own a piece of Frankfort's finest living-schedule your tour today! Previous buyers financing fell through, wonderful opportunity to make this home yours!
Closed
$515,000
22443 Woodland Ln, Frankfort, IL 60423
6beds
--sqft
Single Family Residence
Built in 2001
0.41 Acres Lot
$551,000 Zestimate®
$--/sqft
$5,155 Estimated rent
Home value
$551,000
$512,000 - $595,000
$5,155/mo
Zestimate® history
Owner options
List your home for rent
$5,155/mo
Rent Zestimate®
Find your next renter with Zillow Rental Manager. Plus, with online applications, you can quickly screen prospective tenants – for free.
$5,155/mo
Rent Zestimate®
Refinance and save
$3,896/mo
Est. payment
Refinancing to a lower rate could help reduce your monthly payments and save thousands over the life of the loan.
$3,896/mo
Est. payment
Explore your selling options
Work with a Zillow partner agent
Leverage their expertise and Zillow's premium Showcase listings to get your home seen by more buyers.
Get startedList with your own agent
Get your home in front of millions of buyers by listing it on Zillow.
Learn how to do itSell it yourself
Take full control of how buyers see your home on Zillow by listing For Sale by Owner (FSBO).
List your homeWhat's special
Two-story stone fireplaceFinished basementMature treesCorner lotGenerous family roomsNewly refreshed back deckOpen and airy layout
Zillow last checked:
Listing updated:
Listed by:
Stefanie Campbell 815-997-0177,
@properties Christie's International Real Estate
Bought with:
Sandy Matariyeh
Baird & Warner
Source: MRED as distributed by MLS GRID,MLS#: 12259481
Facts & features
Interior
Bedrooms & bathrooms
- Bedrooms: 6
- Bathrooms: 3
- Full bathrooms: 2
- 1/2 bathrooms: 1
Rooms
- Room types: Bedroom 5, Bedroom 6, Recreation Room, Foyer
Primary bedroom
- Features: Flooring (Carpet), Window Treatments (All), Bathroom (Full, Double Sink, Whirlpool & Sep Shwr)
- Level: Second
- Area: 323 Square Feet
- Dimensions: 19X17
Bedroom 2
- Features: Flooring (Carpet)
- Level: Second
- Area: 192 Square Feet
- Dimensions: 16X12
Bedroom 3
- Features: Flooring (Carpet), Window Treatments (All)
- Level: Second
- Area: 180 Square Feet
- Dimensions: 12X15
Bedroom 4
- Features: Flooring (Carpet), Window Treatments (All)
- Level: Second
- Area: 144 Square Feet
- Dimensions: 12X12
Bedroom 5
- Features: Flooring (Carpet)
- Level: Basement
- Area: 140 Square Feet
- Dimensions: 10X14
Bedroom 6
- Features: Flooring (Carpet)
- Level: Basement
- Area: 154 Square Feet
- Dimensions: 14X11
Dining room
- Features: Flooring (Hardwood)
- Level: Main
- Area: 196 Square Feet
- Dimensions: 14X14
Family room
- Features: Flooring (Carpet), Window Treatments (All)
- Level: Main
- Area: 294 Square Feet
- Dimensions: 14X21
Foyer
- Features: Flooring (Hardwood)
- Level: Main
- Area: 192 Square Feet
- Dimensions: 16X12
Kitchen
- Features: Kitchen (Eating Area-Breakfast Bar, Island, Pantry-Walk-in), Flooring (Hardwood), Window Treatments (All)
- Level: Main
- Area: 238 Square Feet
- Dimensions: 14X17
Laundry
- Level: Basement
- Area: 480 Square Feet
- Dimensions: 30X16
Living room
- Features: Flooring (Hardwood), Window Treatments (All)
- Level: Main
- Area: 252 Square Feet
- Dimensions: 18X14
Recreation room
- Features: Flooring (Carpet)
- Level: Basement
- Area: 289 Square Feet
- Dimensions: 17X17
Heating
- Natural Gas, Forced Air
Cooling
- Central Air
Appliances
- Included: Range, Microwave, Dishwasher, Washer, Dryer, Disposal, Humidifier
Features
- Cathedral Ceiling(s), Walk-In Closet(s), Open Floorplan, Pantry
- Flooring: Hardwood
- Windows: Skylight(s)
- Basement: Finished,Partial
- Attic: Full,Pull Down Stair
- Number of fireplaces: 1
- Fireplace features: Wood Burning, Living Room
Interior area
- Total structure area: 0
Property
Parking
- Total spaces: 3
- Parking features: Concrete, Garage Door Opener, Heated Garage, On Site, Garage Owned, Attached, Garage
- Attached garage spaces: 3
- Has uncovered spaces: Yes
Accessibility
- Accessibility features: No Disability Access
Features
- Stories: 2
- Patio & porch: Deck, Patio
- Exterior features: Fire Pit
Lot
- Size: 0.41 Acres
- Dimensions: 85X149X147X151
- Features: Corner Lot, Landscaped, Mature Trees, Level
Details
- Parcel number: 1909352040080000
- Special conditions: None
- Other equipment: Water-Softener Owned, TV-Cable, Ceiling Fan(s)
Construction
Type & style
- Home type: SingleFamily
- Architectural style: Traditional
- Property subtype: Single Family Residence
Materials
- Brick
- Foundation: Concrete Perimeter
- Roof: Asphalt
Condition
- New construction: No
- Year built: 2001
Utilities & green energy
- Sewer: Public Sewer
- Water: Public, Shared Well
Community & HOA
Community
- Features: Park, Lake, Curbs, Sidewalks, Street Lights, Street Paved
- Subdivision: Lakeview Estates
HOA
- Has HOA: Yes
- Services included: Other
- HOA fee: $150 annually
Location
- Region: Frankfort
Financial & listing details
- Tax assessed value: $478,443
- Annual tax amount: $11,360
- Date on market: 12/20/2024
- Listing terms: Cash
- Ownership: Fee Simple w/ HO Assn.
Price history
| Date | Event | Price |
|---|---|---|
| 1/10/2025 | Sold | $515,000-1.9% |
Source:  MRED as distributed by MLS GRID #12259481 Report a problem MRED as distributed by MLS GRID #12259481 Report a problem | ||
| 1/6/2025 | Pending sale | $525,000 |
Source: MRED as distributed by MLS GRID #12259481 Report a problem | ||
| 12/26/2024 | Contingent | $525,000 |
Source: MRED as distributed by MLS GRID #12259481 Report a problem | ||
| 12/20/2024 | Listed for sale | $525,000-2.8% |
Source: MRED as distributed by MLS GRID #12259481 Report a problem | ||
| 12/19/2024 | Listing removed | $539,900 |
Source: MRED as distributed by MLS GRID #12136070 Report a problem | ||
| 12/9/2024 | Pending sale | $539,900 |
Source: MRED as distributed by MLS GRID #12136070 Report a problem | ||
| 10/8/2024 | Contingent | $539,900 |
Source: MRED as distributed by MLS GRID #12136070 Report a problem | ||
| 9/16/2024 | Price change | $539,900-0.9% |
Source: MRED as distributed by MLS GRID #12136070 Report a problem | ||
| 8/16/2024 | Listed for sale | $545,000+50.3% |
Source: MRED as distributed by MLS GRID #12136070 Report a problem | ||
| 2/26/2021 | Listing removed | -- |
Source: Owner Report a problem | ||
| 8/15/2020 | Listing removed | $3,895 |
Source: Owner Report a problem | ||
| 8/10/2020 | Listed for rent | $3,895 |
Source: Owner Report a problem | ||
| 8/3/2018 | Sold | $362,500-3.3% |
Source: MRED as distributed by MLS GRID #09964446 Report a problem | ||
| 6/25/2018 | Pending sale | $374,900 |
Source: RE/MAX Synergy #09964446 Report a problem | ||
| 5/28/2018 | Listed for sale | $374,900-6.3% |
Source: RE/MAX Synergy #09964446 Report a problem | ||
| 8/17/2017 | Listing removed | $399,900 |
Source: Lincoln-Way Realty Inc #09673161 Report a problem | ||
| 6/27/2017 | Listed for sale | $399,900+52.1% |
Source: Lincoln-Way Realty Inc #09673161 Report a problem | ||
| 1/4/2002 | Sold | $263,000 |
Source: Public Record Report a problem | ||
Public tax history
| Year | Property taxes | Tax assessment |
|---|---|---|
| 2024 | $12,002 +5.7% | $159,481 +12% |
| 2023 | $11,360 +8.2% | $142,432 +9.8% |
| 2022 | $10,501 +6.1% | $129,732 +6.9% |
| 2021 | $9,901 +2.5% | $121,369 +2.9% |
| 2020 | $9,655 +3.3% | $117,948 +2.7% |
| 2019 | $9,345 +1.8% | $114,792 +3% |
| 2018 | $9,179 +0.1% | $111,492 +2.4% |
| 2017 | $9,172 +2.4% | $108,889 +3.5% |
| 2016 | $8,956 +2.6% | $105,156 +3.6% |
| 2015 | $8,733 | $101,453 +0.7% |
| 2014 | $8,733 +1.4% | $100,748 -1.3% |
| 2013 | $8,611 0% | $102,054 -5% |
| 2012 | $8,614 -0.5% | $107,425 -5% |
| 2011 | $8,658 +1.5% | $113,079 -3.5% |
| 2010 | $8,528 +2.6% | $117,180 -3.4% |
| 2009 | $8,310 +19.5% | $121,316 +13.9% |
| 2008 | $6,957 | $106,515 +2.5% |
| 2007 | -- | $103,917 -1.5% |
| 2006 | $7,168 +5.1% | $105,527 +8.4% |
| 2005 | $6,819 +6.8% | $97,332 +8% |
| 2004 | $6,384 +2.6% | $90,122 +5.1% |
| 2003 | $6,221 -1.3% | $85,733 -1% |
| 2002 | $6,306 | $86,581 |
Find assessor info on the county website
Neighborhood: 60423
Nearby homes
- $599,6004 bd4 ba4k sqft22433 Woodland Ln, Frankfort, IL 60423Off Market

- $645,0005 bd3 ba3.7k sqft22392 Prairie Trail Ln, Frankfort, IL 60423Off Market
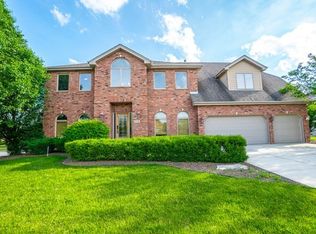
- $586,0005 bd2 ba3.3k sqft22388 Prairie Trail Ln, Frankfort, IL 60423Off Market

- $543,2004 bd2 ba2.8k sqft22423 Woodland Ln, Frankfort, IL 60423Off Market
- $618,2004 bd4 ba2.7k sqft22384 Prairie Trail Ln, Frankfort, IL 60423Off Market
- $616,4004 bd2 ba3.3k sqft22430 Pine Ridge Dr, Frankfort, IL 60423Off Market
- $520,0004 bd3 ba2.3k sqft22420 Pine Ridge Dr, Frankfort, IL 60423Sold
- $549,9005 bd3 ba3.1k sqft22430 Woodland Ln, Frankfort, IL 60423Sold
Nearby schools
GreatSchools rating
- 9/10Chelsea Elementary SchoolGrades: 3-5Distance: 0.4 mi
- 10/10Hickory Creek Middle SchoolGrades: 6-8Distance: 4.5 mi
- 8/10Lincoln-Way East High SchoolGrades: 9-12Distance: 3 mi
Schools provided by the listing agent
- Elementary: Grand Prairie Elementary School
- Middle: Hickory Creek Middle School
- High: Lincoln-Way East High School
- District: 157C
Source: MRED as distributed by MLS GRID. This data may not be complete. We recommend contacting the local school district to confirm school assignments for this home.
Get a cash offer in 3 minutes
Find out how much your home could sell for in as little as 3 minutes with a no-obligation cash offer.
Estimated market value
$551,000
Get a cash offer in 3 minutes
Find out how much your home could sell for in as little as 3 minutes with a no-obligation cash offer.
Estimated market value
$551,000
- Illinois
- Will County
- Frankfort
- 60423
- 22443 Woodland Ln
Nearby cities
Nearby neighborhoods
Nearby zip codes
Other Frankfort Topics
