Skip main navigation
Sold for $295,000
  • $295,000

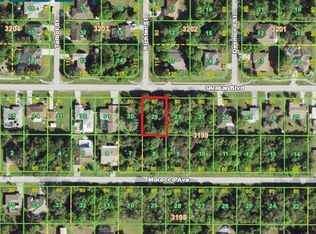
    22445 Quasar Blvd, Port Charlotte, FL 33952

    3beds
    1,551sqft
    Single Family Residence
    Built in 2025
    10,000 Square Feet Lot
    $294,700 Zestimate®
    $190/sqft
    $2,035 Estimated rent

    Home value

    $294,700

    $271,000 - $321,000

    $2,035/mo

    Zestimate® history
    Loading
    Loading...

    Owner options

    List your home for rent

    $2,035/mo

    Rent Zestimate®

    Find your next renter with Zillow Rental Manager. Plus, with online applications, you can quickly screen prospective tenants – for free.

    Learn more

    $2,035/mo

    Rent Zestimate®

    Refinance and save

    $1,980/mo

    Est. payment

    Refinancing to a lower rate could help reduce your monthly payments and save thousands over the life of the loan.

    See today's rates

    $1,980/mo

    Est. payment

    Explore your selling options

    Work with a Zillow partner agent

    Leverage their expertise and Zillow's premium Showcase listings to get your home seen by more buyers.

    Get started

    List with your own agent

    Get your home in front of millions of buyers by listing it on Zillow.

    Learn how to do it

    Sell it yourself

    Take full control of how buyers see your home on Zillow by listing For Sale by Owner (FSBO).

    List your home

    What's special

    Two well-placed guest bedroomsLong elegant entrywaySpacious primary suiteBright open-concept great roomCompletely tiled throughoutOpen kitchenLarge walk-in pantry
    SPACIOUS 2025 LENNAR BUILT HOME — COMPLETELY TILED THROUGHOUT with FULL IMPACT WINDOWS & DOORS! This beautifully designed and affordably priced 3-bedroom, 2-bath home by trusted builder LENNAR, offers modern living with NO HOA, NO CDD fees, and CITY WATER giving you true freedom and flexibility! Step inside through a long, elegant entryway that opens into a bright open-concept great room, perfect for entertaining or relaxing. The elegant quartz center island bar overlooks the large living area, allowing you to cook while staying connected with family and guests. The open kitchen features upgraded shaker-style cabinetry with crown molding, a large walk-in pantry, brand-new 2026 refrigerator, and breakfast bar seating for three! The spacious primary suite easily accommodates a king bed and includes a large walk-in closet. The en-suite bathroom offers a tiled glass-enclosed shower and dual quartz vanity. Two well-placed guest bedrooms sit at the front of the home for added privacy, sharing a full bath with soaker tub. Enjoy peace of mind with HURRICANE-RESISTANT IMPACT windows and sliders throughout! The rear slider opens to a wooded backyard, ready for your personal touch—garden, patio, lanai or play space! ADDITONAL HIGHLIGHTS: NO CARPETING! X FLOOD ZONE—No flood insurance required, making VERY LOW HOME OWNERS INSURANCE! A SLEEK GARAGE with EXPOXY FLOORS, BUILT-IN WORKBENCH & BONUS REFRIGERATOR create the crafters dream space! PERFECT PORT CHARLOTTE LOCATION with nearby schools and the fun Town Center Mall area with tons of shopping, movie theatre and restaurants—only 10 min away! And the NEWLY renovated (under construction) PORT CHARLOTTE BEACH PARK, along Charlotte Harbor, is just 5 minutes away, offering family fun with a NEW BIGGER HEATED COMMUNTIY POOL, BOAT RAMP, FISHING PIER, REC CENTER, TENNIS / BASKETBALL , PICNIC AREAS, PLAYGROUND, plus SANDY BEACHES for lazy days to watch the sunset. FISHMERMAN's VILLAGE, another area favorite, is just a quick 14 minute drive east, offering unique waterfront dining, boutique shopping, and delicious fudge and ice cream for all ages! This gently lived-in home offers the perfect blend of style and value! Schedule your tour today—this gem won't last!

    Zillow last checked:

    Listing updated:

    Listed by:

    Roberta Olney 941-412-6684,

    WHITE SANDS REALTY GROUP FL 941-260-3350

    Bought with:

    Peter Leman, 3655393

    WHITE SANDS REALTY GROUP FL

    Source: Stellar MLS,MLS#: N6144150MLS LogoOriginating MLS: Venice

    Facts & features

    Interior

    Bedrooms & bathrooms
    • Bedrooms: 3
    • Bathrooms: 2
    • Full bathrooms: 2
    Primary bedroom
    • Features: Ceiling Fan(s), Walk-In Closet(s)
    • Level: First
    • Area: 195 Square Feet
    • Dimensions: 15x13
    Bedroom 2
    • Features: Ceiling Fan(s), Built-in Closet
    • Level: First
    • Area: 110 Square Feet
    • Dimensions: 11x10
    Bathroom 1
    • Features: Dual Sinks, En Suite Bathroom, Exhaust Fan, Shower No Tub, Stone Counters, Tall Countertops
    • Level: First
    Bathroom 2
    • Features: Exhaust Fan, Stone Counters, Tub With Shower
    • Level: First
    Bathroom 3
    • Features: Built-in Closet
    • Level: First
    • Area: 110 Square Feet
    • Dimensions: 11x10
    Dining room
    • Level: First
    • Area: 156 Square Feet
    • Dimensions: 13x12
    Kitchen
    • Features: Breakfast Bar, Pantry, Kitchen Island, Stone Counters, Storage Closet
    • Level: First
    • Area: 117 Square Feet
    • Dimensions: 13x9
    Laundry
    • Level: First
    • Area: 54 Square Feet
    • Dimensions: 9x6
    Living room
    • Features: Ceiling Fan(s)
    • Level: First
    • Area: 195 Square Feet
    • Dimensions: 15x13
    Heating
    • Electric
    Cooling
    • Central Air
    Appliances
    • Included: Dishwasher, Electric Water Heater, Microwave, Range, Refrigerator, Washer
    • Laundry: Laundry Room
    Features
    • Ceiling Fan(s), Kitchen/Family Room Combo, Living Room/Dining Room Combo, Open Floorplan, Primary Bedroom Main Floor, Solid Surface Counters, Solid Wood Cabinets, Thermostat, Walk-In Closet(s)
    • Flooring: Tile
    • Windows: Window Treatments
    • Has fireplace: No
    Interior area
    • Total structure area: 2,032
    • Total interior livable area: 1,551 sqft

    Property

    Parking
    • Total spaces: 2
    • Parking features: Garage - Attached
    • Attached garage spaces: 2
    • Details: Garage Dimensions: 19x20
    Features
    • Levels: One
    • Stories: 1
    • Patio & porch: Covered
    • Exterior features: Irrigation System, Private Mailbox
    • Has view: Yes
    • View description: Park/Greenbelt, Trees/Woods
    Lot
    • Size: 10,000 Square Feet
    • Dimensions: 80 x 125
    • Features: Cleared, Level
    • Residential vegetation: Mature Landscaping, Wooded
    Details
    • Parcel number: 402211426004
    • Zoning: RSF3.5
    • Special conditions: None

    Construction

    Type & style
    • Home type: SingleFamily
    • Architectural style: Florida,Traditional
    • Property subtype: Single Family Residence
    Materials
    • Block
    • Foundation: Slab
    • Roof: Shingle
    Condition
    • Completed
    • New construction: Yes
    • Year built: 2025
    Details
    • Builder model: DOVER
    • Builder name: LENNAR HOMES

    Utilities & green energy

    • Sewer: Septic Tank
    • Water: Public
    • Utilities for property: Cable Connected, Electricity Connected, Public, Sprinkler Meter, Water Connected

    Community & HOA

    Community
    • Pet fee: $0 monthly
    • Subdivision: PORT CHARLOTTE SEC 051
    HOA
    • Has HOA: No
    Location
    • Region: Port Charlotte

    Financial & listing details

    • Price per square foot: $190/sqft
    • Tax assessed value: $22,000
    • Annual tax amount: $581
    • Date on market: 5/2/2026
    • Cumulative days on market: 10 days
    • Listing terms: Cash,Conventional,FHA,VA Loan
    • Ownership: Fee Simple
    • Total actual rent: 0
    • Electric utility on property: Yes
    • Road surface type: Paved, Asphalt

    Price history

    DateEventPrice
    6/9/2026Sold$295,000-1.3%$190/sqft
    Source: Stellar MLS #N6144150 Report a problem
    5/13/2026Pending sale$299,000$193/sqft
    Source: Stellar MLS #N6144150 Report a problem
    5/2/2026Listed for sale$299,000+3.1%$193/sqft
    Source: Stellar MLS #N6144150 Report a problem
    8/29/2025Sold$290,000-4.8%$187/sqft
    Source: Stellar MLS #TB8395611 Report a problem
    7/21/2025Pending sale$304,499$196/sqft
    Source: Stellar MLS #TB8395611 Report a problem
    7/10/2025Price change$304,499-1.6%$196/sqft
    Source: Stellar MLS #TB8395611 Report a problem
    6/10/2025Listed for sale$309,499+7097.7%$200/sqft
    Source: Stellar MLS #TB8395611 Report a problem
    1/8/2014Sold$4,300$3/sqft
    Source: Public Record Report a problem

    Public tax history

    YearProperty taxesTax assessment
    2025$582 +1.7%$18,700 +8.6%
    2024$572 +4.6%$17,213 +9.5%
    2023$547 +26.1%$15,725 +161%
    2022$434 +14.3%$6,024 +10%
    2021$379 +5.3%$5,476 +10%
    2020$360 +2.7%$4,978 +10%
    2019$351 +3.9%$4,525 +10%
    2018$337 $4,114 +8%
    2017$337 +2.5%$3,808 +12%
    2016$329 +2.3%$3,400
    2015$322 -0.3%$3,400
    2014$323 +447.9%$3,400 -20.6%
    2013$59 -19.1%$4,284
    2012$73 +0.9%$4,284
    2011$72 -21.5%$4,284 -20.3%
    2010$92 -32.1%$5,372 -36.8%
    2009$136 $8,500
    Find assessor info on the county website

    Neighborhood: 33952

    Nearby schools

    GreatSchools rating
    Schools provided by the listing agent
    • Elementary: Kingsway
    • Middle: Port Charlotte Middle
    • High: Port Charlotte High

    Source: Stellar MLS. This data may not be complete. We recommend contacting the local school district to confirm school assignments for this home.

    Get a cash offer in 3 minutes
    Find out how much your home could sell for in as little as 3 minutes with a no-obligation cash offer.
    Estimated market value
    $294,700
    Get a cash offer in 3 minutes
    Find out how much your home could sell for in as little as 3 minutes with a no-obligation cash offer.
    Estimated market value
    $294,700