This 4 bed, 2 bath home situated on nearly half an acre of land has A BRAND NEW ROOF that comes with a 25 year transferable warranty! It's flood zone X and has never flooded. Upon entry, you'll be greeted by a welcoming open floor plan that seamlessly integrates the living, dining, and kitchen areas, ideal for both family gatherings and entertaining guests. A cozy gas burning fireplace adds warmth and charm to the living space, creating a cozy ambiance year-round. The well-appointed kitchen features modern appliances and ample counter space, making meal preparation a delight. Adjacent to the kitchen, you'll find a convenient office space, perfect for remote work or studying. The master suite is a private oasis, complete with a spacious layout and a unique feature—an attached laundry room that connects directly to the master bathroom, offering unparalleled convenience. The office is decently sized and a good option for a 5th bedroom if needed. Step outside to the covered patio, equipped with a direct gas line, ready for your outdoor kitchen setup. Whether hosting summer barbecues or enjoying quiet evenings under the stars, this outdoor space is sure to be a favorite gathering spot. Located on a generously sized lot, there's plenty of room for gardening, play, or even adding a pool—the possibilities are endless! Don't miss out on this exceptional opportunity to own a home that combines modern comfort with outdoor serenity. Schedule your showing today!
Sold
Price Unknown
22446 Bedford Dr, Denham Springs, LA 70726
4beds
2,262sqft
Single Family Residence, Residential
Built in 2009
0.48 Acres Lot
$301,800 Zestimate®
$--/sqft
$2,182 Estimated rent
Home value
$301,800
$272,000 - $335,000
$2,182/mo
Zestimate® history
Owner options
List your home for rent
$2,182/mo
Rent Zestimate®
Find your next renter with Zillow Rental Manager. Plus, with online applications, you can quickly screen prospective tenants – for free.
$2,182/mo
Rent Zestimate®
Refinance and save
$360/mo
Est. payment
Refinancing to a lower rate could help reduce your monthly payments and save thousands over the life of the loan.
$360/mo
Est. payment
Explore your selling options
Work with a Zillow partner agent
Leverage their expertise and Zillow's premium Showcase listings to get your home seen by more buyers.
Get startedList with your own agent
Get your home in front of millions of buyers by listing it on Zillow.
Learn how to do itSell it yourself
Take full control of how buyers see your home on Zillow by listing For Sale by Owner (FSBO).
List your homeWhat's special
Attached laundry roomDirect gas lineWelcoming open floor planMaster suiteConvenient office spaceCovered patioRoom for gardening
Zillow last checked:
Listing updated:
Listed by:
Shaun Ramos,
eXp Realty
Bought with:
Emily Tassin, 995712811
Reve REALTORS
Source: ROAM MLS,MLS#: 2024012399
Facts & features
Interior
Bedrooms & bathrooms
- Bedrooms: 4
- Bathrooms: 2
- Full bathrooms: 2
Rooms
- Room types: Bedroom, Primary Bedroom, Dining Room, Kitchen, Living Room, Office
Primary bedroom
- Features: Ceiling Fan(s), En Suite Bath
- Level: First
- Area: 320
- Dimensions: 20 x 16
Bedroom 1
- Level: First
- Area: 143
- Dimensions: 13 x 11
Bedroom 2
- Level: First
- Area: 125.4
- Dimensions: 11 x 11.4
Bedroom 3
- Level: First
- Area: 118.8
- Dimensions: 11 x 10.8
Primary bathroom
- Features: Double Vanity, Separate Shower, Soaking Tub
Dining room
- Level: First
- Area: 127.2
- Length: 12
Kitchen
- Features: Tile Counters
- Level: First
- Area: 148.4
- Length: 14
Living room
- Level: First
- Area: 399.04
Office
- Level: First
- Area: 99.64
Heating
- Central
Cooling
- Central Air
Appliances
- Included: Electric Cooktop, Microwave, Oven
Features
- Flooring: Carpet, Ceramic Tile, Laminate
- Number of fireplaces: 1
- Fireplace features: Gas Log
Interior area
- Total structure area: 3,011
- Total interior livable area: 2,262 sqft
Property
Parking
- Parking features: Garage
- Has garage: Yes
Features
- Stories: 1
- Patio & porch: Covered
- Fencing: Full,Wood
Lot
- Size: 0.48 Acres
- Dimensions: 60 x 145 x 153 x 58 x 188
- Features: Landscaped
Details
- Parcel number: 0580258
- Special conditions: Standard
Construction
Type & style
- Home type: SingleFamily
- Architectural style: French
- Property subtype: Single Family Residence, Residential
Materials
- Brick Siding, Vinyl Siding, Frame
- Foundation: Slab
Condition
- New construction: No
- Year built: 2009
Utilities & green energy
- Gas: Atmos
- Sewer: Comm. Sewer
- Water: Public
Community & HOA
Community
- Subdivision: South Haven
HOA
- Has HOA: Yes
- HOA fee: $360 annually
Location
- Region: Denham Springs
Financial & listing details
- Tax assessed value: $262,470
- Annual tax amount: $1,966
- Date on market: 6/28/2024
- Listing terms: Cash,Conventional,FHA,FMHA/Rural Dev,VA Loan
Price history
| Date | Event | Price |
|---|---|---|
| 1/17/2025 | Sold | -- |
Source:  ROAM MLS #2024012399 Report a problem ROAM MLS #2024012399 Report a problem | ||
| 10/5/2024 | Pending sale | $290,000$128/sqft |
Source: ROAM MLS #2024012399 Report a problem | ||
| 9/21/2024 | Price change | $290,000-1.7%$128/sqft |
Source: ROAM MLS #2024012399 Report a problem | ||
| 8/22/2024 | Price change | $295,000-1.7%$130/sqft |
Source: ROAM MLS #2024012399 Report a problem | ||
| 8/7/2024 | Price change | $300,000-3.2%$133/sqft |
Source: ROAM MLS #2024012399 Report a problem | ||
| 6/28/2024 | Listed for sale | $310,000+42.9%$137/sqft |
Source: ROAM MLS #2024012399 Report a problem | ||
| 10/16/2019 | Sold | -- |
Source: ROAM MLS #2019006846 Report a problem | ||
| 9/26/2019 | Pending sale | $217,000$96/sqft |
Source: Smart Move Real Estate #2019006846 Report a problem | ||
| 9/26/2019 | Listed for sale | $217,000$96/sqft |
Source: Smart Move Real Estate #2019006846 Report a problem | ||
| 7/28/2019 | Listing removed | $217,000$96/sqft |
Source: Smart Move Real Estate #2019006846 Report a problem | ||
| 7/17/2019 | Price change | $217,000-4.4%$96/sqft |
Source: Smart Move Real Estate #2019006846 Report a problem | ||
| 7/3/2019 | Price change | $227,000-0.4%$100/sqft |
Source: Smart Move Real Estate #2019006846 Report a problem | ||
| 6/2/2019 | Price change | $228,000-4.2%$101/sqft |
Source: Smart Move Real Estate #2019006846 Report a problem | ||
| 3/25/2019 | Price change | $237,900-0.8%$105/sqft |
Source: Owner Report a problem | ||
| 8/19/2018 | Price change | $239,900-2.1%$106/sqft |
Source: Owner Report a problem | ||
| 8/18/2018 | Listed for sale | $245,000+11.6%$108/sqft |
Source: Owner Report a problem | ||
| 9/15/2015 | Sold | -- |
Source: Public Record Report a problem | ||
| 4/20/2012 | Listing removed | $219,500$97/sqft |
Source: Owner Report a problem | ||
| 3/19/2012 | Price change | $219,500+22%$97/sqft |
Source: Owner Report a problem | ||
| 3/10/2012 | Price change | $179,900-18%$80/sqft |
Source: RE/MAX First #B1116557 Report a problem | ||
| 9/30/2011 | Listed for sale | $219,500$97/sqft |
Source: Owner Report a problem | ||
| 9/1/2009 | Sold | -- |
Source: Public Record Report a problem | ||
Public tax history
| Year | Property taxes | Tax assessment |
|---|---|---|
| 2025 | $1,966 +2.4% | $26,247 |
| 2024 | $1,921 +41% | $26,247 +34.5% |
| 2023 | $1,363 -0.7% | $19,510 |
| 2022 | $1,373 +14.7% | $19,510 |
| 2021 | $1,197 +0.6% | $19,510 |
| 2020 | $1,191 -10.8% | $19,510 -5.7% |
| 2019 | $1,335 -1% | $20,680 |
| 2017 | $1,348 +11.7% | $20,680 +6.9% |
| 2015 | $1,207 | $19,350 |
| 2014 | $1,207 -1.7% | $19,350 |
| 2013 | $1,229 +0.6% | $19,350 |
| 2012 | $1,221 -11.8% | $19,350 -6.4% |
| 2011 | $1,385 -3.1% | $20,680 |
| 2010 | $1,429 | $20,680 |
Find assessor info on the county website
Neighborhood: 70726
Nearby homes
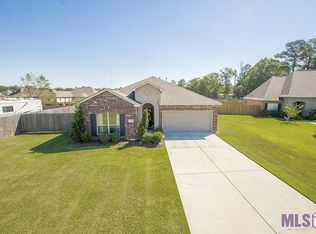
- $259,6003 bd2 ba1.7k sqft22454 Bedford Dr, Denham Springs, LA 70726Off Market
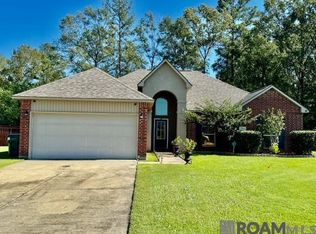
- $--3 bd2 ba1.6k sqft13882 Penbrooke Ave, Denham Springs, LA 70726Sold
- $267,5004 bd2 ba1.9k sqft13874 Penbrooke Ave, Denham Springs, LA 70726Off Market

- $333,1004 bd3 ba2.3k sqft22463 Windsor Ct, Denham Springs, LA 70726Off Market
- $267,900-- bd-- ba1.8k sqft22464 Bedford Dr, Denham Springs, LA 70726Off Market
- $273,4003 bd2 ba1.8k sqft13875 Penbrooke Ave, Denham Springs, LA 70726Off Market
- $294,6004 bd2 ba2k sqft22471 Windsor Ct, Denham Springs, LA 70726Off Market
- $273,300-- bd-- ba1.7k sqft22462 Windsor Ct, Denham Springs, LA 70726Off Market
Nearby schools
GreatSchools rating
- 4/10South Fork Elementary SchoolGrades: PK-5Distance: 0.6 mi
- 5/10Walker Junior High SchoolGrades: 6-8Distance: 6.5 mi
- 7/10Walker High SchoolGrades: 9-12Distance: 6.5 mi
Schools provided by the listing agent
- District: Livingston Parish
Source: ROAM MLS. This data may not be complete. We recommend contacting the local school district to confirm school assignments for this home.
Get a cash offer in 3 minutes
Find out how much your home could sell for in as little as 3 minutes with a no-obligation cash offer.
Estimated market value
$301,800
Get a cash offer in 3 minutes
Find out how much your home could sell for in as little as 3 minutes with a no-obligation cash offer.
Estimated market value
$301,800
- Louisiana
- Livingston Parish
- Denham Springs
- 70726
- 22446 Bedford Dr
Nearby cities
Nearby zip codes
Other Denham Springs Topics
