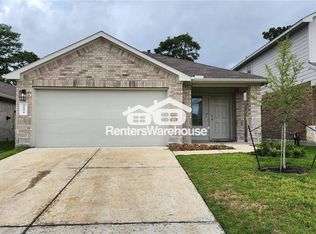
Two story brick home featuring 3 bedrooms, 2.5 bathrooms, and a spacious game room. Upon entry, you'll be greeted by soaring ceilings and an open-concept layout that seamlessly connects the kitchen and living area. The kitchen offers stainless steel appliances, a walk-in pantry, a large island with a breakfast bar, and the refrigerator is included. The living room is filled with natural light from the large windows overlooking the backyard. Enjoy the convenience of an oversized utility room located inside the home, with the washer and dryer being negotiable. The spacious primary suite features an en-suite bath with dual sinks, a tub/shower combination, and a large walk-in closet. Upstairs, you'll find two additional bedrooms, a full bathroom, and a versatile game room. Step outside to enjoy the covered patio and fully fenced backyard, perfect for relaxing or entertaining. Excellent In and Out Access.
Pending
$250,000
22446 Forest Gorge Ln, Spring, TX 77373
3beds
2,057sqft
:
Get pre-qualified$1,841/mo
Single Family Residence
Built in 2021
4,800 Square Feet Lot
$248,400 Zestimate®
$122/sqft
$54/mo HOA
What's special
Two story brick homeCovered patioLarge walk-in closetSoaring ceilingsSpacious game roomFully fenced backyardWalk-in pantry
- 44 days |
- 212 |
- 20 |
Likely to sell faster than
Zillow last checked:
Listing updated:
Listed by:
Joe Applewhite TREC #0680735 713-291-5270,
CB&A, Realtors- Loop Central
Source: HAR,MLS#: 535781
Facts & features
Interior
Bedrooms & bathrooms
- Bedrooms: 3
- Bathrooms: 3
- Full bathrooms: 2
- 1/2 bathrooms: 1
Rooms
- Room types: Utility Room
Primary bathroom
- Features: Half Bath, Primary Bath: Double Sinks, Primary Bath: Tub/Shower Combo, Secondary Bath(s): Tub/Shower Combo
Kitchen
- Features: Kitchen Island, Kitchen open to Family Room, Pantry, Pots/Pans Drawers, Walk-in Pantry
Heating
- Natural Gas
Cooling
- Ceiling Fan(s), Electric
Appliances
- Included: Disposal, Refrigerator, Gas Oven, Microwave, Gas Range, Dishwasher
- Laundry: Electric Dryer Hookup, Gas Dryer Hookup, Washer Hookup
Features
- High Ceilings, 2 Bedrooms Up, En-Suite Bath, Primary Bed - 1st Floor, Walk-In Closet(s)
- Flooring: Carpet, Vinyl
Interior area
- Total structure area: 2,057
- Total interior livable area: 2,057 sqft
Property
Parking
- Total spaces: 2
- Parking features: Attached, Garage Door Opener
- Attached garage spaces: 2
Features
- Stories: 2
- Patio & porch: Covered, Patio/Deck, Porch
- Exterior features: Sprinkler System
- Fencing: Back Yard,Full
Lot
- Size: 4,800 Square Feet
- Features: Back Yard, Subdivided, 0 Up To 1/4 Acre
Details
- Parcel number: 1440440030006
Construction
Type & style
- Home type: SingleFamily
- Architectural style: Traditional
- Property subtype: Single Family Residence
Materials
- Brick, Cement Siding
- Foundation: Slab
- Roof: Composition
Condition
- New construction: No
- Year built: 2021
Utilities & green energy
- Water: Water District
Green energy
- Energy efficient items: Attic Vents, Thermostat
Community & HOA
Community
- Subdivision: Breckenridge West
HOA
- Has HOA: Yes
- HOA fee: $650 annually
Location
- Region: Spring
Financial & listing details
- Price per square foot: $122/sqft
- Tax assessed value: $275,512
- Annual tax amount: $7,742
- Date on market: 6/29/2026
- Listing terms: Cash,Conventional,FHA,VA Loan
- Road surface type: Concrete, Curbs
Estimated market value
Zestimate®
$248,400
Estimated sales range
$236,000 - $261,000
Rent Zestimate®
$2,135/mo
Price history
| Date | Event | Price |
|---|---|---|
| 7/21/2026 | Pending sale | $250,000$122/sqft |
Source: | ||
| 6/29/2026 | Listed for sale | $250,000$122/sqft |
Source: | ||
Public tax history
| Year | Property taxes | Tax assessment |
|---|---|---|
| 2025 | $2,022 -1.2% | $275,512 -3.7% |
| 2024 | $2,046 +2.7% | $286,089 -7.7% |
| 2023 | $1,992 +163% | $309,919 +176.3% |
| 2022 | $757 | $112,166 |
Find assessor info on the county website
Monthly payment
Est. payment
Payment breakdown
Explore the cost of this home by adjusting the details. Changes won't be saved.Climate risks
Neighborhood: 77373
Nearby schools
GreatSchools rating
- 4/10Gloria Marshall Elementary SchoolGrades: PK-5Distance: 1.1 mi
- 1/10Rickey C Bailey Middle SchoolGrades: 6-8Distance: 1.6 mi
- 2/10Spring High SchoolGrades: 9-12Distance: 3.5 mi
Schools provided by the listing agent
- Elementary: Gloria Marshall Elementary School
- Middle: Ricky C Bailey M S
- High: Spring High School
Source: HAR. This data may not be complete. We recommend contacting the local school district to confirm school assignments for this home.
- $275,4003 bd2 ba2.2k sqft22450 Forest Gorge Ln, Spring, TX 77373Off Market
Save - $222,3003 bd2 ba1.3k sqft22442 Forest Gorge Ln, Spring, TX 77373Off Market
Save - $238,9003 bd2 ba1.5k sqft22454 Forest Gorge Ln, Spring, TX 77373Off Market
Save 
- $231,1003 bd2 ba1.4k sqft22438 Forest Gorge Ln, Spring, TX 77373Off Market
Save - $239,9003 bd2 ba1.5k sqft22458 Forest Gorge Ln, Spring, TX 77373Off Market
Save - $245,7003 bd2 ba1.5k sqft22434 Forest Gorge Ln, Spring, TX 77373Off Market
Save - $195,7003 bd2 ba1.6k sqft23503 Verngate Dr, Spring, TX 77373Off Market
Save - $185,1003 bd2 ba1.3k sqft23507 Verngate Dr, Spring, TX 77373Off Market
Save
A local agent can set up tours, give advice and negotiate with sellers.