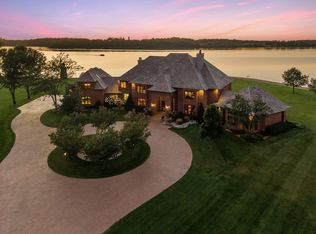
Stunning 2-story custom lake home on oversized lot overlooking Cannon Lake from nearly every room! Home is located in a truly unmatched beautiful lake setting with ultimate privacy and open space in one of the area's finest neighborhoods. Impressive front entry with 20+ ft vaulted ceilings, beautiful hardwood floors, and immediate views to the lake. Bright, airy kitchen with multiple granite islands, high end stainless steel Thermador double range and refrigerator, and expansive lake views, providing stunning dining/entertaining space. Dining area flows into family room with gas stone fireplace, and further down to spacious sunken Great Room with 14+ ft vaulted ceilings and built-in custom wood work. Main level also includes formal dining room with beautiful custom wood work and crown molding, sizeable laundry room with newer washer/dryer, and newly remodeled bathroom. Large upstairs master suite boasts direct lake views with newly remodeled en suite double vanity bath. Three additional bedrooms and remodeled bath complete upper level - all new carpet and paint throughout. The outdoor space is equally impressive. Expansive paver patio with built-in wood fireplace provides relaxing retreat right off the lake. Home is surrounded by lake views, large mature trees, and open green spaces at every turn. Added plus is large attached garage, extensive basement crawl space for storage, and dock installed and included in sale. Home feels brand new: Newer roof, all new bathrooms, all new upstairs carpet/paint, new driveway, garage painted, new exterior paint, all newer appliances. Same owner since original custom build. Walking distance to MN State Trail. Make this home yours this summer! Immediate close possible.
Active
Price cut: $50K (6/26)
$924,999
22447 Dodge Ct, Faribault, MN 55021
4beds
3,843sqft
Single Family
Built in 1998
0.82 Acres Lot
$-- Zestimate®
$241/sqft
$-- HOA
What's special
- 42 days |
- 838 |
- 42 |
Zillow last checked:
Listing updated:
Listed by:
Tyler R Putrah 507-339-3032,
Korman Realty
Source: NorthstarMLS as distributed by MLS GRID,MLS#: 7081912

Loading...
Facts & features
Interior
Bedrooms & bathrooms
- Bedrooms: 4
- Bathrooms: 3
- Full bathrooms: 2
- 1/2 bathrooms: 1
Bedroom
- Level: Upper
- Area: 247 Square Feet
- Dimensions: 19 x 13
Bedroom 2
- Level: Upper
- Area: 312 Square Feet
- Dimensions: 24 x 13
Bedroom 3
- Level: Upper
- Area: 168 Square Feet
- Dimensions: 14 x 12
Bedroom 4
- Level: Upper
- Area: 252 Square Feet
- Dimensions: 21 x 12
Bathroom
- Level: Main
- Area: 28 Square Feet
- Dimensions: 7x 4
Dining room
- Level: Main
- Area: 182 Square Feet
- Dimensions: 14 x 13
Family room
- Level: Main
- Area: 437 Square Feet
- Dimensions: 23 x 19
Foyer
- Level: Main
- Area: 108 Square Feet
- Dimensions: 12 x 9
Garage
- Level: Main
- Area: 884 Square Feet
- Dimensions: 34 x 26
Kitchen
- Level: Main
- Area: 325 Square Feet
- Dimensions: 25 x 13
Laundry
- Level: Main
- Area: 153 Square Feet
- Dimensions: 17 x 9
Living room
- Level: Main
- Area: 312 Square Feet
- Dimensions: 24 x 13
Other
- Level: Lower
- Area: 720 Square Feet
- Dimensions: 40 x 18
Heating
- Forced Air
Cooling
- Central Air
Features
- Basement: Crawl Space
- Number of fireplaces: 2
Interior area
- Total structure area: 4,611
- Total interior livable area: 3,843 sqft
- Finished area above ground: 3,843
- Finished area below ground: 0
Property
Parking
- Total spaces: 3
- Parking features: Attached
- Attached garage spaces: 3
- Details: Garage Dimensions (34 x 26)
Accessibility
- Accessibility features: None
Features
- Levels: Two
- Stories: 2
- Has view: Yes
- View description: Lake
- Has water view: Yes
- Water view: Lake
- Waterfront features: Lake Front
- Frontage length: Water Frontage: 150
Lot
- Size: 0.82 Acres
- Dimensions: 160 x 100 x 272 x 279
Details
- Foundation area: 1968
- Parcel number: 1409327004
- Zoning description: Residential-Single Family
Construction
Type & style
- Home type: SingleFamily
- Property subtype: Single Family
Condition
- New construction: No
- Year built: 1998
Utilities & green energy
- Gas: Natural Gas
- Sewer: Septic System Compliant - Yes
- Water: Well
Community & HOA
Community
- Subdivision: Putrahs Point
HOA
- Has HOA: No
Location
- Region: Faribault
Financial & listing details
- Price per square foot: $241/sqft
- Tax assessed value: $794,200
- Annual tax amount: $6,186
- Date on market: 5/28/2026
Estimated market value
Not available
Estimated sales range
Not available
Not available
Price history
| Date | Event | Price |
|---|---|---|
| 6/26/2026 | Price change | $924,999-5.1%$241/sqft |
Source: | ||
| 5/28/2026 | Listed for sale | $974,999$254/sqft |
Source: | ||
Public tax history
| Year | Property taxes | Tax assessment |
|---|---|---|
| 2025 | $6,186 +2.6% | $794,200 +1.1% |
| 2024 | $6,028 +6.2% | $785,900 +0.4% |
| 2023 | $5,678 +7.3% | $783,100 +11.2% |
| 2022 | $5,294 +2.8% | $704,300 +12.5% |
| 2021 | $5,148 +15.3% | $626,100 +2.9% |
| 2020 | $4,464 | $608,500 +10.8% |
| 2019 | $4,464 +4.5% | $549,000 +4.3% |
| 2018 | $4,270 +213400% | $526,500 +6.6% |
| 2017 | $2 -99.9% | $493,800 +1.1% |
| 2016 | $3,882 | $488,400 +15.1% |
| 2015 | $3,882 +4.2% | $424,400 +0.2% |
| 2014 | $3,726 -2.3% | $423,500 |
| 2013 | $3,814 -12.2% | -- |
| 2012 | $4,346 | -- |
| 2011 | $4,346 -4.6% | -- |
| 2010 | $4,556 +2.3% | -- |
| 2009 | $4,452 -2.4% | -- |
| 2008 | $4,560 -6.3% | -- |
| 2007 | $4,868 +16.2% | -- |
| 2006 | $4,188 +33.5% | -- |
| 2004 | $3,138 +8.4% | -- |
| 2003 | $2,896 +19.8% | -- |
| 2002 | $2,418 | -- |
Find assessor info on the county website
Monthly payment
Est. payment$--/mo
Payment breakdown
Explore the cost of this home by adjusting the details. Changes won't be saved.All calculations are estimates and provided by Zillow, Inc. for informational purposes only. Actual amounts may vary.
HOA fees may include property taxes on listings classified as Co-Ops. Contact the listing agent and/or owner for fee details.
Mortgage interest rates are dependent on a number of factors, including credit score, down payment, and repayment length. Interest rate data provided by Zillow Group Marketplace, Inc. as of 1/1/1970 from various mortgage lenders with which we have lead or other similar arrangements; the Estimated Payment is an average of those rates.
See how much you could borrow to make a competitive offer.
Climate risks
Neighborhood: 55021
Nearby schools
GreatSchools rating
- 6/10Lincoln Elementary SchoolGrades: K-5Distance: 4.4 mi
- 2/10Faribault Middle SchoolGrades: 6-8Distance: 4.2 mi
- 4/10Faribault Senior High SchoolGrades: 9-12Distance: 4.2 mi
A local agent can set up tours, give advice and negotiate with sellers.
A local lender can help you make sure your offer is ready when you are.
- Minnesota
- Rice County
- Faribault
- 55021
- 22447 Dodge Ct