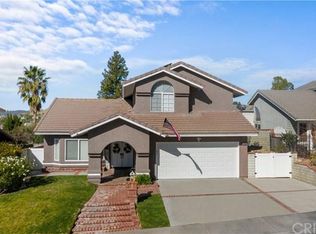
Welcome to 22447 Poplar Street – A Garden Retreat with Farmhouse Charm in Saugus, California. Step into this beautifully maintained 4-bedroom, 3-bath single-family home where comfort, charm, and sustainability come together. With 1,851 square feet of living space and soaring vaulted ceilings, the open and airy layout creates an inviting atmosphere from the moment you walk through the door. The kitchen features granite countertops and flows seamlessly into the dining area, warmed by a cozy fireplace—perfect for family meals and entertaining. The home comes complete with a refrigerator, washer, and dryer, offering move-in-ready convenience. Energy-efficient windows throughout help reduce utility costs while filling the home with natural light. The spacious primary suite is a relaxing retreat, featuring vaulted ceilings, dual sinks, and a peaceful, private ambiance. Step outside to your backyard paradise—a gardener’s dream. You’ll enjoy a wide variety of fruit trees including orange, lemon, lime, peach, apple, nectarine, pomegranate, and olive. The flourishing vegetable and herb garden yields tomatoes, lettuce, green beans, cucumbers, onions, strawberries, zucchini, basil, rosemary, and more. Bright flowers such as lavender, marigolds, sage, thyme, and gerbera daisies add color and charm. A charming chicken coop with egg-laying hens adds a touch of farmhouse living, offering fresh eggs right from your backyard. Additional highlights include RV parking, a two-car garage, and a peaceful location close to top-rated schools, parks, and shopping. Don’t miss your opportunity to own this rare gem in the heart of Saugus—schedule your private showing today! Welcome HOME!
Sold for $850,000
Listed by: iRealty, Inc. • Deanna Rivetti • Contact: 661-513-4550
Bought with: Equity Union
$850,000
22447 Poplar St, Santa Clarita, CA 91390
4beds
1,859sqft
Single Family Residence
Built in 1988
6,109 Square Feet Lot
$843,200 Zestimate®
$457/sqft
$4,229 Estimated rent
Home value
$843,200
$759,000 - $936,000
$4,229/mo
Zestimate® history
Owner options
List your home for rent
$4,229/mo
Rent Zestimate®
Find your next renter with Zillow Rental Manager. Plus, with online applications, you can quickly screen prospective tenants – for free.
$4,229/mo
Rent Zestimate®
Refinance and save
$5,507/mo
Est. payment
Refinancing to a lower rate could help reduce your monthly payments and save thousands over the life of the loan.
$5,507/mo
Est. payment
Explore your selling options
Work with a Zillow partner agent
Leverage their expertise and Zillow's premium Showcase listings to get your home seen by more buyers.
Get startedList with your own agent
Get your home in front of millions of buyers by listing it on Zillow.
Learn how to do itSell it yourself
Take full control of how buyers see your home on Zillow by listing For Sale by Owner (FSBO).
List your homeWhat's special
Rv parkingFruit treesCozy fireplaceTwo-car garageVegetable and herb gardenChicken coopSpacious primary suite
Zillow last checked:
Listing updated:
Listed by:
Deanna Rivetti DRE #01268852 661-733-6644,
iRealty, Inc.
Bought with:
Jessica Lane, DRE #01397899
Equity Union
Source: CRMLS,MLS#: SR25115287 Originating MLS: California Regional MLS
Originating MLS: California Regional MLSFacts & features
Interior
Bedrooms & bathrooms
- Bedrooms: 4
- Bathrooms: 3
- Full bathrooms: 3
- Main level bathrooms: 1
Rooms
- Room types: Bedroom, Family Room, Kitchen, Dining Room
Bedroom
- Features: All Bedrooms Up
Kitchen
- Features: Kitchen/Family Room Combo
Heating
- Central
Cooling
- Central Air
Appliances
- Laundry: Washer Hookup, Gas Dryer Hookup, Inside
Features
- Separate/Formal Dining Room, All Bedrooms Up
- Has fireplace: Yes
- Fireplace features: Family Room
- Common walls with other units/homes: No Common Walls
Interior area
- Total interior livable area: 1,859 sqft
Property
Parking
- Total spaces: 2
- Parking features: Garage - Attached
- Attached garage spaces: 2
Features
- Levels: Two
- Stories: 2
- Entry location: 1
- Pool features: None
- Spa features: None
- Has view: Yes
- View description: Neighborhood
Lot
- Size: 6,109 Square Feet
- Features: Back Yard, Front Yard, Sprinklers In Rear, Sprinklers In Front, Sprinkler System
Details
- Parcel number: 3244097027
- Zoning: SCUR2
- Special conditions: Standard
Construction
Type & style
- Home type: SingleFamily
- Property subtype: Single Family Residence
Condition
- New construction: No
- Year built: 1988
Utilities & green energy
- Sewer: Public Sewer
- Water: Public
Community & HOA
Community
- Features: Curbs, Gutter(s)
- Subdivision: Mtn. View Homes (Mtvh)
Location
- Region: Santa Clarita
Financial & listing details
- Price per square foot: $457/sqft
- Tax assessed value: $454,983
- Annual tax amount: $12,106
- Date on market: 5/23/2025
- Cumulative days on market: 12 days
- Listing terms: Cash,Conventional,FHA
- Inclusions: washer/dryer/fridge
- Exclusions: personal property
Price history
| Date | Event | Price |
|---|---|---|
| 6/25/2025 | Sold | $850,000-2.8%$457/sqft |
Source:  CRMLS #SR25115287 Report a problem CRMLS #SR25115287 Report a problem | ||
| 6/15/2025 | Pending sale | $874,900$471/sqft |
Source: CRMLS #SR25115287 Report a problem | ||
| 6/5/2025 | Contingent | $874,900$471/sqft |
Source: CRMLS #SR25115287 Report a problem | ||
| 5/23/2025 | Listed for sale | $874,900+184.1%$471/sqft |
Source: CRMLS #SR25115287 Report a problem | ||
| 4/25/2002 | Sold | $308,000$166/sqft |
Source: Public Record Report a problem | ||
Public tax history
| Year | Property taxes | Tax assessment |
|---|---|---|
| 2025 | $12,106 +69.5% | $454,983 +2% |
| 2024 | $7,141 +3.5% | $446,063 +2% |
| 2023 | $6,899 +0.2% | $437,318 +2% |
| 2022 | $6,888 +2.3% | $428,744 +2% |
| 2021 | $6,733 +0.7% | $420,338 +1% |
| 2020 | $6,685 | $416,029 +2% |
| 2019 | $6,685 +5% | $407,873 +2% |
| 2018 | $6,369 | $399,877 +2% |
| 2017 | $6,369 +3.7% | $392,037 +2% |
| 2016 | $6,140 +3.5% | $384,351 +1.5% |
| 2015 | $5,932 +4.8% | $378,578 +2% |
| 2014 | $5,659 | $371,164 +2.5% |
| 2012 | -- | $362,244 +2% |
| 2011 | -- | $355,142 +0.8% |
| 2010 | -- | $352,488 -0.2% |
| 2009 | -- | $353,326 +2% |
| 2008 | -- | $346,399 +2% |
| 2007 | -- | $339,608 +2% |
| 2006 | -- | $332,950 |
| 2005 | -- | $332,950 +4% |
| 2004 | -- | $320,024 +1.9% |
| 2003 | -- | $314,160 +20.2% |
| 2002 | -- | $261,292 +4% |
| 2000 | -- | $251,148 |
Find assessor info on the county website
Neighborhood: 91390
Nearby homes
- $963,4004 bd3 ba2.2k sqft22443 Poplar St, Santa Clarita, CA 91390Off Market
- $765,8003 bd2 ba1.3k sqft22453 Poplar St, Santa Clarita, CA 91390Off Market
- $906,0004 bd3 ba2.2k sqft22442 Lemon St, Santa Clarita, CA 91390Off Market
- $827,3003 bd2 ba1.4k sqft22448 Lemon St, Santa Clarita, CA 91390Off Market
- $895,7004 bd3 ba2.2k sqft22437 Poplar St, Santa Clarita, CA 91390Off Market
- $922,9004 bd3 ba2.2k sqft22503 Poplar St, Santa Clarita, CA 91390Off Market
- $812,4003 bd2 ba1.3k sqft22436 Lemon St, Santa Clarita, CA 91390Off Market
- $912,4004 bd3 ba2.2k sqft22454 Lemon St, Santa Clarita, CA 91390Off Market
Nearby schools
GreatSchools rating
- 9/10Mountainview Elementary SchoolGrades: K-6Distance: 0.3 mi
- 8/10Arroyo Seco Junior High SchoolGrades: 7-8Distance: 2 mi
- 10/10Saugus High SchoolGrades: 9-12Distance: 2 mi
Get a cash offer in 3 minutes
Find out how much your home could sell for in as little as 3 minutes with a no-obligation cash offer.
Estimated market value
$843,200
Get a cash offer in 3 minutes
Find out how much your home could sell for in as little as 3 minutes with a no-obligation cash offer.
Estimated market value
$843,200
- California
- Los Angeles County
- Santa Clarita
- 91390
- 22447 Poplar St
Nearby cities
Nearby neighborhoods
Nearby zip codes
Other Santa Clarita Topics
