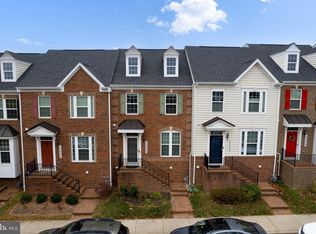
Welcome to your turnkey luxury lifestyle in sought-after Clarksburg Village! This stunning 2015 Colonial Townhouse boasts 2,480 finished sq ft and is fully updated with fresh paint throughout and premium flooring: classic hardwoods grace the entire main level, including the stairs, while brand new Luxury Vinyl Plank (LVP) flooring ensures durability on the upper and basement levels. The heart of the home is the gourmet kitchen, featuring upgraded countertops, a large center island, a spacious pantry for superior storage, and brand new stainless steel range and microwave (with other ENERGY STAR gas appliances). The luxurious primary suite offers a spa-like en suite bath featuring a separate walk-in shower and soaking tub. Downstairs, the full basement, already featuring new LVP and a plumbing rough-in, is wired for a home theatre, making it an instant entertainment zone! Enjoy the rare convenience of a location zoned for great schools and the ability to WALK to Snowden Farm Elementary School and the Village Center for Harris Teeter, dining, and coffee. Parking is a breeze with the 400 sq ft detached 2-car garage (Wired EV Ready) plus plenty of marked street parking for guests. This is a complete lifestyle upgrade you won't want to miss!
Sold for $610,000
$610,000
22448 Bright Sky Dr, Clarksburg, MD 20871
3beds
2,480sqft
Townhouse
Built in 2015
1,930 Square Feet Lot
$612,700 Zestimate®
$246/sqft
$3,269 Estimated rent
Home value
$612,700
$564,000 - $668,000
$3,269/mo
Zestimate® history
Owner options
List your home for rent
$3,269/mo
Rent Zestimate®
Find your next renter with Zillow Rental Manager. Plus, with online applications, you can quickly screen prospective tenants – for free.
$3,269/mo
Rent Zestimate®
Refinance and save
$3,795/mo
Est. payment
Refinancing to a lower rate could help reduce your monthly payments and save thousands over the life of the loan.
$3,795/mo
Est. payment
Explore your selling options
Work with a Zillow partner agent
Leverage their expertise and Zillow's premium Showcase listings to get your home seen by more buyers.
Get startedList with your own agent
Get your home in front of millions of buyers by listing it on Zillow.
Learn how to do itSell it yourself
Take full control of how buyers see your home on Zillow by listing For Sale by Owner (FSBO).
List your homeWhat's special
Plumbing rough-inSeparate walk-in showerFull basementPremium flooringClassic hardwoodsLarge center islandSpacious pantry
Zillow last checked:
Listing updated:
Listed by:
Krishna Chaitanya Dasari 571-527-9374,
Samson Properties
Bought with:
xin chen, 664753
Independent Realty, Inc
Source: Bright MLS,MLS#: MDMC2202772
Facts & features
Interior
Bedrooms & bathrooms
- Bedrooms: 3
- Bathrooms: 3
- Full bathrooms: 2
- 1/2 bathrooms: 1
- Main level bathrooms: 1
Rooms
- Room types: Bedroom 2, Bedroom 3, Kitchen, Family Room, Basement, Bedroom 1, Bathroom 1, Bathroom 2, Half Bath
Bedroom 1
- Level: Upper
Bedroom 2
- Level: Upper
Bedroom 3
- Level: Upper
Bathroom 1
- Level: Upper
Bathroom 2
- Level: Upper
Basement
- Level: Lower
Family room
- Level: Main
Half bath
- Level: Main
Kitchen
- Level: Main
Heating
- Forced Air, Programmable Thermostat, Natural Gas
Cooling
- Central Air, Programmable Thermostat, Electric
Appliances
- Included: Dishwasher, Disposal, ENERGY STAR Qualified Dishwasher, ENERGY STAR Qualified Refrigerator, Exhaust Fan, Ice Maker, Microwave, Self Cleaning Oven, Oven/Range - Gas, Cooktop, Washer, Dryer, Gas Water Heater, Tankless Water Heater
- Laundry: Washer In Unit, Dryer In Unit
Features
- Breakfast Area, Family Room Off Kitchen, Open Floorplan, Kitchen - Gourmet, Kitchen Island, Kitchen - Table Space, Primary Bath(s), Recessed Lighting, Upgraded Countertops, 9'+ Ceilings, Dry Wall
- Flooring: Hardwood, Luxury Vinyl, Wood
- Doors: Insulated
- Windows: Insulated Windows, Screens, Vinyl Clad
- Basement: Full,Rough Bath Plumb,Sump Pump,Windows
- Has fireplace: No
Interior area
- Total structure area: 2,960
- Total interior livable area: 2,480 sqft
- Finished area above ground: 1,680
- Finished area below ground: 800
Property
Parking
- Total spaces: 2
- Parking features: Garage Faces Rear, Garage Door Opener, Detached, Off Street, Parking Lot
- Garage spaces: 2
- Details: Garage Sqft: 400
Accessibility
- Accessibility features: Doors - Lever Handle(s)
Features
- Levels: Three
- Stories: 3
- Patio & porch: Patio
- Exterior features: Sidewalks, Street Lights
- Pool features: Community
- Fencing: Back Yard
Lot
- Size: 1,930 Square Feet
Details
- Additional structures: Above Grade, Below Grade
- Parcel number: 160203737863
- Zoning: R200
- Special conditions: Standard
- Other equipment: None
Construction
Type & style
- Home type: Townhouse
- Architectural style: Colonial
- Property subtype: Townhouse
Materials
- Brick, Combination, Vinyl Siding
- Foundation: Passive Radon Mitigation, Concrete Perimeter
- Roof: Architectural Shingle
Condition
- Excellent
- New construction: No
- Year built: 2015
Details
- Builder model: STRAUSS
- Builder name: NVR HOMES
Utilities & green energy
- Electric: 120/240V
- Sewer: Public Sewer
- Water: Public
- Utilities for property: Underground Utilities, Fiber Optic, Broadband
Community & HOA
Community
- Features: Pool
- Security: Carbon Monoxide Detector(s), Fire Alarm, Smoke Detector(s), Fire Sprinkler System
- Subdivision: Clarksburg Village
HOA
- Has HOA: Yes
- Amenities included: Common Grounds, Community Center, Jogging Path, Pool, Soccer Field, Tot Lots/Playground
- Services included: Pool(s), Recreation Facility, Reserve Funds, Road Maintenance, Snow Removal, Trash
- HOA fee: $80 monthly
- HOA name: CLARKSBURG VILLAGE ASSOCIATION
Location
- Region: Clarksburg
Financial & listing details
- Price per square foot: $246/sqft
- Tax assessed value: $508,333
- Annual tax amount: $5,904
- Date on market: 10/4/2025
- Listing agreement: Exclusive Right To Sell
- Listing terms: Cash,Conventional,FHA,VA Loan
- Ownership: Fee Simple
- Road surface type: Paved
Price history
| Date | Event | Price |
|---|---|---|
| 12/5/2025 | Sold | $610,000-0.8%$246/sqft |
Source:  Bright MLS #MDMC2202772 Report a problem Bright MLS #MDMC2202772 Report a problem | ||
| 12/3/2025 | Pending sale | $615,000$248/sqft |
Source: Bright MLS #MDMC2202772 Report a problem | ||
| 11/10/2025 | Listing removed | $3,100$1/sqft |
Source: Zillow Rentals Report a problem | ||
| 11/10/2025 | Contingent | $615,000$248/sqft |
Source: Bright MLS #MDMC2202772 Report a problem | ||
| 11/4/2025 | Price change | $615,000+40.7%$248/sqft |
Source: Bright MLS #MDMC2202772 Report a problem | ||
| 10/24/2025 | Listed for rent | $3,100$1/sqft |
Source: Zillow Rentals Report a problem | ||
| 10/24/2025 | Listing removed | $3,100$1/sqft |
Source: Bright MLS #MDMC2202786 Report a problem | ||
| 10/4/2025 | Listed for rent | $3,100$1/sqft |
Source: Bright MLS #MDMC2202786 Report a problem | ||
| 12/8/2015 | Sold | $437,215+4.1%$176/sqft |
Source: Public Record Report a problem | ||
| 9/30/2015 | Pending sale | $419,990$169/sqft |
Source: NVR Services, Inc. #MC8618173 Report a problem | ||
| 9/30/2015 | Listed for sale | $419,990$169/sqft |
Source: NVR Services, Inc. #MC8618173 Report a problem | ||
Public tax history
| Year | Property taxes | Tax assessment |
|---|---|---|
| 2025 | $5,695 +4.4% | $508,333 +7.2% |
| 2024 | $5,457 +4.6% | $474,000 +4.7% |
| 2023 | $5,214 +9.6% | $452,567 +5% |
| 2022 | $4,758 +5.3% | $431,133 +5.2% |
| 2021 | $4,517 -0.1% | $409,700 |
| 2020 | $4,520 -1.3% | $409,700 -1.3% |
| 2019 | $4,577 -0.2% | $415,100 |
| 2018 | $4,586 +1.4% | $415,100 +4.6% |
| 2017 | $4,522 | $396,667 +4.9% |
| 2016 | -- | $378,233 +215.2% |
| 2015 | -- | $120,000 |
Find assessor info on the county website
Neighborhood: 20871
Nearby homes
- $564,800-- bd3 ba1.6k sqft22450 Bright Sky Dr, Clarksburg, MD 20871Off Market
- $623,0003 bd4 ba2.4k sqft22446 Bright Sky Dr, Clarksburg, MD 20871Sold
- $589,0003 bd4 ba2.4k sqft22444 Bright Sky Dr, Clarksburg, MD 20871Off Market
- $621,100-- bd3 ba1.6k sqft22452 Bright Sky Dr, Clarksburg, MD 20871Off Market
- $572,4003 bd-- ba2.4k sqft22442 Bright Sky Dr, Clarksburg, MD 20871Off Market
- $608,9003 bd4 ba2.4k sqft22440 Bright Sky Dr, Clarksburg, MD 20871Off Market
- $---- bd-- ba-- sqftBright Sky Dr, Clarksburg, MD 20871Off Market
- $622,7003 bd4 ba2.4k sqft22434 Bright Sky Dr, Clarksburg, MD 20871Off Market
Nearby schools
GreatSchools rating
- 8/10Snowden Farm ElementaryGrades: K-5Distance: 0.1 mi
- 9/10Hallie Wells Middle SchoolGrades: 6-8Distance: 0.7 mi
- 7/10Clarksburg High SchoolGrades: 9-12Distance: 0.9 mi
Schools provided by the listing agent
- Elementary: Snowden Farm
- Middle: Hallie Wells Middle
- High: Clarksburg
- District: Montgomery County Public Schools
Source: Bright MLS. This data may not be complete. We recommend contacting the local school district to confirm school assignments for this home.
Get a cash offer in 3 minutes
Find out how much your home could sell for in as little as 3 minutes with a no-obligation cash offer.
Estimated market value
$612,700
Get a cash offer in 3 minutes
Find out how much your home could sell for in as little as 3 minutes with a no-obligation cash offer.
Estimated market value
$612,700
- Maryland
- Montgomery County
- Clarksburg
- 20871
- 22448 Bright Sky Dr
Nearby cities
Nearby zip codes
Other Clarksburg Topics
