Skip main navigation
Closed
  • $695,000

    2245 120th Ave, Bowlus, MN 56314

    4beds
    1,920sqft
    Single Family
    Built in 2024
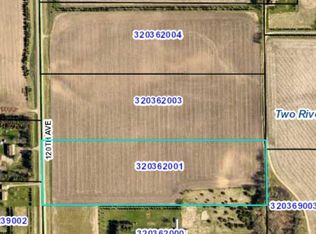
    11.7 Acres Lot
    $694,700 Zestimate®
    $362/sqft
    $2,297 Estimated rent

    Home value

    $694,700

    $660,000 - $729,000

    $2,297/mo

    Zestimate® history
    Loading
    Loading...

    Owner options

    List your home for rent

    $2,297/mo

    Rent Zestimate®

    Find your next renter with Zillow Rental Manager. Plus, with online applications, you can quickly screen prospective tenants – for free.

    Learn more

    $2,297/mo

    Rent Zestimate®

    Refinance and save

    $4,257/mo

    Est. payment

    Refinancing to a lower rate could help reduce your monthly payments and save thousands over the life of the loan.

    See today's rates

    $4,257/mo

    Est. payment

    Explore your selling options

    Work with a Zillow partner agent

    Leverage their expertise and Zillow's premium Showcase listings to get your home seen by more buyers.

    Get started

    List with your own agent

    Get your home in front of millions of buyers by listing it on Zillow.

    Learn how to do it

    Sell it yourself

    Take full control of how buyers see your home on Zillow by listing For Sale by Owner (FSBO).

    List your home

    What's special

    Welcome to your private slice of country living in Bowlus! This newly completed 4-bedroom, 1.75-bath patio home (2024) offers the perfect blend of modern comfort and wide-open space on 11.7 beautiful acres. Inside features a thoughtfully designed layout with handicap-accessible doorways, a spacious primary suite with walk-in closet and shower, and a well-equipped kitchen with an oversized island with storage on all sides, stand-alone counter-depth fridge and freezer, walk-in pantry with butcher block countertop, a convenient stand mixer lift cabinet, and lots of storage. Enjoy year-round comfort with in-floor heat in both the home and the shop The standout feature of this property is the massive 40x80 finished garage/shop (2022), complete with its own kitchen and full bathroom—ideal for entertaining, running a business, hobby space, or creating the ultimate hangout. Built with 6” concrete, it’s ready to handle heavy equipment, including semi parking, and features a 16’ concrete apron on the south side for added parking and convenience. The shop also features a 10'x34' loft, providing excellent additional storage space. Outside offers in-ground sprinklers, a full concrete sidewalk, back patio with fire pit, chicken coop, and Rainbow playset. The land includes approximately 7 acres of productive hay field, along with additional space for a garden and food plots—offering endless opportunities for hobby farming, recreation, or simply enjoying the outdoors. The north property line is lined with mature evergreen trees and south side trees planted in 2021. With both the home and shop recently completed, this move-in ready property offers space, flexibility, and modern amenities all in one. Whether you’re looking for space to grow, room to run a business, or a peaceful place to call home, this property offers unmatched flexibility and a rare opportunity to own acreage with modern amenities already in place.

    Zillow last checked:

    Listing updated:

    Listed by:

    Doug Fuchs 320-429-5366,

    Central MN Realty LLC

    Bought with:

    Amy Legatt

    RE/MAX Results

    Source: NorthstarMLS as distributed by MLS GRID,MLS#: 7066871MLS Logo

    Facts & features

    Interior

    Bedrooms & bathrooms
    • Bedrooms: 4
    • Bathrooms: 3
    • Full bathrooms: 2
    • 3/4 bathrooms: 1
    Bedroom
    • Level: Main
    • Area: 180 Square Feet
    • Dimensions: 15x12
    Bedroom 2
    • Level: Main
    • Area: 144 Square Feet
    • Dimensions: 12x12
    Bedroom 3
    • Level: Main
    • Area: 144 Square Feet
    • Dimensions: 12x12
    Bedroom 4
    • Level: Main
    • Area: 144 Square Feet
    • Dimensions: 12x12
    Kitchen
    • Level: Main
    • Area: 256 Square Feet
    • Dimensions: 16x16
    Laundry
    • Level: Main
    • Area: 112 Square Feet
    • Dimensions: 8x14
    Living room
    • Level: Main
    • Area: 322 Square Feet
    • Dimensions: 23x14
    Other
    • Level: Main
    • Area: 42 Square Feet
    • Dimensions: 7x6
    Utility room
    • Level: Main
    • Area: 63 Square Feet
    • Dimensions: 7x9
    Heating
    • Forced Air, In-Floor Heating
    Cooling
    • Central Air
    Appliances
    • Included: Dishwasher, Dryer, Freezer, Refrigerator, Washer
    • Laundry: Main Level
    Features
    • Basement: None
    • Number of fireplaces: 1
    • Fireplace features: Electric
    Interior area
    • Total structure area: 1,920
    • Total interior livable area: 1,920 sqft
    • Finished area above ground: 1,920
    • Finished area below ground: 0

    Property

    Parking
    • Total spaces: 16
    • Parking features: Attached, Gravel, Concrete, Floor Drain, Garage, Garage Door Opener, Insulated Garage, Storage
    • Attached garage spaces: 16
    • Has uncovered spaces: Yes
    • Details: Garage Dimensions (40x80), Garage Door Height (14), Garage Door Width (14)
    Accessibility
    • Accessibility features: Doors 36"+, Customized Wheelchair Accessible, No Stairs External, No Stairs Internal
    Features
    • Levels: One
    • Stories: 1
    • Patio & porch: Patio
    Lot
    • Size: 11.70 Acres
    • Dimensions: 424 x 1322 x 415 x 1321
    • Features: Tillable
    • Topography: Level
    Details
    • Additional structures: Chicken Coop/Barn
    • Foundation area: 1920
    • Parcel number: 320362004
    • Zoning description: Residential-Single Family

    Construction

    Type & style
    • Home type: SingleFamily
    • Property subtype: Single Family
    Materials
    • Roof: Age 8 Years or Less,Metal
    Condition
    • New construction: No
    • Year built: 2024

    Utilities & green energy

    • Electric: 100 Amp Service, 200+ Amp Service, Power Company: Minnesota Power
    • Gas: Propane
    • Sewer: Septic System Compliant - Yes, Tank with Drainage Field
    • Water: Well

    Community & neighborhood

    Location
    • Region: Bowlus

    HOA & financial

    HOA
    • Has HOA: No

    Other

    Other facts
    • Road surface type: Paved

    Price history

    DateEventPrice
    7/14/2026Sold$695,000$362/sqft
    Source: NorthstarMLS as distributed by MLS GRID #7066871 Report a problem
    5/12/2026Pending sale$695,000$362/sqft
    Source: NorthstarMLS as distributed by MLS GRID #7066871 Report a problem
    5/8/2026Listed for sale$695,000+609.2%$362/sqft
    Source: NorthstarMLS as distributed by MLS GRID #7066871 Report a problem
    10/20/2021Sold$98,000+22.7%$51/sqft
    Source: NorthstarMLS as distributed by MLS GRID #6083106 Report a problem
    7/1/2020Listing removed$79,900$42/sqft
    Source: Century 21 First Realty, Inc. #5348927 Report a problem
    12/17/2019Listed for sale$79,900$42/sqft
    Source: Century 21 First Realty, Inc. #5348927 Report a problem

    Public tax history

    YearProperty taxesTax assessment
    2025$3,708 +28%$646,800 +53.4%
    2024$2,896 +293.5%$421,600 +26.3%
    2023$736 +82.2%$333,900 +353.7%
    2022$404 +1%$73,600 +17.2%
    2021$400 -7.4%$62,800 +10%
    2020$432 +129.8%$57,100
    2019$188 $57,100 +48.3%
    2018$188 +23.7%$38,500 +0.8%
    2017$152 $38,200

    Find assessor info on the county website

    Neighborhood: 56314

    Nearby schools

    GreatSchools rating
    Get a cash offer in 3 minutes
    Find out how much your home could sell for in as little as 3 minutes with a no-obligation cash offer.
    Estimated market value
    $694,700
    Get a cash offer in 3 minutes
    Find out how much your home could sell for in as little as 3 minutes with a no-obligation cash offer.
    Estimated market value
    $694,700