**MODELS OPEN FRI-SAT-SUN 1-5 PM** NEW CONSTRUCTION LOW MAINTENANCE TOWNHOMES located at 21st St and 159th, in Andover Schools, Sedgwick County, NO SPECIALS and Lawn Maintenance Included in HOA Dues! Purchase the building as an investment property, or live in one side and rent the other! The Dolly one-story unit features 3-Bedrooms, 2 Bathrooms, a 2-Car Garage, patio and fenced yard per unit, (6 bedrooms and 4 bathrooms per building). These brand new Townhomes feature an open welcome entry, Open Concept Great Room with large Kitchen Island, Quartz Countertops, Walk-in Pantry, Electric Fireplace focal wall in living room, Office/Flex Bedroom on Main level, three Upstairs Bedrooms, two with large walk-in closets, and On-Suite Primary bathroom, main level patio and fenced yard. The kitchen features a stainless appliance package including a slide in electric range, dishwasher, micro-hood, andQuartz Countertops. Choose from the available floor plan options, all uniquely designed in a contemporary and neutral design scheme. No special taxes; Annual General Taxes can be estimated at 1.45% of county assessed value. HOA dues include lawn mowing, irrigation, sprinkler & well maintenance and commons area maintenance and are estimated at $100/month per unit. Estimated completion/move-in dates of April-June 2025. Individual Units may also be purchased and are listed separately.
Sold-co-op w/mbr
Price Unknown
2245-2247 N 159th St E, Wichita, KS 67228
2beds
--baths
2,700sqft
Duplex
Built in 2025
-- sqft lot
$495,700 Zestimate®
$--/sqft
$2,145 Estimated rent
Home value
$495,700
$446,000 - $550,000
$2,145/mo
Zestimate® history
Owner options
List your home for rent
$2,145/mo
Rent Zestimate®
Find your next renter with Zillow Rental Manager. Plus, with online applications, you can quickly screen prospective tenants – for free.
$2,145/mo
Rent Zestimate®
Refinance and save
$2,400/mo
Est. payment
Refinancing to a lower rate could help reduce your monthly payments and save thousands over the life of the loan.
$2,400/mo
Est. payment
Explore your selling options
Work with a Zillow partner agent
Leverage their expertise and Zillow's premium Showcase listings to get your home seen by more buyers.
Get startedList with your own agent
Get your home in front of millions of buyers by listing it on Zillow.
Learn how to do itSell it yourself
Take full control of how buyers see your home on Zillow by listing For Sale by Owner (FSBO).
List your homeWhat's special
Zillow last checked:
Listing updated:
Listed by:
Nicole Kennedy 316-285-0377,
Real Broker LLC
Bought with:
Luke Beal, 00237627
Source: SCKMLS as distributed by MLS GRID,MLS#: 650555
Facts & features
Interior
Bedrooms & bathrooms
- Bedrooms: 2
Heating
- Natural Gas
Cooling
- Electric
Appliances
- Included: Dishwasher, Disposal, Microwave, Range
Features
- Flooring: Other
- Basement: None
- Has fireplace: No
Interior area
- Total interior livable area: 2,700 sqft
Property
Parking
- Total spaces: 8
- Parking features: More than 2 per Unit, Attached
- Has attached garage: Yes
Details
- Parcel number: 1110104402001.00
Construction
Type & style
- Home type: MultiFamily
- Property subtype: Duplex
- Attached to another structure: Yes
Materials
- Brick Veneer, Frame
- Roof: Composition
Condition
- Year built: 2025
Utilities & green energy
- Water: Public
- Utilities for property: Sewer Available
Community & HOA
Community
- Security: Security Fence, Fire Sprinkler System
HOA
- Has HOA: Yes
- HOA fee: $2,400 annually
Location
- Region: Wichita
Financial & listing details
- Date on market: 2/8/2025
- Cumulative days on market: 74 days
- Ownership: Individual
- Tenant pays: Electricity, Gas, Trash Collection, Water/Sewer
Price history
Price history is unavailable.
Public tax history
Tax history is unavailable.
Neighborhood: 67228
Nearby homes
- $--5 bd3 ba2k sqft2251 N 159th Ct E, Wichita, KS 67230Sold

- $--4 bd3 ba1.8k sqft2257 N 159th St E, Wichita, KS 67230Sold
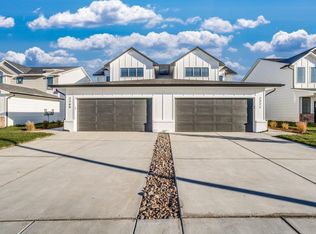
- $--2 bd-- ba4.1k sqft2239-2241 N 159th St E, Wichita, KS 67228Sold

- $--5 bd3 ba2k sqft2253 N 159th Ct E, Wichita, KS 67230Sold
- $458,9005 bd3 ba2.9k sqft2220 N Flutter Ct, Wichita, KS 67228Off Market
- $511,5008 bd6 ba2.1k sqft15690 E 21st Ct N, Wichita, KS 67228Off Market
- $--3 bd3 ba1.5k sqft2233 N 159th St E, Wichita, KS 67230Sold
- $--5 bd3 ba1.6k sqft2216 N Flutter Ct, Wichita, KS 67228Sold
Nearby schools
GreatSchools rating
- 10/10Wheatland Elementary SchoolGrades: K-5Distance: 0.3 mi
- 9/10Andover Middle SchoolGrades: 6-8Distance: 1.4 mi
- 9/10Andover High SchoolGrades: 9-12Distance: 1.3 mi
Schools provided by the listing agent
- Elementary: Wheatland
- Middle: Andover
- High: Andover
Source: SCKMLS as distributed by MLS GRID. This data may not be complete. We recommend contacting the local school district to confirm school assignments for this home.
Sell for more on Zillow
Get a Zillow Showcase℠ listing at no additional cost and you could sell for .
$495,700
2% more
+$9,914
With Zillow Showcase(estimated)
$505,614
Sell for more on Zillow
Get a Zillow Showcase℠ listing at no additional cost and you could sell for .
$495,700
2% more
+$9,914
With Zillow Showcase(estimated)
$505,614
- Kansas
- Sedgwick County
- Wichita
- 67228
- 2245-2247 N 159th St E
