Skip main navigation
Zillow Preview
  • $545,900

    2245 3rd Ave, Upper Chichester, PA 19061

    4beds
    2,675sqft
    : 
    $3,762/mo
    Get pre-qualified
    Single Family Residence
    Built in 2026
    9,518 Square Feet Lot
    $552,500 Zestimate®
    $204/sqft
    $-- HOA

    What's special

    Welcoming foyerOpen two-story foyerFormal dining roomMultiple walk-in closetsFull hall bathroomSubstantial covered front porch
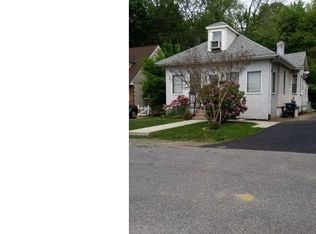
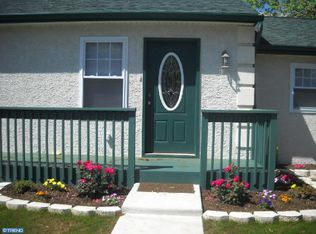
    An exciting opportunity to get an early look at this brand-new home currently under construction at 2245 Third Avenue in Upper Chichester! Thoughtfully designed with approximately 2,675 square feet of above-grade living space, this spacious two-story home will offer four bedrooms, two-and-a-half bathrooms, and a layout created for both everyday living and entertaining. The main level features a welcoming foyer, formal dining room, separate living and family rooms, a convenient powder room, and an open kitchen with a large center island and direct access to the rear deck. Upstairs, the primary suite includes a private bathroom and walk-in closet. Three additional generously sized bedrooms, multiple walk-in closets, a full hall bathroom, a conveniently located hallway laundry area, and an open two-story foyer complete the second floor. Outside, the home is complemented by a substantial covered front porch and a spacious rear deck overlooking the wooded surroundings. Construction is actively underway, giving buyers an opportunity to follow the home’s progress before completion. Private construction-site tours are available by appointment only. Square footage is estimated from the architectural plans and is subject to final measurement. Photos reflect the home’s current stage of construction; materials, finishes, specifications, and completion timing are subject to change. Additional details regarding the builder’s selections and anticipated completion date will be provided as construction progresses.
    210
    views
    10
    saves

    Zillow last checked:

    Listed by

    Amanda RoseRS367869267-398-9149

    KW - Blue Bell (234)215-646-2900

    Broker Logo
    Source: Zillow

      Facts & features

      Interior

      Bedrooms & bathrooms
      • Bedrooms: 4
      • Bathrooms: 3
      • Full bathrooms: 2
      • 1/2 bathrooms: 1
      Heating
      • Central
      Cooling
      • Central Air
      Appliances
      • Laundry: Upper Level
      Features
      • Basement: Full
      Interior area
      • Total interior livable area: 2,675 sqft

      Property

      Parking
      • Parking features: Driveway
      Lot
      • Size: 9,518 Square Feet
      Details
      • Parcel number: 09000327201

      Construction

      Type & style
      • Home type: SingleFamily
      • Architectural style: Colonial,Contemporary
      • Property subtype: Single Family Residence
      Materials
      • Foundation: Permanent
      Condition
      • New Construction
      • New construction: Yes
      • Year built: 2026
      Details
      • Builder name: Client Of Amanda Rose

      Utilities & green energy

      • Sewer: Public Sewer
      • Water: Public

      Community & HOA

      HOA
      • Has HOA: No
      Location
      • Region: Upper Chichester

      Financial & listing details

      • Price per square foot: $204/sqft
      • Tax assessed value: $50,040
      • Annual tax amount: $1,889

        Estimated market value

        $552,500

        $503,000 - $608,000

        $2,509/mo

        Price history

        DateEventPrice
        4/1/2016Sold$15,000-18%$6/sqft
        Source: Public Record Report a problem
        1/8/2014Sold$18,286-84%$7/sqft
        Source: Public Record Report a problem
        7/13/1994Sold$114,000$43/sqft
        Source: Public Record Report a problem

        Public tax history

        YearProperty taxesTax assessment
        2026$1,889 +11.2%$50,040
        2025$1,699 +2.2%$50,040
        2024$1,663 +3.3%$50,040
        2023$1,609 +2.5%$50,040
        2022$1,570 $50,040
        2021$1,570 +865.7%$50,040 +68.1%
        2020$163 -89.2%$29,770
        2019$1,501 -0.3%$29,770
        2018$1,505 +192.1%$29,770 -67.7%
        2017$515 $92,030
        2016$515 $92,030
        2015$515 $92,030
        2014$515 +2.8%$92,030
        2013$502 +2.8%$92,030
        2012$488 +2.3%$92,030
        2011$477 +2%$92,030
        2010$467 +7.5%$92,030
        2009$435 $92,030
        2008$435 +8.3%$92,030
        2007$401 $92,030
        2006$401 -2%$92,030
        2005$410 $92,030
        2004$410 +8.5%$92,030
        2003$377 +7.9%$92,030
        2002$350 $92,030
        2000$350 $92,030
        Find assessor info on the county website

        Monthly payment

        Est. payment

        Payment breakdown

        Explore the cost of this home by adjusting the details. Changes won't be saved.
        All calculations are estimates and provided by Zillow, Inc. for informational purposes only. Actual amounts may vary.
        HOA fees may include property taxes on listings classified as Co-Ops. Contact the listing agent and/or owner for fee details.
        See how much you could borrow to make a competitive offer.

        Climate risks

        Neighborhood: Boothwyn

        Getting around

        52 / 100
        Somewhat Walkable
        37 / 100
        Somewhat Bikeable

        Nearby schools

        GreatSchools rating

        A local agent can set up tours, give advice and negotiate with sellers.

        Browse local experts