Skip main navigation
Closed
  • $700,000

    2245 62nd St NW, Maple Lake, MN 55358

    3beds
    1,248sqft
    Single Family Residence
    Built in 1969
    1.18 Acres Lot
    $884,100 Zestimate®
    $561/sqft
    $2,253 Estimated rent

    Home value

    $884,100

    $813,000 - $973,000

    $2,253/mo

    Zestimate® history
    Loading
    Loading...

    Owner options

    List your home for rent

    $2,253/mo

    Rent Zestimate®

    Find your next renter with Zillow Rental Manager. Plus, with online applications, you can quickly screen prospective tenants – for free.

    Learn more

    $2,253/mo

    Rent Zestimate®

    Refinance and save

    $4,306/mo

    Est. payment

    Refinancing to a lower rate could help reduce your monthly payments and save thousands over the life of the loan.

    See today's rates

    $4,306/mo

    Est. payment

    Explore your selling options

    Work with a Zillow partner agent

    Leverage their expertise and Zillow's premium Showcase listings to get your home seen by more buyers.

    Get started

    List with your own agent

    Get your home in front of millions of buyers by listing it on Zillow.

    Learn how to do it

    Sell it yourself

    Take full control of how buyers see your home on Zillow by listing For Sale by Owner (FSBO).

    List your home

    What's special

    Fantastic yardCedar sidingTwo-car tuck under garageVaulted ceilingsWrap-around deckGorgeous northNewer samsung washer
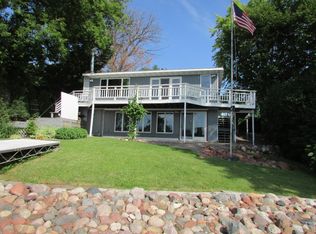
    This beautiful, private waterfront acreage property located on fully recreational Maple Lake boasts over 750’ of lakeshore on its own peninsula with gorgeous north, east, and south views of the lake! Great outdoor entertainment spaces and fantastic yard with mature trees and wildlife. One-story 1,248 sq. ft. home with 540 sq. ft. of unfinished lower level equity-building potential – perfect opportunity to make it your dream home or cabin! The main level features a large living room with vaulted ceilings, wood beams, and a wood burning fireplace, as well as three bedrooms, main floor laundry, and full bath + half bath. Recent improvements include flooring, paint, half bath updates, newer Samsung washer / dryer, and more! The home exterior features a wrap-around deck, cedar siding & two-car tuck under garage. Optional associations for plowing, road maintenance and lake association. Conveniently located close to parks, retail, schools, and entertainment! One Year Home Warranty Included.

    Zillow last checked:

    Listing updated:

    Listed by:

    Kristen Wuollet 612-619-7675,

    Edina Realty, Inc.

    Bought with:

    Kristen Wuollet

    Edina Realty, Inc.

    Source: NorthstarMLS as distributed by MLS GRID,MLS#: 6386111MLS Logo

    Facts & features

    Interior

    Bedrooms & bathrooms
    • Bedrooms: 3
    • Bathrooms: 2
    • Full bathrooms: 1
    • 1/2 bathrooms: 1
    Bedroom
    • Level: Main
    • Area: 90.9 Square Feet
    • Dimensions: 9x10.10
    Bedroom 2
    • Level: Main
    • Area: 90.9 Square Feet
    • Dimensions: 9x10.10
    Bedroom 3
    • Level: Main
    • Area: 118.17 Square Feet
    • Dimensions: 11.7x10.10
    Dining room
    • Level: Main
    • Area: 89.6 Square Feet
    • Dimensions: 8x11.2
    Foyer
    • Level: Main
    • Area: 41.54 Square Feet
    • Dimensions: 6.2x6.7
    Kitchen
    • Level: Main
    • Area: 96.88 Square Feet
    • Dimensions: 12.11x8
    Living room
    • Level: Main
    • Area: 358.28 Square Feet
    • Dimensions: 21.2x16.9
    Heating
    • Forced Air, Wood Stove
    Cooling
    • Central Air
    Appliances
    • Included: Dryer, Exhaust Fan, Freezer, Gas Water Heater, Water Filtration System, Microwave, Refrigerator, Water Softener Owned
    • Laundry: Main Level
    Features
    • Basement: Block,Unfinished
    • Number of fireplaces: 1
    • Fireplace features: Living Room, Wood Burning
    Interior area
    • Total structure area: 1,248
    • Total interior livable area: 1,248 sqft
    • Finished area above ground: 1,248
    • Finished area below ground: 0

    Property

    Parking
    • Total spaces: 2
    • Parking features: Gravel, Garage Door Opener, Tuckunder Garage
    • Attached garage spaces: 2
    • Has uncovered spaces: Yes
    • Details: Garage Dimensions (34x20)
    Accessibility
    • Accessibility features: None
    Features
    • Levels: One
    • Stories: 1
    • Patio & porch: Deck, Wrap Around
    • Pool features: None
    • Has view: Yes
    • View description: Bay, East, Lake, North, Panoramic, South
    • Has water view: Yes
    • Water view: Bay,Lake
    • Waterfront features: Lake Front, Waterfront Elevation(4-10), Lake Bottom(Sand, Soft)
    • Frontage length: Water Frontage: 755
    Lot
    • Size: 1.18 Acres
    • Dimensions: 256 x 73 x 100 x 237 x 74 x 239
    • Features: Accessible Shoreline, Island/Peninsula, Tree Coverage - Medium
    Details
    • Foundation area: 1248
    • Parcel number: 210129003110
    • Zoning description: Residential-Single Family

    Construction

    Type & style
    • Home type: SingleFamily
    • Property subtype: Single Family Residence
    Materials
    • Block, Concrete
    • Roof: Age Over 8 Years,Rubber
    Condition
    • New construction: No
    • Year built: 1969

    Utilities & green energy

    • Electric: 100 Amp Service
    • Gas: Natural Gas
    • Sewer: Private Sewer, Septic System Compliant - No, Tank with Drainage Field
    • Water: Private, Well

    Community & neighborhood

    Location
    • Region: Maple Lake
    • Subdivision: Sherwood Forest

    HOA & financial

    HOA
    • Has HOA: No

    Price history

    DateEventPrice
    8/7/2023Sold$700,000+0.1%$561/sqft
    Source: NorthstarMLS as distributed by MLS GRID #6386111 Report a problem
    6/20/2023Pending sale$699,000$560/sqft
    Source: NorthstarMLS as distributed by MLS GRID #6386111 Report a problem
    6/15/2023Listed for sale$699,000$560/sqft
    Source: NorthstarMLS as distributed by MLS GRID #6386111 Report a problem

    Public tax history

    YearProperty taxesTax assessment
    2025$6,634 +0.9%$802,400 +17%
    2024$6,578 +11.3%$686,100 -0.8%
    2023$5,910 +18.6%$691,400 +13.7%
    2022$4,983 -1.9%$607,900 +25.3%
    2021$5,080 -2%$485,200 +10.7%
    2020$5,182 -62%$438,200 +1%
    2019$13,626 +162.9%$434,000 -1.1%
    2018$5,182 +16%$438,700 +14.5%
    2017$4,466 +7%$383,300
    2016$4,174 --
    2015$4,174 +1.8%--
    2014$4,100 -9.8%--
    2013$4,543 -6.9%--
    2012$4,879 +3%--
    2011$4,736 +0.9%--
    2010$4,696 +4.1%--
    2009$4,512 +17.8%--
    2008$3,831 +21.4%--
    2007$3,156 +10.1%--
    2006$2,867 +10%--
    2005$2,606 +7.3%--
    2004$2,429 +5.5%--
    2003$2,304 +4.4%--
    2002$2,207 -22.4%--
    2001$2,844 --

    Find assessor info on the county website

    Neighborhood: 55358

    Nearby schools

    GreatSchools rating
    Get a cash offer in 3 minutes
    Find out how much your home could sell for in as little as 3 minutes with a no-obligation cash offer.
    Estimated market value
    $884,100
    Get a cash offer in 3 minutes
    Find out how much your home could sell for in as little as 3 minutes with a no-obligation cash offer.
    Estimated market value
    $884,100