Skip main navigation
Sold for $1,010,000
  • $1,010,000

    2245 Baypoint Way, The Villages, FL 32162

    3beds
    3,029sqft
    Single Family Residence
    Built in 2010
    0.39 Acres Lot
    $1,053,800 Zestimate®
    $333/sqft
    $4,925 Estimated rent

    Home value

    $1,053,800

    $991,000 - $1.12M

    $4,925/mo

    Zestimate® history
    Loading
    Loading...

    Owner options

    List your home for rent

    $4,925/mo

    Rent Zestimate®

    Find your next renter with Zillow Rental Manager. Plus, with online applications, you can quickly screen prospective tenants – for free.

    Learn more

    $4,925/mo

    Rent Zestimate®

    Refinance and save

    $6,486/mo

    Est. payment

    Refinancing to a lower rate could help reduce your monthly payments and save thousands over the life of the loan.

    See today's rates

    $6,486/mo

    Est. payment

    Explore your selling options

    Work with a Zillow partner agent

    Leverage their expertise and Zillow's premium Showcase listings to get your home seen by more buyers.

    Get started

    List with your own agent

    Get your home in front of millions of buyers by listing it on Zillow.

    Learn how to do it

    Sell it yourself

    Take full control of how buyers see your home on Zillow by listing For Sale by Owner (FSBO).

    List your home

    What's special

    Private poolGolf coursesUtility sinkCommunity poolCenter islandOpen floorplan homeGorgeous kitchen
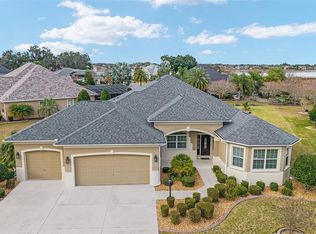
    HOUSE COMES FULLY FURNISHED. Seller Motivated and will review ALL offers! Welcome to your stunning new home situated on a generous, over 1/3 acre corner lot nestled on a quiet street in the highly sought-after Villages community! A large, circular brick driveway leads to the welcoming front entrance with a charming sitting area and beautiful leaded glass door. As you step inside, you are greeted by a large foyer which opens up to a massive living room, billiards room, and formal dining room. The heart of the home is the gorgeous kitchen, which features an abundance of gleaming granite counters, upgraded cabinetry, all stainless steel appliances, a center island with additional storage, and a wide breakfast bar overlooking the living room & adjacent dinette. Several large windows and a wall of sliding glass doors that let in tons of natural light combine with the high tray ceilings to create a bright and airy feel throughout this open floorplan home. A palatial master suite occupies the West wing of the home, featuring tray ceiling, crown molding, beautiful wood-plank tile flooring, direct access to the lanai, a massive California style walk-in closet with custom built-in storage system, and a beautiful, spa-like private en-suite bathroom with dual sink stone counter vanity, garden soaking tub, and a separate floor-to-ceiling tiled walk-in shower. Two more large bedrooms are situated at the opposite end of this split-bedroom, and share a second full bath with granite counters and a floor-to-ceiling tiled shower & tub combo. A full laundry room with utility sink and additional storage cabinets completes the interior living space. The wall of sliding glass doors at the back of the living room opens fully to the large covered & enclosed lanai/Florida Room, creating a seamless flow from indoor to outdoor living. Another full bath can be accessed directly from this outdoor living space. Continue past the lanai to the massive screened in brick patio, where you will be awed by the stunning stone fireplace and built-in grill. An entertainers delight, this incredible outdoor space is perfect for hosting all your friends and family for afternoon barbecues. The large corner lot also offers the opportunity to add a private pool, as there is still plenty of space! Surrounded by a multitude of parks, golf courses, recreation areas, community pool and everything The Villages has to offer, plus easy highway access via the Florida Turnpike and I-75, this home is one you don't want to miss! The features are truly too numerous to list! Call today for your private tour! Room Feature: Linen Closet In Bath (Primary Bedroom).

    Zillow last checked:

    Listing updated:

    Listing Provided by:

    Ashley McCoy 561-758-2155,

    KELLER WILLIAMS CLASSIC 407-292-5400

    Bought with:

    Kim Coffer, 3473021

    SALLY LOVE REAL ESTATE

    Source: Stellar MLS,MLS#: O6115079MLS LogoOriginating MLS: Orlando Regional

    Facts & features

    Interior

    Bedrooms & bathrooms
    • Bedrooms: 3
    • Bathrooms: 3
    • Full bathrooms: 3
    Primary bedroom
    • Features: Ceiling Fan(s), Dual Sinks, En Suite Bathroom, Garden Bath, Tub with Separate Shower Stall, Water Closet/Priv Toilet, Walk-In Closet(s)
    • Level: First
    • Dimensions: 26x17
    Bedroom 2
    • Features: Ceiling Fan(s), Built-in Closet
    • Level: First
    • Dimensions: 16x12
    Bedroom 3
    • Features: Ceiling Fan(s), Built-in Closet
    • Level: First
    • Dimensions: 16x15
    Bonus room
    • Level: First
    • Dimensions: 19x15
    Dinette
    • Level: First
    • Dimensions: 14x12
    Dining room
    • Level: First
    • Dimensions: 15x14
    Florida room
    • Features: Ceiling Fan(s)
    • Level: First
    • Dimensions: 37x14
    Foyer
    • Level: First
    • Dimensions: 10x8
    Kitchen
    • Features: Breakfast Bar, Granite Counters, Kitchen Island
    • Level: First
    • Dimensions: 17x14
    Laundry
    • Level: First
    • Dimensions: 9x7
    Living room
    • Features: Ceiling Fan(s)
    • Level: First
    • Dimensions: 23x22
    Heating
    • Central, Electric
    Cooling
    • Central Air
    Appliances
    • Included: Dishwasher, Disposal, Microwave, Range, Refrigerator
    • Laundry: Inside, Laundry Room
    Features
    • Built-in Features, Ceiling Fan(s), Crown Molding, Eating Space In Kitchen, High Ceilings, Primary Bedroom Main Floor, Open Floorplan, Solid Wood Cabinets, Split Bedroom, Stone Counters, Tray Ceiling(s), Walk-In Closet(s)
    • Flooring: Tile, Hardwood
    • Doors: Outdoor Grill, Sliding Doors
    • Windows: Blinds, Rods, Window Treatments
    • Has fireplace: Yes
    • Fireplace features: Outside, Stone
    Interior area
    • Total structure area: 4,565
    • Total interior livable area: 3,029 sqft

    Property

    Parking
    • Total spaces: 3
    • Parking features: Circular Driveway, Driveway, Garage Door Opener
    • Attached garage spaces: 3
    • Has uncovered spaces: Yes
    • Details: Garage Dimensions: 32x32
    Features
    • Levels: One
    • Stories: 1
    • Patio & porch: Covered, Screened
    • Exterior features: Lighting, Outdoor Grill, Rain Gutters
    Lot
    • Size: 0.39 Acres
    Details
    • Parcel number: D27M083
    • Zoning: RES
    • Special conditions: None

    Construction

    Type & style
    • Home type: SingleFamily
    • Property subtype: Single Family Residence
    Materials
    • Block, Stucco
    • Foundation: Slab
    • Roof: Shingle
    Condition
    • Completed
    • New construction: No
    • Year built: 2010

    Utilities & green energy

    • Sewer: Public Sewer
    • Water: Public
    • Utilities for property: Electricity Connected, Public, Water Connected

    Community & neighborhood

    Community
    • Community features: Fishing, Deed Restrictions, Golf Carts OK, Golf, Pool, Sidewalks, Special Community Restrictions
    Senior living
    • Senior community: Yes
    Location
    • Region: The Villages
    • Subdivision: VILLAGES OF PENNECAMP

    HOA & financial

    HOA
    • Has HOA: Yes
    • HOA fee: $189 monthly
    • Services included: Community Pool, Recreational Facilities
    • Association name: The Villages
    Other fees
    • Pet fee: $0 monthly
    Other financial information
    • Total actual rent: 0

    Other

    Other facts
    • Listing terms: Cash,Conventional
    • Ownership: Fee Simple
    • Road surface type: Asphalt

    Price history

    DateEventPrice
    9/20/2023Sold$1,010,000-8.1%$333/sqft
    Source: Stellar MLS #O6115079 Report a problem
    9/1/2023Pending sale$1,099,000$363/sqft
    Source: Stellar MLS #O6115079 Report a problem
    8/24/2023Price change$1,099,000-6.5%$363/sqft
    Source: Stellar MLS #O6115079 Report a problem
    8/11/2023Listed for sale$1,175,000$388/sqft
    Source: Stellar MLS #O6115079 Report a problem
    7/21/2023Pending sale$1,175,000$388/sqft
    Source: Stellar MLS #O6115079 Report a problem
    6/22/2023Price change$1,175,000-4.1%$388/sqft
    Source: Stellar MLS #O6115079 Report a problem
    5/31/2023Listed for sale$1,225,000+134.9%$404/sqft
    Source: Stellar MLS #O6115079 Report a problem
    11/9/2010Sold$521,600$172/sqft
    Source: Public Record Report a problem

    Public tax history

    YearProperty taxesTax assessment
    2025$8,749 +0.5%$411,070 +2.9%
    2024$8,705 +79.5%$399,490 -20.1%
    2023$4,848 -0.3%$499,800 +3%
    2022$4,862 -0.4%$485,250 +3%
    2021$4,883 -38.5%$471,120 +1.4%
    2020$7,944 $464,620 +2.3%
    2019$7,944 -0.3%$454,180 +1.9%
    2018$7,971 $445,720 +2.1%
    2017-- $436,560 +2.1%
    2016-- $427,590 +2.2%
    2015-- $418,390 +0.8%
    2014-- $415,070 +1.5%
    2013-- $408,940 +1.7%
    2012-- $402,110 0%
    2011-- $402,117 +667.1%
    2010-- $52,417

    Find assessor info on the county website

    Neighborhood: 32162

    Nearby schools

    GreatSchools rating
    Schools provided by the listing agent
    • Elementary: Wildwood Elementary
    • Middle: South Sumter Middle
    • High: Wildwood High

    Source: Stellar MLS. This data may not be complete. We recommend contacting the local school district to confirm school assignments for this home.

    Get a cash offer in 3 minutes
    Find out how much your home could sell for in as little as 3 minutes with a no-obligation cash offer.
    Estimated market value
    $1,053,800
    Get a cash offer in 3 minutes
    Find out how much your home could sell for in as little as 3 minutes with a no-obligation cash offer.
    Estimated market value
    $1,053,800