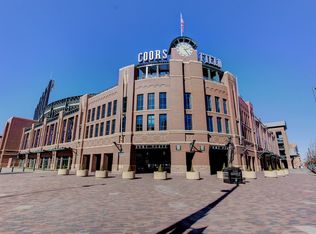
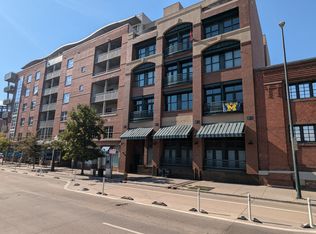
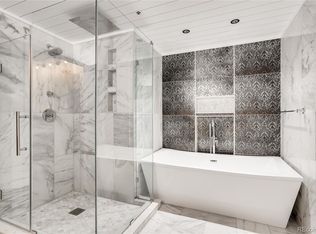
This is your opportunity to own a rare 2-story condo with nearly 2,000 square feet of living space in the heart of Denver’s Ballpark neighborhood – just steps away from Coors Field, lively restaurants, and the heart of Denver’s downtown business district. The upper level of this 2 bed / 3 bath condo features a dramatic open living and dining area with sweeping views of the mountains and Coors Field, gorgeous hardwood floors, exposed brick, new windows that keep the unit incredibly quiet, a gourmet kitchen with granite countertops and stainless steel appliances, a gas fireplace, a guest bedroom (perfect as an office), a bathroom, and laundry (washer/dryer included). The lower level features a large secondary living room with a built-in entertainment center, a full bathroom, and a luxurious and spacious primary suite with heated floors, mountain views, a double-headed steam shower, double vanities, and a large walk-in closet. Additional building amenities include a spacious rooftop deck with a grill and common bathroom that is perfect for entertaining and dining, a secure attached parking garage, and a fitness/yoga room just steps away from the unit! The unbeatable location offers exceptional access to Union Station, downtown Denver, Whole Foods, RiNo, Coors Field, public transportation, bars, restaurants, shopping, and so much more! Quick possession available! All furnishings are negotiable, TVs are included. Unit includes a storage space with the parking space in the shared lot. Windows are triple paned (upstairs windows fully replaced in 2022). Buyer to verify all information.
Sold for $595,000
Zillow last checked:
Listing updated:
Bought with:
Casey Jacobs, 100096566
eXp Realty, LLC
Jennifer Jacobs, 100090194
eXp Realty, LLC
Source: REcolorado as distributed by MLS GRID,MLS#: 9037553
Price history
| Date | Event | Price |
|---|---|---|
| 3/21/2025 | Sold | $595,000-0.7%$307/sqft |
Source:  REcolorado as distributed by MLS GRID #9037553 Report a problem REcolorado as distributed by MLS GRID #9037553 Report a problem | ||
| 2/22/2025 | Pending sale | $599,000$310/sqft |
Source: REcolorado as distributed by MLS GRID #9037553 Report a problem | ||
| 2/20/2025 | Listed for sale | $599,000-11.4%$310/sqft |
Source: REcolorado as distributed by MLS GRID #9037553 Report a problem | ||
| 5/21/2021 | Sold | $676,000+16.7%$349/sqft |
Source: Public Record Report a problem | ||
| 1/29/2021 | Listing removed | -- |
Source: Zillow Rental Network Premium Report a problem | ||
| 1/21/2021 | Price change | $2,550-5.4%$1/sqft |
Source: Zillow Rental Network Premium Report a problem | ||
| 12/18/2020 | Price change | $2,695-3.6%$1/sqft |
Source: Zillow Rental Network Premium Report a problem | ||
| 12/4/2020 | Price change | $2,795-3.5%$1/sqft |
Source: Zillow Rental Network Premium Report a problem | ||
| 10/13/2020 | Listed for rent | $2,895+7.2%$1/sqft |
Source: Woodruff Real Estate and Property Management, LLC - Colorado Office Report a problem | ||
| 12/29/2018 | Listing removed | $2,700$1/sqft |
Source: Woodruff Real Estate and Development, LLC dba Woodruff Real Estate and Property Management Report a problem | ||
| 12/6/2018 | Price change | $2,700-6.9%$1/sqft |
Source: Woodruff Real Estate and Development, LLC dba Woodruff Real Estate and Property Management Report a problem | ||
| 11/9/2018 | Listed for rent | $2,900$1/sqft |
Source: Woodruff Real Estate & Property Management Report a problem | ||
| 11/8/2018 | Listing removed | $579,500$299/sqft |
Source: Kentwood Real Estate #9190811 Report a problem | ||
| 9/21/2018 | Price change | $579,500-3.3%$299/sqft |
Source: Kentwood Real Estate #9190811 Report a problem | ||
| 8/11/2018 | Price change | $599,000-2.6%$310/sqft |
Source: Kentwood Real Estate #9190811 Report a problem | ||
| 3/10/2018 | Price change | $615,000-2.4%$318/sqft |
Source: Kentwood Real Estate #9190811 Report a problem | ||
| 2/15/2018 | Price change | $630,000-2.3%$326/sqft |
Source: Kentwood Real Estate #9190811 Report a problem | ||
| 11/30/2017 | Listed for sale | $645,000+21.7%$333/sqft |
Source: Kentwood Real Estate #9190811 Report a problem | ||
| 3/5/2014 | Sold | $530,000-0.9%$274/sqft |
Source: Public Record Report a problem | ||
| 11/21/2013 | Listing removed | $535,000$276/sqft |
Source: Kentwood City Properties #1248420 Report a problem | ||
| 11/6/2013 | Price change | $535,000-2.7%$276/sqft |
Source: Kentwood City Properties #1246693 Report a problem | ||
| 10/15/2013 | Listed for sale | $550,000+62.7%$284/sqft |
Source: Kentwood City Properties #1239905 Report a problem | ||
| 8/20/2009 | Sold | $338,000-51%$175/sqft |
Source: Public Record Report a problem | ||
| 1/18/2007 | Sold | $690,000+3.8%$357/sqft |
Source: Public Record Report a problem | ||
| 3/2/2004 | Sold | $665,000$344/sqft |
Source: Public Record Report a problem | ||
Get a cash offer in 3 minutes
Find out how much your home could sell for in as little as 3 minutes with a no-obligation cash offer.
Estimated market value
$563,500
