Pre-Construction. To be built. Discover the Marigold floor plan in Spring Hill, an established community surrounded by mature trees, beautifully maintained landscaping, and welcoming neighbors. Convenient access to the Veterans Expressway and US-19 connects you to Downtown Tampa, Clearwater, and St. Petersburg, while the Suncoast Parkway provides a direct route north toward Homosassa and US-98 for regional travel. Thoughtfully designed for comfort and functionality, the Marigold features a spacious open-concept layout with a welcoming foyer leading into an expansive great room. At the heart of the home, the chef-inspired kitchen features quartz countertops, stainless steel appliances including an ENERGY STAR side-by-side refrigerator, a large center island, and a generous pantry. Just off the main living area, the versatile flex space can be used as a dining area, home office, sitting room, or hobby space. The open layout continues outdoors through sliding glass doors to a 10' x 22' extended patio slab, creating additional space for relaxing or entertaining. All bedrooms are thoughtfully positioned for privacy, including the spacious primary suite with a walk-in shower, dual vanities, and a generous walk-in closet. Additional bedrooms provide comfortable and flexible spaces for guests or other needs. A walk-through laundry room with washer and dryer installed provides convenient access to the spacious two-car garage. Interior finishes include ceramic tile flooring throughout the main living areas and carpet in the bedrooms, along with cordless blinds for a clean, modern look. Exterior features include architectural shingles, landscaping, irrigation, and attractive curb appeal details. Smart home features include a Ring Video Doorbell, Smart Thermostat, Keyless Entry Smart Door Lock, and Deako Switches. Enjoy Florida recreation and natural beauty at Pine Island Beach, Hernando Beach, and Busch Gardens Tampa Bay. With no HOA fees and a full builder warranty, the Marigold combines thoughtful design, modern finishes, and practical everyday convenience. Schedule your private tour today. We can’t wait to welcome you home!
Pending
Price cut: $4K (8/20)
$324,900
2245 BOLGER AVENUE, SPRING HILL, FL 34609
4beds
1,876sqft
Single Family Residence
Built in 2027
0.28 Acres Lot
$324,600 Zestimate®
$173/sqft
$-- HOA
What's special
Large center islandSpacious two-car garageQuartz countertopsVersatile flex spaceCarpet in the bedroomsArchitectural shinglesAttractive curb appeal details
- 46 days
- 249
- 23
Zillow last checked:
Listing updated:
Listed by:
Taryn Mashburn 813-536-5263,
NEW HOME STAR FLORIDA LLC 407-803-4083
Source: Stellar MLS,MLS#: O6434700 Originating MLS: Orlando Regional
Originating MLS: Orlando Regional
Facts & features
Interior
Bedrooms & bathrooms
- Bedrooms: 4
- Bathrooms: 2
- Full bathrooms: 2
Rooms
- Room types: Den/Library/Office, Great Room, Utility Room
Primary bedroom
- Features: Dual Sinks, En Suite Bathroom, Shower No Tub, Stone Counters, Walk-In Closet(s)
- Level: First
- Area: 182 Square Feet
- Dimensions: 13x14
Bedroom 2
- Features: Built-in Closet
- Level: First
- Area: 130 Square Feet
- Dimensions: 13x10
Bedroom 3
- Features: Walk-In Closet(s)
- Level: First
- Area: 143 Square Feet
- Dimensions: 13x11
Bedroom 4
- Features: Built-in Closet
- Level: First
- Area: 121 Square Feet
- Dimensions: 11x11
Balcony porch lanai
- Level: First
- Area: 200 Square Feet
- Dimensions: 20x10
Dining room
- Level: First
- Area: 196 Square Feet
- Dimensions: 14x14
Great room
- Level: First
- Area: 322 Square Feet
- Dimensions: 14x23
Kitchen
- Features: Breakfast Bar, Kitchen Island, Pantry, Stone Counters
- Level: First
- Area: 170 Square Feet
- Dimensions: 10x17
Heating
- Central, Electric
Cooling
- Central Air
Appliances
- Included: Dishwasher, Disposal, Dryer, Electric Water Heater, Microwave, Range, Refrigerator, Washer
- Laundry: Laundry Room, Washer Hookup
Features
- Eating Space In Kitchen, Kitchen/Family Room Combo, Open Floorplan, Primary Bedroom Main Floor, Smart Home, Solid Surface Counters, Thermostat, Walk-In Closet(s)
- Flooring: Carpet, Ceramic Tile
- Doors: Sliding Doors
- Has fireplace: No
Interior area
- Total structure area: 2,358
- Total interior livable area: 1,876 sqft
Video & virtual tour
Property
Parking
- Total spaces: 2
- Parking features: Driveway, Garage Door Opener
- Attached garage spaces: 2
- Has uncovered spaces: Yes
- Details: Garage Dimensions: 18x20
Features
- Levels: One
- Stories: 1
- Patio & porch: Patio
- Exterior features: Irrigation System
Lot
- Size: 0.28 Acres
- Features: Landscaped, Oversized Lot
Details
- Parcel number: R3232317513007930170
- Zoning: RES
- Special conditions: None
Construction
Type & style
- Home type: SingleFamily
- Architectural style: Ranch
- Property subtype: Single Family Residence
Materials
- Block, Stucco
- Foundation: Slab
- Roof: Shingle
Condition
- Pre-Construction
- New construction: Yes
- Year built: 2027
Details
- Builder model: Marigold
- Builder name: MARONDA HOMES
Utilities & green energy
- Sewer: Septic Tank
- Water: Public
- Utilities for property: Cable Available
Community & HOA
Community
- Security: Smoke Detector(s)
- Pet fee: $0 monthly
- Subdivision: SPRING HILL
HOA
- Has HOA: No
Location
- Region: Spring Hill
Financial & listing details
- Price per square foot: $173/sqft
- Annual tax amount: $728
- Date on market: 8/18/2026
- Cumulative days on market: 47 days
- Listing terms: Cash,Conventional,FHA,VA Loan
- Ownership: Fee Simple
- Total actual rent: 0
- Road surface type: Paved
Estimated market value
$324,600
$308,000 - $341,000
$2,186/mo
Price history
| Date | Event | Price |
|---|---|---|
| 10/2/2026 | Pending sale | $324,900$173/sqft |
Source:  Stellar MLS #O6434700 Report a problem Stellar MLS #O6434700 Report a problem | ||
| 8/20/2026 | Price change | $324,900-1.2%$173/sqft |
Source: Stellar MLS #O6434700 Report a problem | ||
| 8/19/2026 | Listed for sale | $328,900$175/sqft |
Source: Stellar MLS #O6434700 Report a problem | ||
Public tax history
Tax history is unavailable.
Monthly payment
Est. payment
Payment breakdown
Explore the cost of this home by adjusting the details. Changes won't be saved.Climate risks
Neighborhood: 34609
Nearby schools
Schools provided by the listing agent
- Elementary: Spring Hill Elementary
- Middle: Powell Middle
- High: Frank W Springstead
Source: Stellar MLS. This data may not be complete. We recommend contacting the local school district to confirm school assignments for this home.

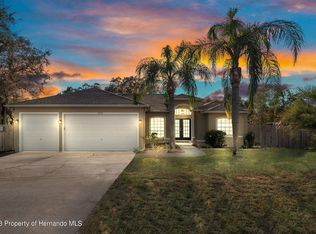
Similar homes
- $314,9003 bd2 ba1.4k sqft2165 BOLGER AVENUE, SPRING HILL, FL 34609For Sale
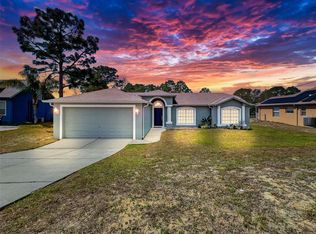
 MLS ID #W7889711, Stephanie Sabo, TREASURE HUNTING LLC. Stellar MLS
 - $320,0003 bd2 ba1.5k sqft2363 RING ROAD, SPRING HILL, FL 34609For Sale
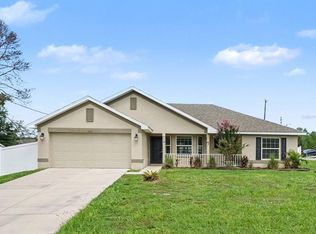 MLS ID #O6443002, Jeff Jones, MARK SPAIN REAL ESTATE. Stellar MLS
 - $319,9004 bd2 ba1.7k sqft3652 DOTHAN AVENUE, SPRING HILL, FL 34609For Sale
 MLS ID #TB8537808, Tyler Grisley, LLC, INSPIRED REALTY, LLC. Stellar MLS
 - $299,0005 bd2 ba1.4k sqft3043 CLOUDCROFT AVENUE, SPRING HILL, FL 34609For Sale
 MLS ID #TB8549776, Dawn Walls, MARK SPAIN REAL ESTATE. Stellar MLS
 - $365,0004 bd2 ba1.7k sqft2442 AMBASSADOR AVENUE, SPRING HILL, FL 34609For SaleMLS ID #O6430997, Eva Hockenberry, MAINSTAY BROKERAGE LLC. Stellar MLS
- $319,9993 bd2 ba1.2k sqft14260 SPRING HILL DRIVE, SPRING HILL, FL 34609For SaleMLS ID #W7889319, Jalen Semidei, FLORIDAS A TEAM REALTY. Stellar MLS
- $285,0002 bd2 ba1.6k sqft13469 BONDSTONE STREET, SPRING HILL, FL 34609For SaleMLS ID #W7888005, Jessica Schmidt, FLORIDA LUXURY REALTY INC. Stellar MLS
- $355,0004 bd2 ba2.2k sqft14185 DORADO STREET, SPRING HILL, FL 34609For SaleMLS ID #TB8485513, Aleida Tepetate Gonzalez, EXP REALTY LLC. Stellar MLS
